This substantial new build four-bedroom, three-bathroom detached house is set behind secure electric gates in the heart of Tanworth-in-Arden village. Upon arrival, the property impresses with a.......
PROPERTY OVERVIEW
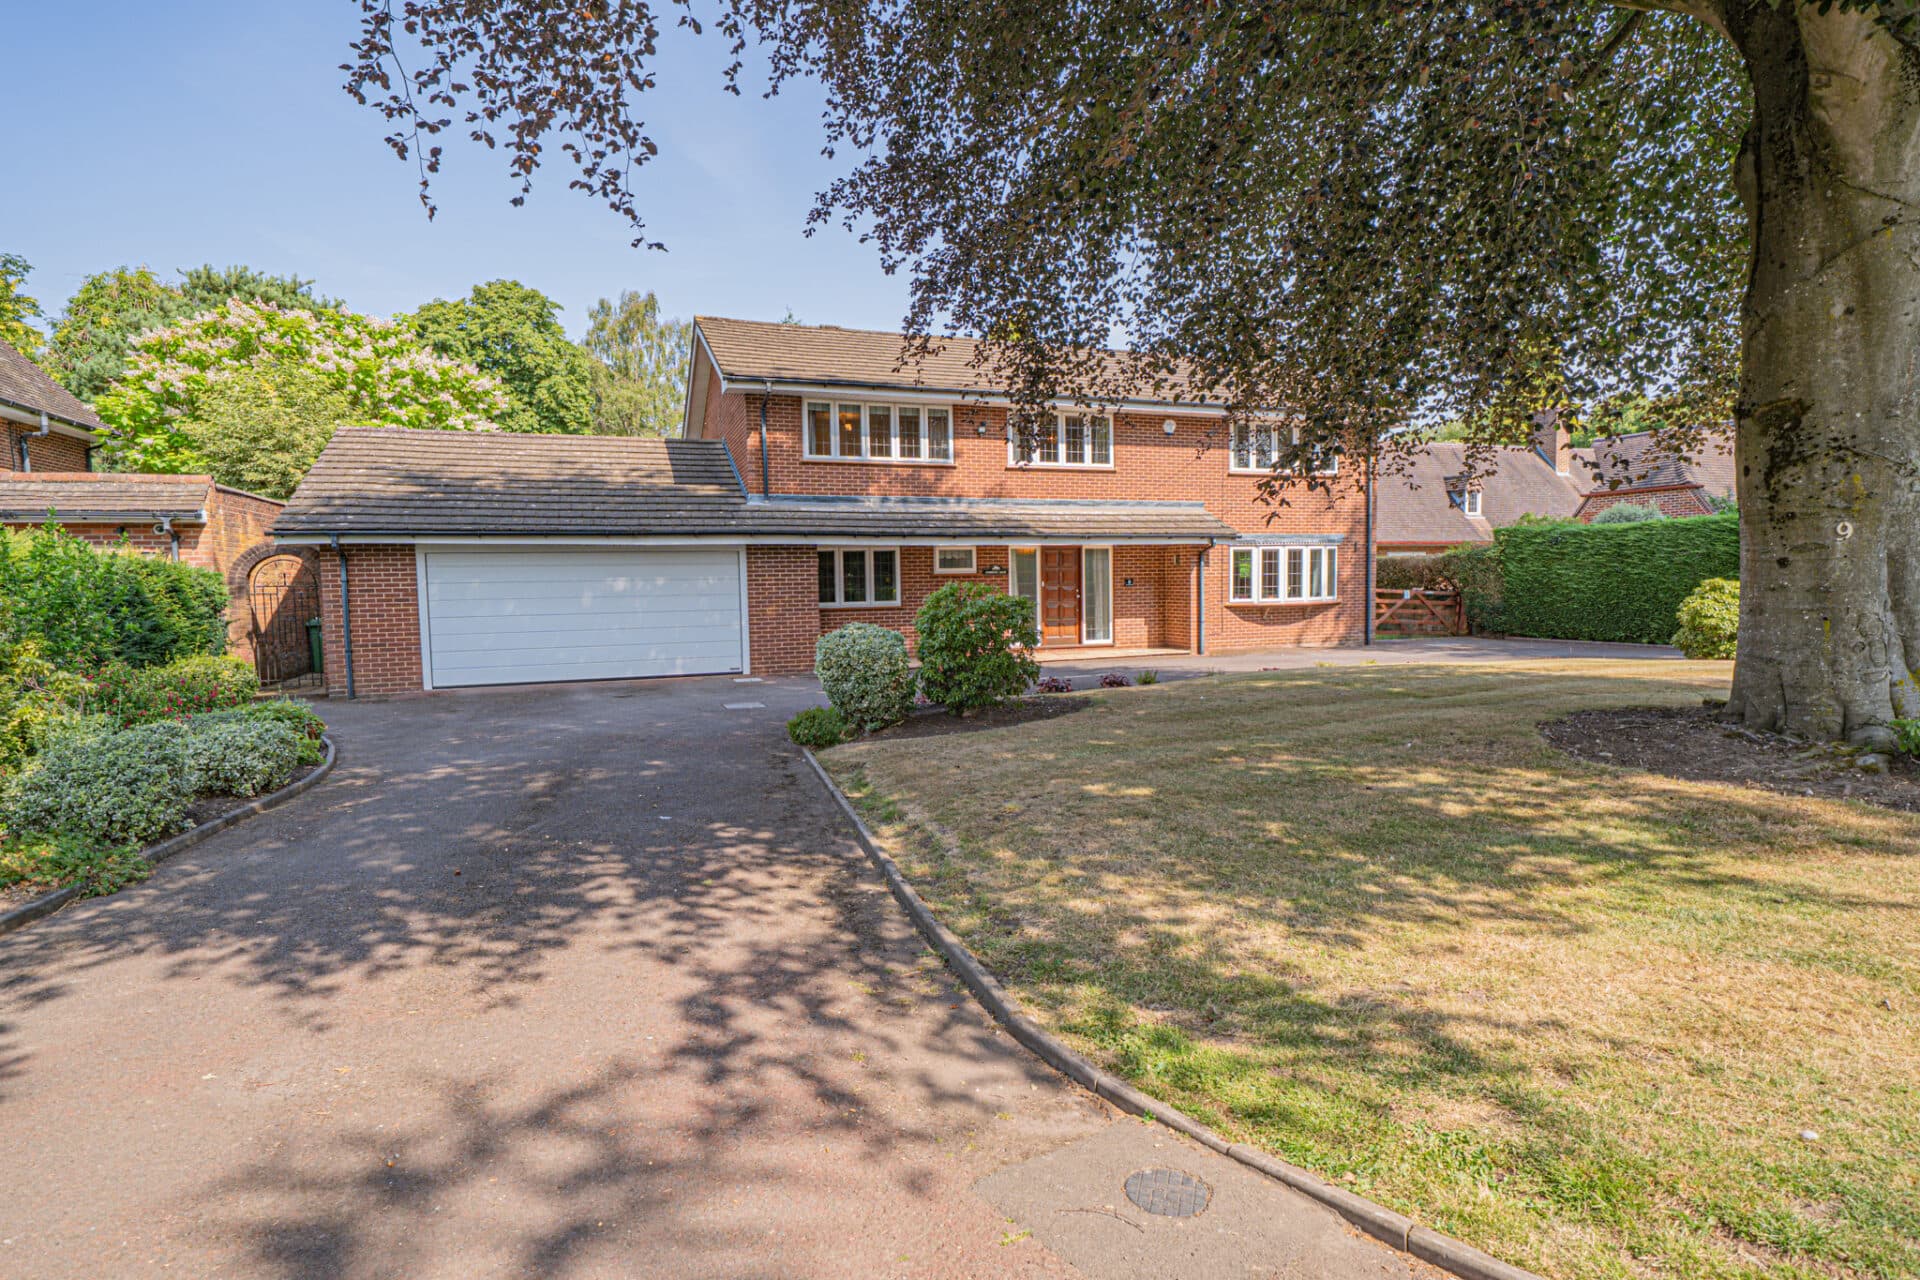
This substantial new build four-bedroom, three-bathroom detached house is set behind secure electric gates in the heart of Tanworth-in-Arden village. Upon arrival, the property impresses with a landscaped front garden and a block-paved driveway, complemented by a full-size garage equipped with an EV charger (ideal for modern living).
The entrance is via a grand hallway, featuring an oak-framed staircase, Amtico flooring, and underfloor heating throughout the ground floor, which creates a warm and inviting atmosphere. To the front, a spacious reception room boasts elegant wall panelling, a bay window, and a custom Bath stone fireplace with a log burner, providing a perfect setting for relaxing or entertaining guests. A versatile second reception room offers flexibility as a study, snug, or playroom, depending on your needs.
At the rear, the property opens into a stunning and expansive custom kitchen/living and dining area, complete with quartz worktops, two sets of bi-folding doors, a Sonos sound system, a bespoke pantry and coffee station, and a second log burner.
Upstairs, four double bedrooms are serviced by three contemporary bathrooms (two en-suite), all finished with Porcelanosa tiles and RAK sanitaryware. The principal suite is a true retreat, featuring vaulted ceilings, a Juliette balcony with breathtaking views over the Warwickshire countryside, a fully fitted dressing room, and a luxurious en-suite with a walk-in shower and a separate free-standing bath. The property is offered to the market with the benefit of no upward chain and a 10-year ICW warranty, providing peace of mind for the discerning buyer.
The outside space of this impressive home is equally exceptional. To the rear, a large south-facing landscaped garden offers a tranquil escape, with a full-width patio with Mandarin stone and Porcelanosa tiles that is perfect for al fresco dining or entertaining while enjoying panoramic views over the Warwickshire countryside. Thoughtful landscaping ensures year-round appeal, with mature borders, manicured lawns, and a seamless connection between indoor and outdoor living through the bi-folding doors. The secure frontage, enhanced by electric gates and a well-kept front garden, provides both privacy and kerb appeal. The block-paved driveway offers ample parking for multiple vehicles and leads to the integral garage, which is fitted with an EV charger for added convenience. Whether you are hosting summer gatherings, enjoying peaceful family time, or simply taking in the countryside views, the outdoor space is designed to cater to every lifestyle. This remarkable property combines luxurious interiors with beautifully appointed exterior.
PROPERTY LOCATION
Tanworth-in-Arden is a delightful and sought after village well situated for quick access to Henley-in-Arden, Solihull and Hockley Heath. The village contains a good range of amenities including a local inn, picturesque parish church and fantastic doctors surgery within walking distance. In addition, Tanworth-in-Arden boasts a junior and infant school as well as the renowned Ladbrook Park Gold Club and is well placed for access onto the M40 and M42 motorways, which in turn, provide links to the M1, M6 and M5, thus enabling fast travel to the larger centres of commerce including Birmingham, Coventry and London. The National Exhibition Centre, Birmingham International Airport and Woodend Railway Station in walking distance, servicing Birmingham Snow Hill and Stratford-upon- Avon.
GRAND HALLWAY 9' 9" x 19' 4" (2.98m x 5.89m)
WC
RECEPTION ROOM ONE 14' 6" x 23' 1" (4.41m x 7.04m)
RECEPTION ROOM TWO 8' 11" x 9' 0" (2.73m x 2.74m)
KITCHEN/LIVING & DINING AREA 36' 4" x 20' 9" (11.07m x 6.32m)
PANTRY 11' 3" x 7' 7" (3.44m x 2.31m)
INTEGRAL GARAGE 11' 1" x 19' 0" (3.38m x 5.80m)
FIRST FLOOR
PRINCIPAL BEDROOM 15' 10" x 19' 3" (4.82m x 5.87m)
DRESSING ROOM 7' 10" x 7' 1" (2.39m x 2.17m)
ENSUITE 14' 1" x 6' 10" (4.30m x 2.09m)
BEDROOM TWO 14' 5" x 15' 5" (4.40m x 4.69m)
ENSUITE 9' 3" x 4' 11" (2.81m x 1.50m)
BEDROOM THREE 11' 5" x 15' 8" (3.48m x 4.77m)
BEDROOM FOUR 9' 11" x 12' 6" (3.01m x 3.80m)
BATHROOM 10' 8" x 14' 4" (3.26m x 4.38m)
TOTAL SQUARE FOOTAGE
310.0 sq.m (3335 sq.ft) approx.
OUTSIDE THE PROPERTY
DRIVEWAY PARKING FOR MULTIPLE VEHICLES
LARGE LANDSCAPED GARDEN WITH FULL WIDTH PATIO
ITEMS INCLUDED IN THE SALE
Neff integrated oven, Neff integrated hob, Neff extractor, Neff microwave, Neff fridge, Neff freezer, Neff dishwasher, solar panels, underfloor heating, electric garage door, some carpets, CCTV, car charging point and fitted wardrobes in one bedroom.
ADDITIONAL INFORMATION
Services - water on a meter, mains electricity and sewers.
Broadband - FTTP (fibre to the premises).
Loft space - part boarded.
INFORMATION FOR POTENTIAL BUYERS
1. MONEY LAUNDERING REGULATIONS - Intending purchasers will be required to produce identification documentation at the point an offer is accepted as we are required to undertake anti-money laundering (AML) checks such that there is no delay in agreeing the sale. Charges apply per person for the AML checks. 2. These particulars do not constitute in any way an offer or contract for the sale of the property. 3. The measurements provided are supplied for guidance purposes only and potential buyers are advised to undertake their measurements before committing to any expense. 4. Xact Homes have not tested any apparatus, equipment, fixtures, fittings or services and it is the buyers interests to check the working condition of any appliances. 5. Xact Homes have not sought to verify the legal title of the property and the buyers must obtain verification from their solicitor.