Get a Valuation
    REGISTER/LOGIN
    LogoLogo
    • Selling
    • Buying
    • Make An Offer
    • Testimonials
    • Xact Exclusive
    • About New Homes
    • New Homes Search
    • Developments
    • Land
    • Search Land
    • Meet the Team
    • Area Guide
    • Testimonials
    • Knowle
    • Balsall Common
    • Solihull & Shirley
    • Land & New Home Branch
    • Mortgages Branch
    • LETTINGS
    • MORTGAGES
    • NEWS
    PROPERTY SEARCHVALUE MY HOME
    Logo
    LETTINGS
    MORTGAGES
    NEWS
    REGISTER
    LOGIN
    VALUE MY HOMEPROPERTY SEARCH
    LogoLogo
    VALUE MY HOME

    Our Branches

    Knowle

    1632-1634 High Street
    Solihull
    West Midlands
    B93 0JU

    t: 01564 777284
    e: knowle@xacthomes.co.uk

    Land & New Homes

    36 St Johns Way
    Solihull
    West Midlands
    B93 0LE

    t: 01564 496002
    e: mark.cooper@xacthomes.co.uk

    Balsall Common

    170 Station Road
    Coventry
    West Midlands
    CV7 7FD

    t: 01676 534411
    e: balsallcommon@xacthomes.co.uk

    Mortgages

    36 St Johns Way
    Solihull
    West Midlands
    B93 0LE

    t: 0800 014 9962
    e: sales@xactmortgages.co.uk

    Solihull & Shirley

    6 The Square
    Solihull
    West Midlands
    B91 3RB

    t: 0121 712 6222
    e: solihull@xacthomes.co.uk

    Marvern, Broad Lane, Tanworth-In-Arden, Solihull, B94 5DP

    Guide Price £975,000Freehold

    422
    Brochure
    Back to Listings

    Property Calculators

    Mortgage

    Estimated Monthly Mortgage Payment:
    £4,512 /mo.25 Years, 3.75% Interest
    Loan
    £877,500
    Total Repay
    £1,353,450

    Stamp Duty

    You’ll have to pay the stamp duty of:
    £41,250
    0% up to £125,000
    2% from £125,000 to £250,000
    5% from £250,000 to £925,000
    10% from £925,000 to £975,000
    Your effective stamp duty rate is 4.23%
    Make an offer on this property

    Make an offer on this property

    If you would like to make an offer on this property, click the button below to make an offer through our form. Please take note of the property address.

    Make an offer
    Back to Home

    SERVICES 

    Selling
    Landlords
    Buying
    Tenants
    Land & New Homes

    USEFUL LINKS 

    Xact Exclusive
    Mortgages
    Area Guides
    Meet the team
    News

    OUR LOCATIONS 

    Knowle
    Balsall Common
    Solihull & ShirleyMortgages

    NAEA
    OnTheMarket
    RightMove
    ThePropertyOmbudsman
    TradingStandards
    Logo
    © 2026 Xact Homes Limited: Company No. 05939788 Xact Lettings Limited: Company No. 04181486. Registered Office: Lumaneri House, Blythe Gate, Blythe Valley Park, Solihull, West Midlands, B90 8AH. The Propertymark Conduct and Membership rules specifically as related to handling Client Money can be accessed via the following link - https://www.propertymark.co.uk/professional-standards/rules.html
    Letting Fees|Privacy policy|Terms & conditions|Cookie policy|In-House Complaints Procedure|CMP Certificate|CMP Security Certificate
    Powered by

    Marvern, Broad Lane, Tanworth-In-Arden, Solihull, B94 5DP

    Guide Price £975,000

    Detached house
    4 Bedrooms2 Bathrooms2 Receptions

    Key Information

    Tenure:Freehold
    Council tax band:G
    Parking:Double Garage, Driveway
    Outside space:Garden
    Broadband:up to 1800Mbps
    Mobile signal:*Based on indoor data coverage
    EEO2ThreeVodafone

    Key Features

    Significantly Renovated & Modernised Four Bedroom, Two Bathroom Property Set Behind Electric Gates Within Tanworth-in-Arden Village
    The Property Is Accessed Via Electric Gates & Set Behind A Block Paved Driveway Which Is Supported By A Double Garage Which Is Set Behind An Additional Set Of Gates
    The Property Is Accessed Via The Entrance Hallway Which Features Oak Beams & Amtico Flooring. The Property Has Two Reception Rooms, One Of Which Features A Log Burner & Bi-Fold Doors Into The Garden
    The Kitchen Is Supported By A Useful Utility & Boot Room With External Access
    To The First Floor Are Four Double Bedrooms, Three Of The Four Bedrooms Are Serviced By The Family Bathroom Which Features A Walk In Shower & A Separate Free Standing Bath
    The Dual Aspect Principal Suite Features A Generous En-Suite Shower Room With Porcelanosa Tiles & Rak Sanitary Ware, A Large Fully Fitted Dressing Room & Views Over The Garden
    Also Featuring A Fully Useable & Converted Basement Which Could Be Used As A Study, Play Room Or Storage Space. The Basement Is Accessed Via A Bespoke Glass Door
    The Property Benefits From A Well Proportioned South Facing Garden With A Full With Patio, The Garden Is Accessed Via The Bi-Fold Doors Off The Lounge Or The Utility Room
    Offered To The Market With The Benefit Of No Upward Chain
    Benefiting From A Large Bespoke Dual Aspect Kitchen Diner, With Quartz Worktops & Fully Integrated Neff Appliances.

    Description

    Renovated four-bed detached home in Tanworth-in-Arden. Gated drive, double garage, luxury kitchen, two reception rooms, basement, principal suite, stylish bathrooms. No chain......

    PROPERTY OVERVIEW

    This significantly renovated and modernised four-bedroom detached house offers an exceptional standard of contemporary living within the highly sought-after village of Tanworth-in-Arden.

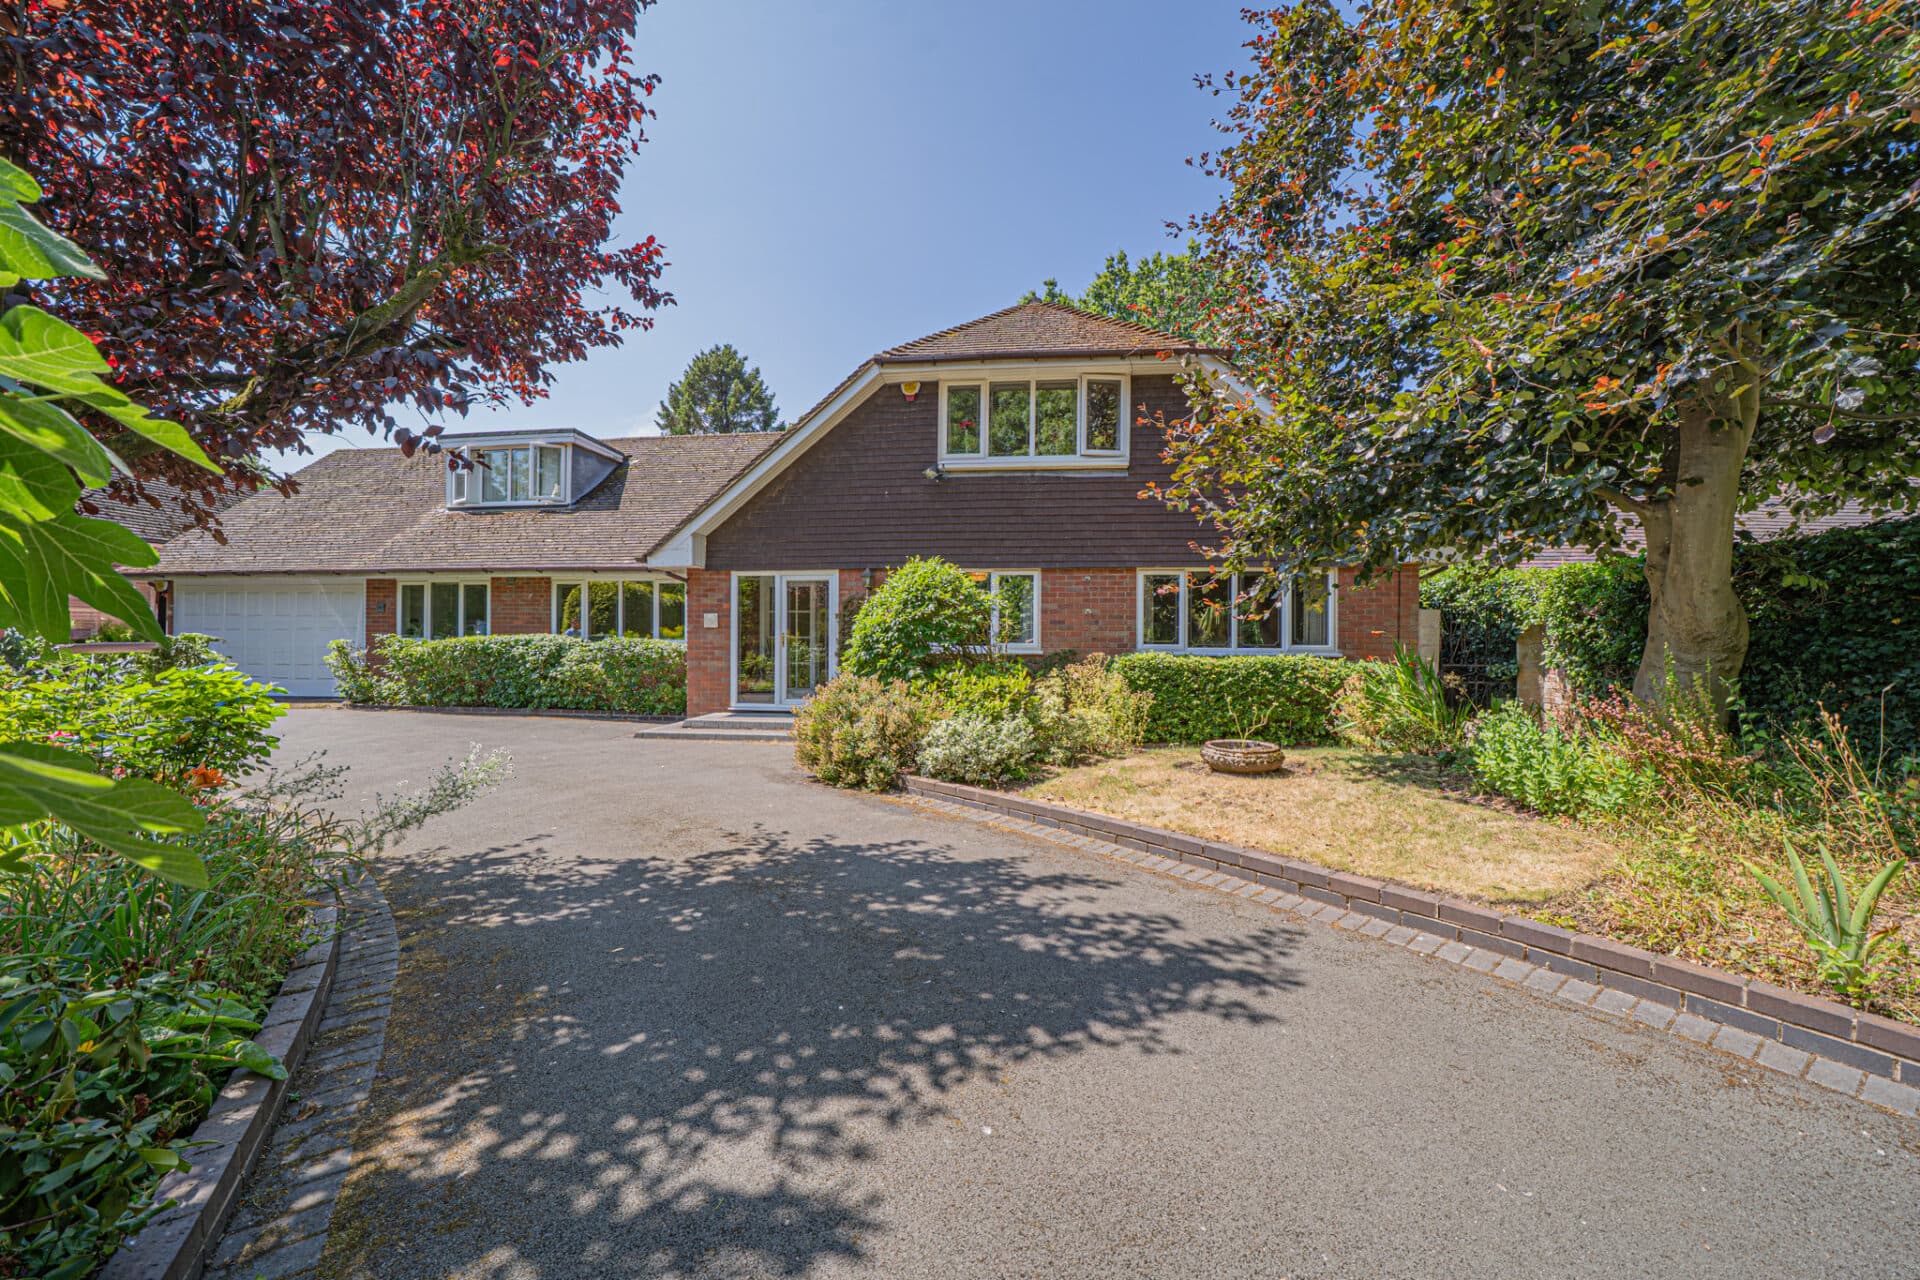
    Securely set behind electric gates, the property is approached via a block paved driveway, which provides ample parking and leads to a double garage positioned behind an additional set of gates (ideal for both convenience and privacy).

    Upon entering, you are welcomed by an impressive entrance hallway featuring striking oak beams and high-quality Amtico flooring, setting the tone for the rest of the home. The accommodation comprises two spacious reception rooms, one of which is enhanced by a charming log burner and elegant bi-fold doors, creating a seamless flow and providing flexibility for entertaining or relaxing.

    The heart of the home is a large bespoke dual aspect kitchen diner, thoughtfully designed with quartz worktops and fully integrated Neff appliances, making it perfect for both every-day living and entertaining. This space is complemented by a practical utility and boot room, which benefits from external access, ideal for busy family life.

    Upstairs, the first floor hosts four generous double bedrooms, three of which are served by a luxurious family bathroom featuring a walk-in shower and a separate free-standing bath, providing both functionality and style. The dual aspect principal suite is a true retreat, offering a spacious en-suite shower room adorned with Porcelanosa tiles and Rak sanitary ware, a large fully fitted dressing room, and delightful views over the garden.

    A notable feature of the property is its fully useable and converted basement, accessed via a bespoke glass door, which offers versatile space for use as a study, playroom, or additional storage, adapting effortlessly to your lifestyle needs.

    This outstanding home is offered to the market with the benefit of no upward chain, presenting a rare opportunity to acquire a turnkey property in an enviable village setting. Every detail has been carefully considered to combine traditional character with contemporary finishes, ensuring comfort, security, and a sense of luxury throughout. To the rear, a large south-facing landscaped garden offers a tranquil escape, with a full-width patio with Mandarin stone and Porcelanosa tiles that is perfect for al fresco dining or entertaining while enjoying panoramic views over the Warwickshire countryside.

    PROPERTY LOCATION

    Tanworth-in-Arden is a delightful and sought after village well situated for quick access to Henley-in-Arden, Solihull and Hockley Heath. The village contains a good range of amenities including a local inn, picturesque parish church and fantastic doctors surgery within walking distance. In addition, Tanworth-in-Arden boasts a junior and infant school as well as the renowned Ladbrook Park Gold Club and is well placed for access onto the M40 and M42 motorways, which in turn, provide links to the M1, M6 and M5, thus enabling fast travel to the larger centres of commerce including Birmingham, Coventry and London. The National Exhibition Centre, Birmingham International Airport and Woodend Railway Station in walking distance, servicing Birmingham Snow Hill and Stratford-upon- Avon.

    ENTRANCE HALLWAY 12' 0" x 11' 11" (3.65m x 3.62m)

    WC

    RECEPTION ROOM ONE 11' 10" x 28' 4" (3.61m x 8.63m)

    RECEPTION ROOM TWO 14' 10" x 12' 10" (4.53m x 3.90m)

    DINING AREA 14' 1" x 12' 8" (4.28m x 3.85m)

    KITCHEN 11' 6" x 12' 8" (3.50m x 3.87m)

    UTILITY & BOOT ROOM 10' 2" x 7' 5" (3.11m x 2.26m)

    BASEMENT ONE 10' 10" x 12' 0" (3.31m x 3.67m)

    BASEMENT TWO 11' 1" x 11' 6" (3.39m x 3.51m)

    FIRST FLOOR

    PRINCIPAL BEDROOM 11' 8" x 18' 10" (3.56m x 5.74m)

    DRESSING ROOM 11' 5" x 6' 5" (3.48m x 1.96m)

    ENSUITE 6' 3" x 8' 11" (1.91m x 2.72m)

    BEDROOM TWO 11' 11" x 12' 8" (3.62m x 3.87m)

    BEDROOM THREE 14' 10" x 8' 11" (4.51m x 2.72m)

    BEDROOM FOUR 11' 7" x 9' 11" (3.52m x 3.02m)

    BATHROOM 8' 0" x 8' 10" (2.43m x 2.68m)

    OUTSIDE THE PROPERTY

    DOUBLE GARAGE 16' 4" x 18' 4" (4.97m x 5.58m)

    TOTAL SQUARE FOOTAGE
    256.0 sq.m (2755 sq.ft) approx.

    DRIVEWAY PARKING FOR MULTIPLE VEHICLES

    SOUTH FACING REAR GARDEN WITH FULL WIDTH PATIO

    ITEMS INCLUDED IN THE SALE
    Integrated oven, integrated hob, extractor, microwave, fridge, freezer, dishwasher, washing machine, tumble dryer, electric garage door, some carpets and fitted wardrobes in one bedroom.

    ADDITIONAL INFORMATION
    Services - water on a meter, mains gas, electricity and sewers.
    Broadband - FTTP (fibre to the premises).
    Loft space - part boarded.

    INFORMATION FOR POTENTIAL BUYERS
    1. MONEY LAUNDERING REGULATIONS - Intending purchasers will be required to produce identification documentation at the point an offer is accepted as we are required to undertake anti-money laundering (AML) checks such that there is no delay in agreeing the sale. Charges apply per person for the AML checks. 2. These particulars do not constitute in any way an offer or contract for the sale of the property. 3. The measurements provided are supplied for guidance purposes only and potential buyers are advised to undertake their measurements before committing to any expense. 4. Xact Homes have not tested any apparatus, equipment, fixtures, fittings or services and it is the buyers interests to check the working condition of any appliances. 5. Xact Homes have not sought to verify the legal title of the property and the buyers must obtain verification from their solicitor.


    Knowle Branch

    More properties in Knowle
    Tanworth-in-Arden CofE Primary School
    (0.76 miles)
    Good
    Number of pupils: 224
    Age Range: 2 - 11
    St Patricks Church of England Primary Academy
    (2.11 miles)
    Good
    Number of pupils: 226
    Age Range: 3 - 11
    Tidbury Green School
    (2.61 miles)
    Good
    Number of pupils: 483
    Age Range: 2 - 11
    Tudor Grange Primary Academy Hockley Heath
    (2.64 miles)
    Good
    Number of pupils: 204
    Age Range: 2 - 11
    Beoley First School
    (2.67 miles)
    Number of pupils: 104
    Age Range: 4 - 9
    Meadow Green Primary School
    (2.79 miles)
    Good
    Number of pupils: 255
    Age Range: 3 - 11
    Cheswick Green Primary School
    (2.95 miles)
    Good
    Number of pupils: 259
    Age Range: 4 - 11
    The Island Project School
    (2.97 miles)
    Inadequate
    Number of pupils: 17
    Age Range: 5 - 19
    Dickens Heath Community Primary School
    (3.12 miles)
    Good
    Number of pupils: 453
    Age Range: 3 - 11
    Church Hill Middle School
    (3.21 miles)
    Good
    Number of pupils: 388
    Age Range: 9 - 13

    View Similar Properties

    Marsh Lane, Solihull, Solihull, B91 2PE

    Marsh Lane, Solihull, Solihull, B91 2PE

    Guide Price£900,000Freehold

    434
    Play Video
    DETACHED HOUSE
    Add to Favourites
    Ashlawn Crescent, Solihull, Solihull, B91 1PS

    Ashlawn Crescent, Solihull, Solihull, B91 1PS

    Guide Price£875,000Freehold

    423
    DETACHED HOUSE
    Add to Favourites
    Hertford Way, Knowle, Solihull, Solihull, B93 0PD

    Hertford Way, Knowle, Solihull, Solihull, B93 0PD

    Guide Price£885,000Freehold

    423
    DETACHED HOUSE
    Add to Favourites
    More properties from the area