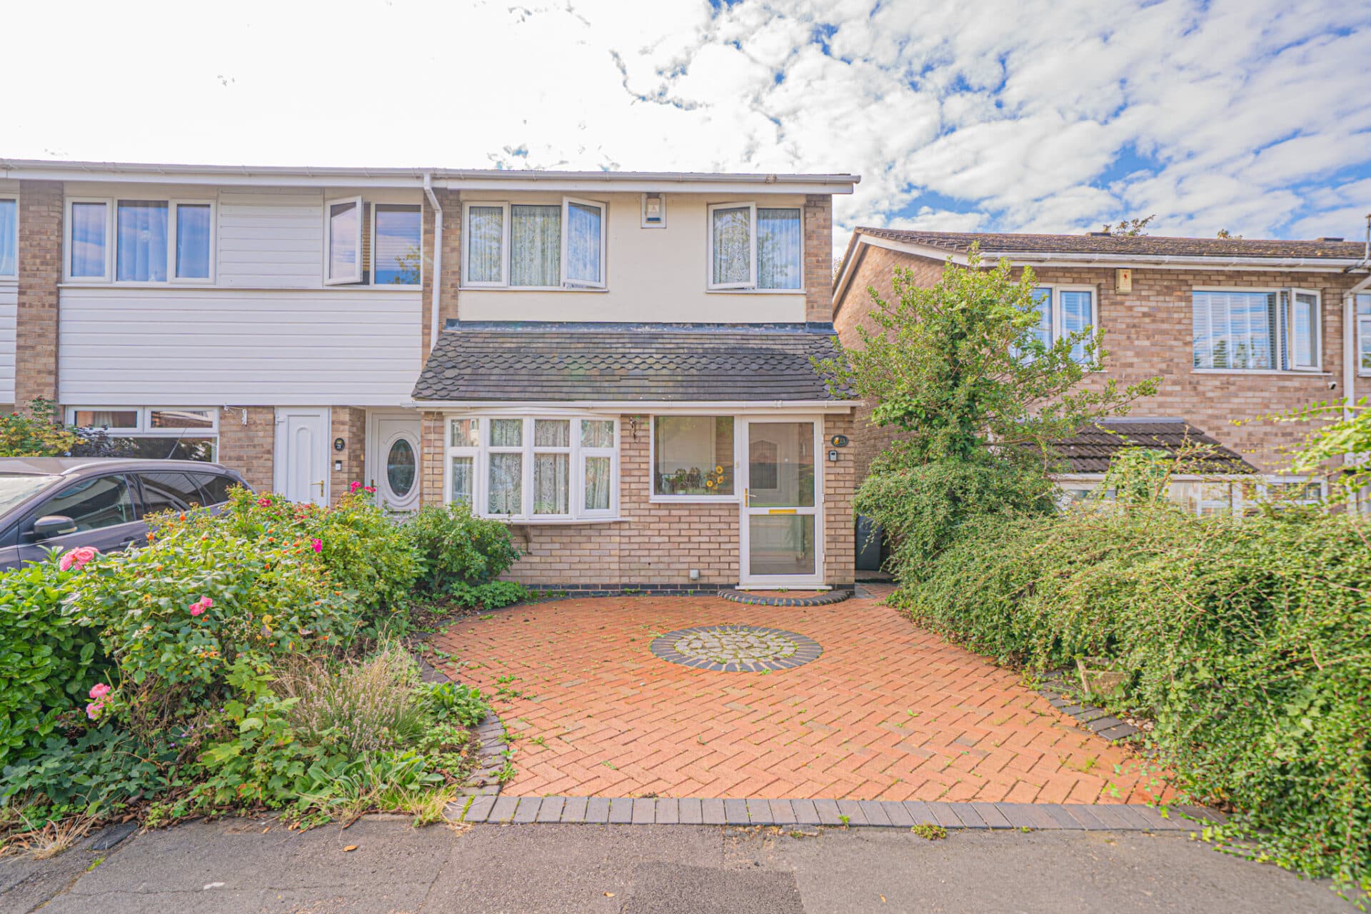
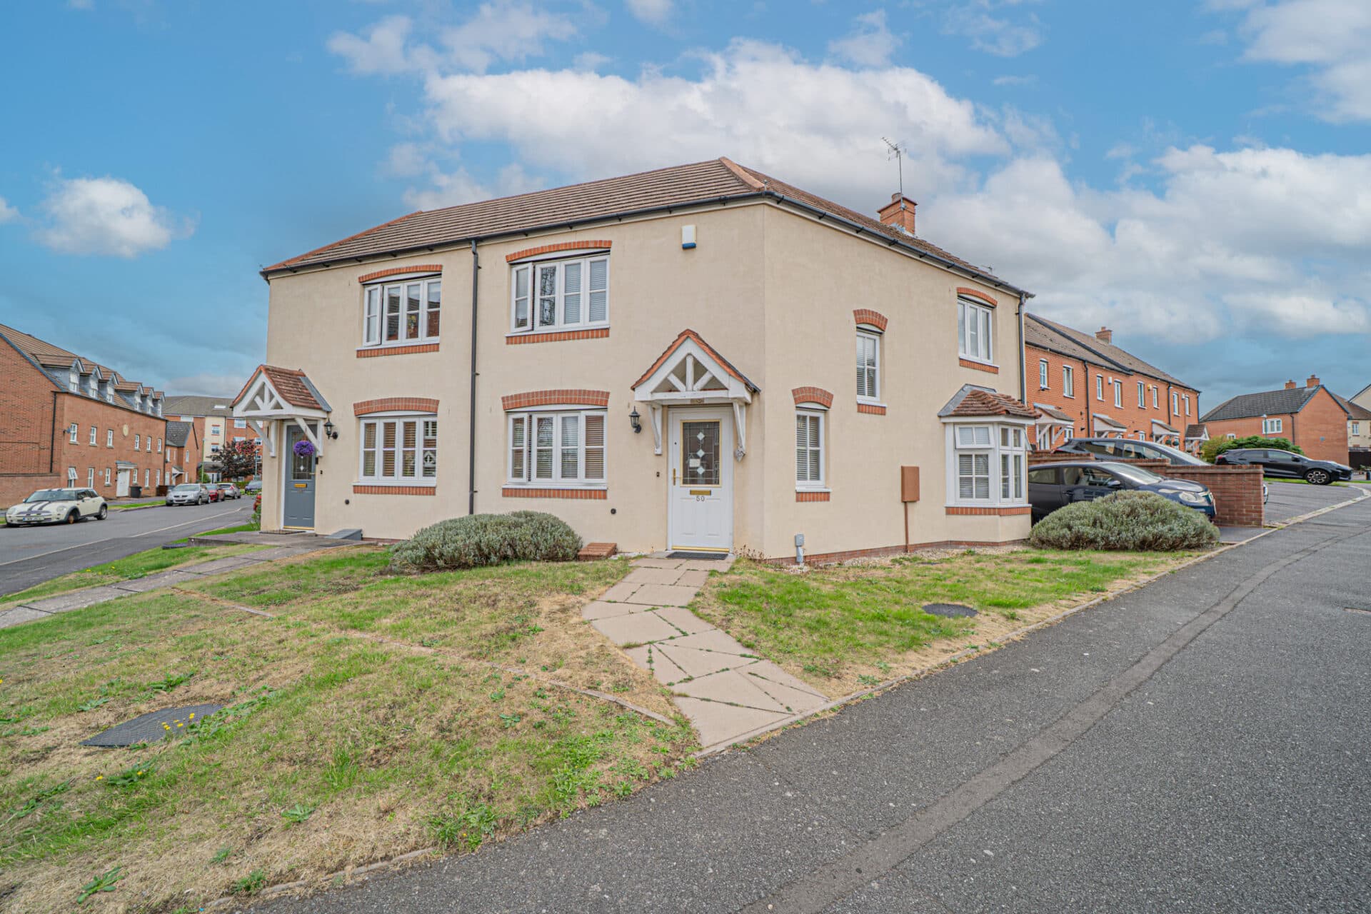
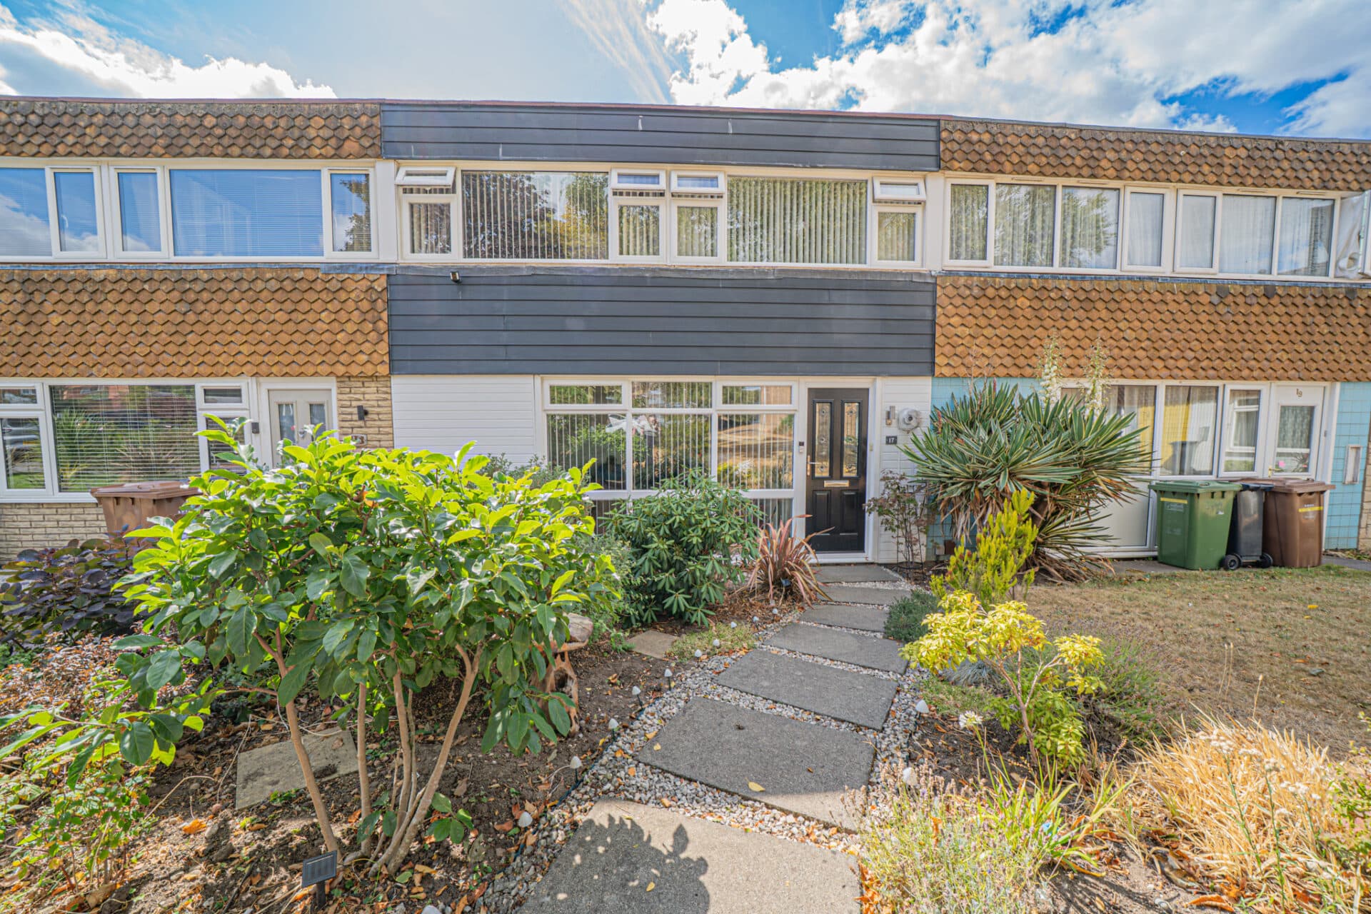
This beautifully presented three bedroom semi-detached home offers an exceptional opportunity for families and professionals alike, situated in a highly sought-after location on a popular road........
PROPERTY OVERVIEW
This beautifully presented three bedroom semi-detached home offers an exceptional opportunity for families and professionals alike, situated in a highly sought-after location on a popular road close to local amenities and reputable schools. Set behind a driveway that provides ample parking, the property is accessed via a welcoming entrance hallway that immediately sets the tone for the spacious and inviting accommodation within. The living room is generously proportioned and features a large bay window, allowing natural light to flood the space and creating a bright, airy atmosphere that is perfect for both relaxing and entertaining. The heart of the home is the open plan kitchen and dining room, which boasts excellent views of the rear garden, making it an ideal space for family meals and gatherings. Upstairs, you will find three well-appointed bedrooms, including two generously sized doubles and a versatile single that could serve as a nursery, home office or guest room (depending on your needs). All bedrooms are served by a family bathroom, providing convenience and comfort for residents and guests alike. The property also benefits from a well maintained rear garden, featuring a patio seating area that is perfect for outdoor dining or unwinding after a busy day. A detached garage, accessed via a private service road, offers additional storage or parking options. Early viewing is essential to fully appreciate all that this superb home has to offer.
PROPERTY LOCATION
Yardley is to the east of Birmingham city centre and is named in the Domesday Book and was referred to as early as 972 in King Edgar's charter where it is named Gyrdleah. The parish of Yardley was added to Birmingham and Warwickshire in 1911. The main shopping area is known as Yew Tree and in 2012 the Swan Shopping Centre was opened on the site of the old swan centre which used to hold markets. There are regular bus links to Birmingham City Centre, Solihull Town Centre and Chelmsley Wood and the nearest railway station is Stechford with links to Birmingham City Centre, Coventry & London. There are five main primary schools and two secondary schools.
ENTRANCE HALLWAY
LIVING ROOM 10' 10" x 15' 5" (3.29m x 4.70m)
KITCHEN & DINING ROOM 16' 10" x 10' 2" (5.14m x 3.11m)
FIRST FLOOR
BEDROOM ONE 10' 4" x 13' 7" (3.16m x 4.15m)
BEDROOM TWO 10' 9" x 12' 8" (3.27m x 3.87m)
BEDROOM THREE 5' 5" x 6' 6" (1.65m x 1.99m)
BATHROOM 5' 9" x 7' 1" (1.74m x 2.15m)
TOTAL SQUARE FOOTAGE
71.0 sq.m (769 sq.ft) approx.
OUTSIDE THE PROPERTY
DETACHED GARAGE
DRIVEWAY PARKING FOR MULTIPLE VEHICLES
WELL MAINTAINED REAR GARDEN WITH PATIO
ITEMS INCLUDED IN THE SALE
Integrated oven, Integrated hob, Extractor, All carpets, curtains and Blinds, Some light fittings and wardrobe in one bedroom.
ADDITIONAL INFORMATION
Services – water on a meter, mains gas, electricity and sewers.
Broadband – FTTP (fibre to the premises).
INFORMATION FOR POTENTIAL BUYERS
1. MONEY LAUNDERING REGULATIONS - Intending purchasers will be required to produce identification documentation at the point an offer is accepted as we are required to undertake anti-money laundering (AML) checks such that there is no delay in agreeing the sale. Charges apply per person for the AML checks. 2. These particulars do not constitute in any way an offer or contract for the sale of the property. 3. The measurements provided are supplied for guidance purposes only and potential buyers are advised to undertake their measurements before committing to any expense. 4. Xact Homes have not tested any apparatus, equipment, fixtures, fittings or services and it is the buyers interests to check the working condition of any appliances. 5. Xact Homes have not sought to verify the legal title of the property and the buyers must obtain verification from their solicitor.