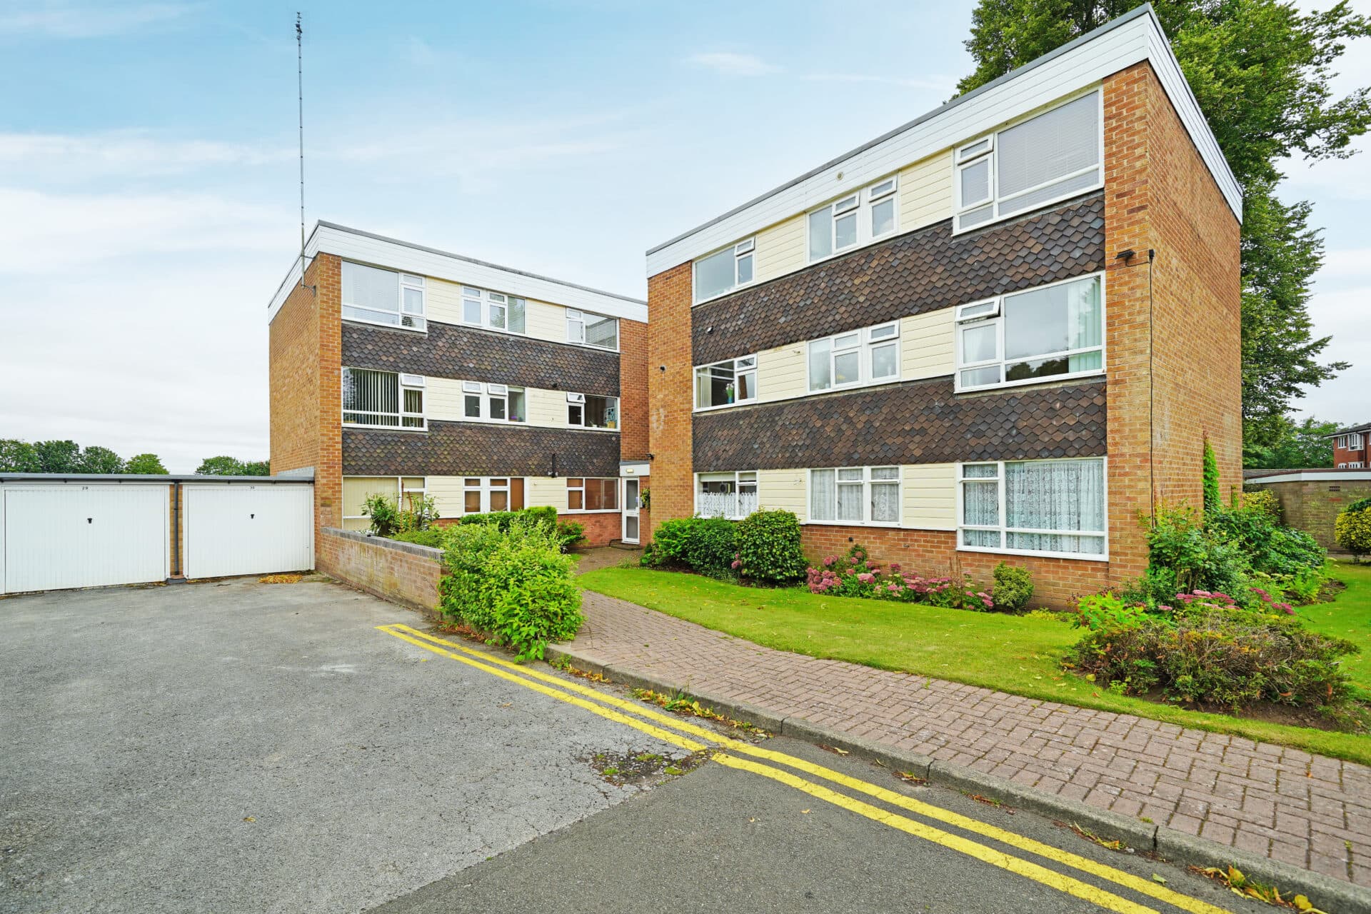
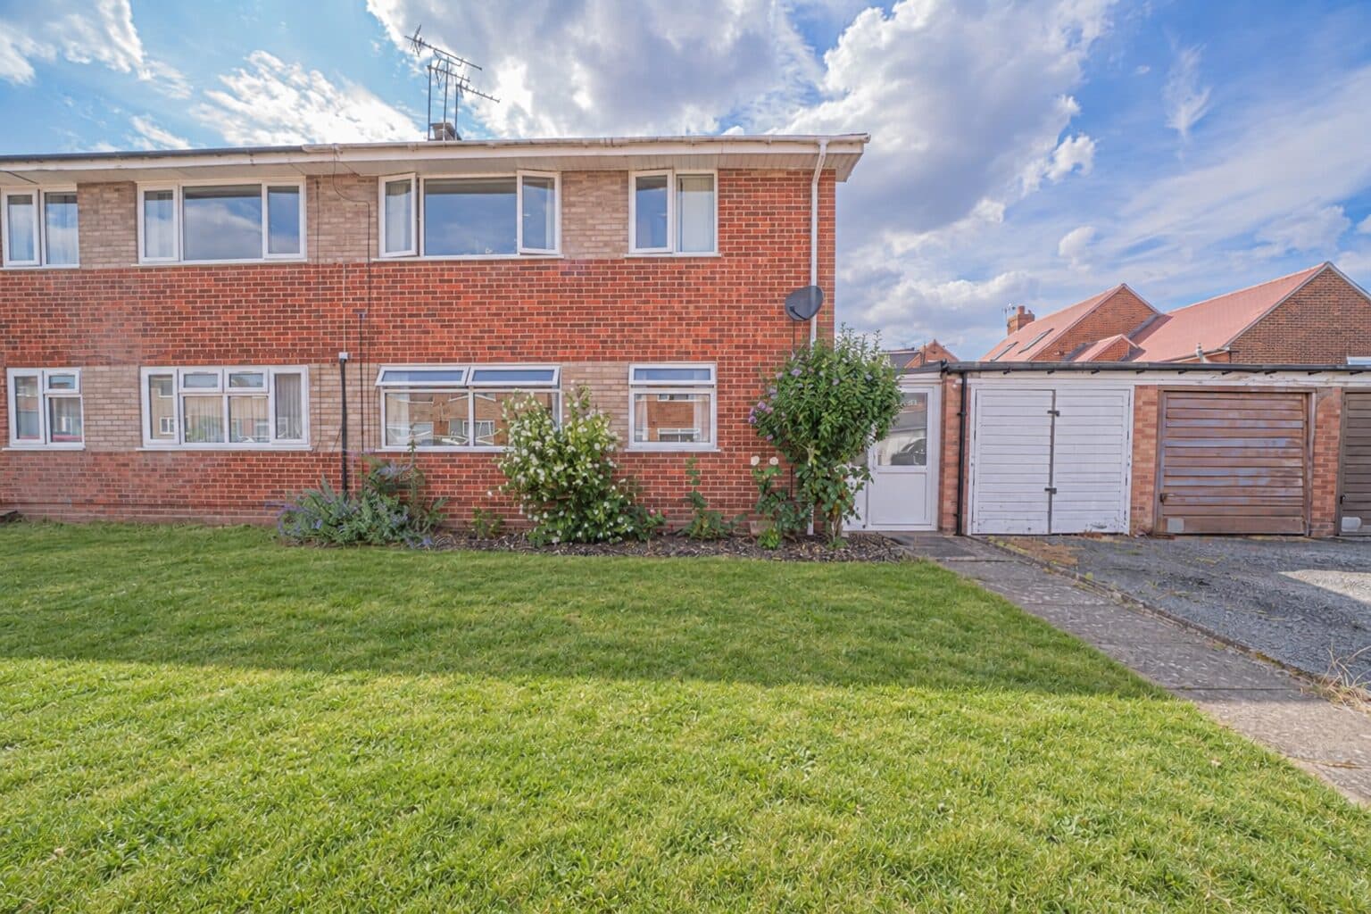
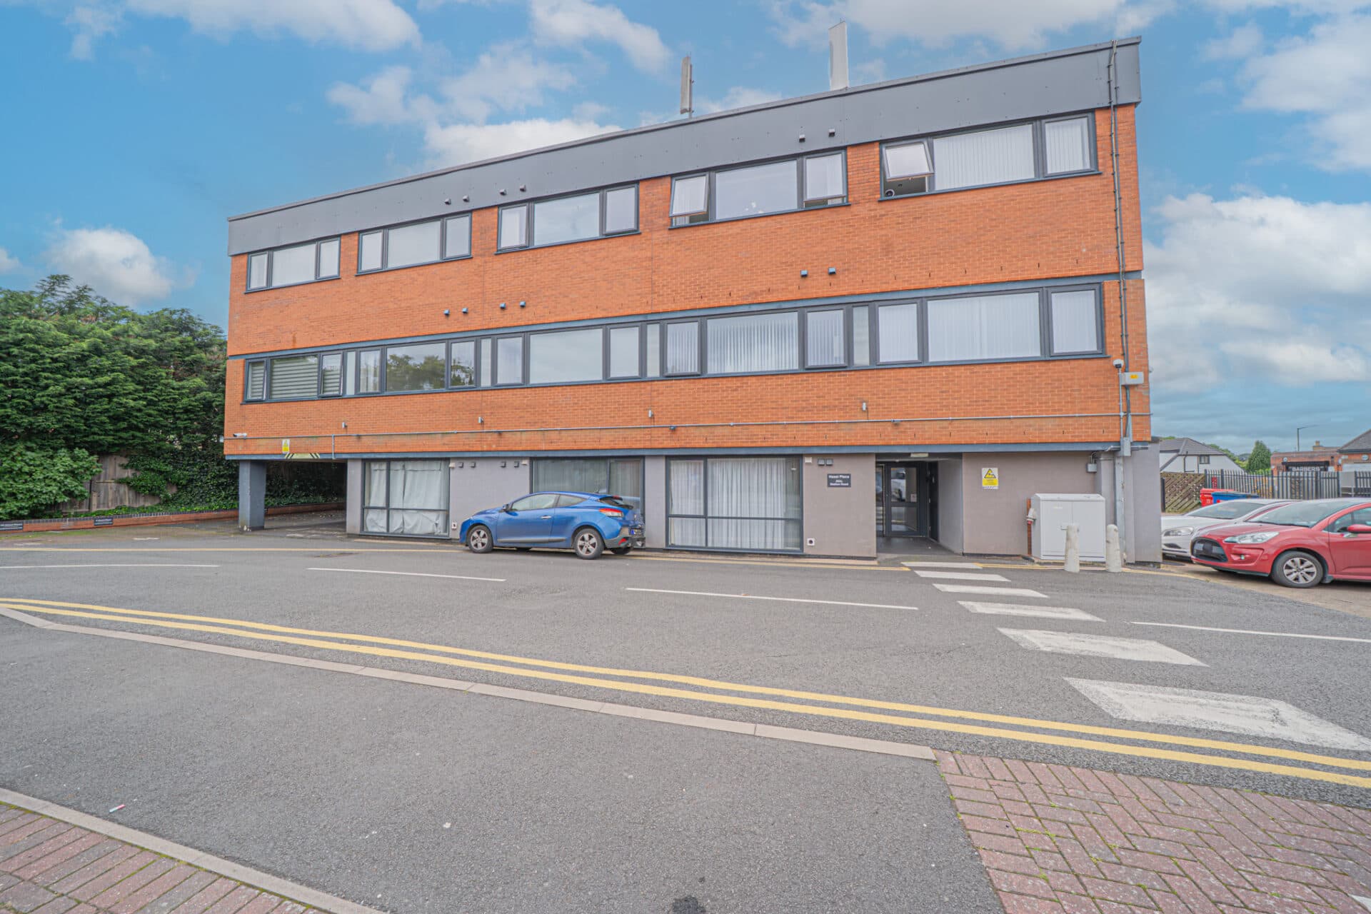
This fabulous penthouse apartment is situated in a highly desirable retirement complex within close proximity to Balsall Common village. Offering the distinct advantage of no upward chain, this.......
PROPERTY OVERVIEW
This fabulous penthouse apartment is situated in a highly desirable retirement complex within close proximity to Balsall Common village.
Offering the distinct advantage of no upward chain, this spacious home is accessed via a communal reception area with a convenient lift. The heart of the home is a magnificent, bright open-plan lounge/kitchen/dining; the lounge area boasts dual-aspect uPVC French doors opening onto two private balconies, while the contemporary kitchen is beautifully fitted with sleek white gloss units, a remote-controlled Velux window, and a full suite of built-in appliances including an oven, hob, dishwasher, freezer, and washer-dryer. The impressive principal bedroom includes its own private balcony access and a modern en-suite shower room. A second well-proportioned bedroom features a double built-in wardrobe, a walk-in storage cupboard and an additional remote-controlled Velux window, while the principal bathroom is elegantly fitted with a white suite, bath with electric shower, and vanity unit. For complete peace of mind, the property is equipped with emergency pull cords throughout and benefits from on-site, non-residential management staff. Externally, residents can enjoy beautifully maintained communal gardens with a peaceful seating area, an elegant pergola, and communal parking spaces to the front, making an internal viewing highly recommended.
Viewing is by prior appointment with Xact on 01676 534 411.
PROPERTY LOCATION
Balsall Common is a well established village in a rural setting within easy access of Solihull, Coventry and Birmingham, providing excellent access to road, rail and airport links. The village benefits from well regarded primary and secondary schools and local leisure amenities include cricket, tennis and golf clubs. There is a thriving village centre with a wide variety of shops, a supermarket and numerous quality restaurants in addition to a dentist and doctors surgery also being based within the village.
HALLWAY
LOUNGE/KITCHEN/DINING 15' 1" x 19' 0" (4.59m x 5.79m)
BALCONY ONE
BALCONY TWO
PRINCIPAL BEDROOM 9' 10" x 9' 8" (3.00m x 2.95m)
BALCONY
ENSUITE 5' 2" x 7' 3" (1.57m x 2.20m)
BEDROOM TWO 7' 9" x 13' 6" (2.35m x 4.11m)
BATHROOM 6' 5" x 5' 1" (1.95m x 1.56m)
TOTAL SQUARE FOOTAGE
62.0 sq.m (667 sq.ft) approx.
OUTSIDE THE PROPERTY
COMMUNAL PARKING
COMMUNAL GARDENS
ITEMS INCLUDED IN THE SALE
Integrated oven, Integrated hob, Extractor, Microwave, Fridge/Freezer, Dishwasher, Tumble dryer, All carpets, curtains and blinds and Fitted wardrobe in bedroom two.
ADDITIONAL INFORMATION
Services – mains gas, electricity and sewers.
Broadband – Cable.
Service charge - TBC.
Ground rent - TBC.
INFORMATION FOR POTENTIAL BUYERS
1. MONEY LAUNDERING REGULATIONS - Intending purchasers will be required to produce identification documentation at the point an offer is accepted as we are required to undertake anti-money laundering (AML) checks such that there is no delay in agreeing the sale. Charges apply per person for the AML checks. 2. These particulars do not constitute in any way an offer or contract for the sale of the property. 3. The measurements provided are supplied for guidance purposes only and potential buyers are advised to undertake their measurements before committing to any expense. 4. Xact Homes have not tested any apparatus, equipment, fixtures, fittings or services and it is the buyers interests to check the working condition of any appliances. 5. Xact Homes have not sought to verify the legal title of the property and the buyers must obtain verification from their solicitor.