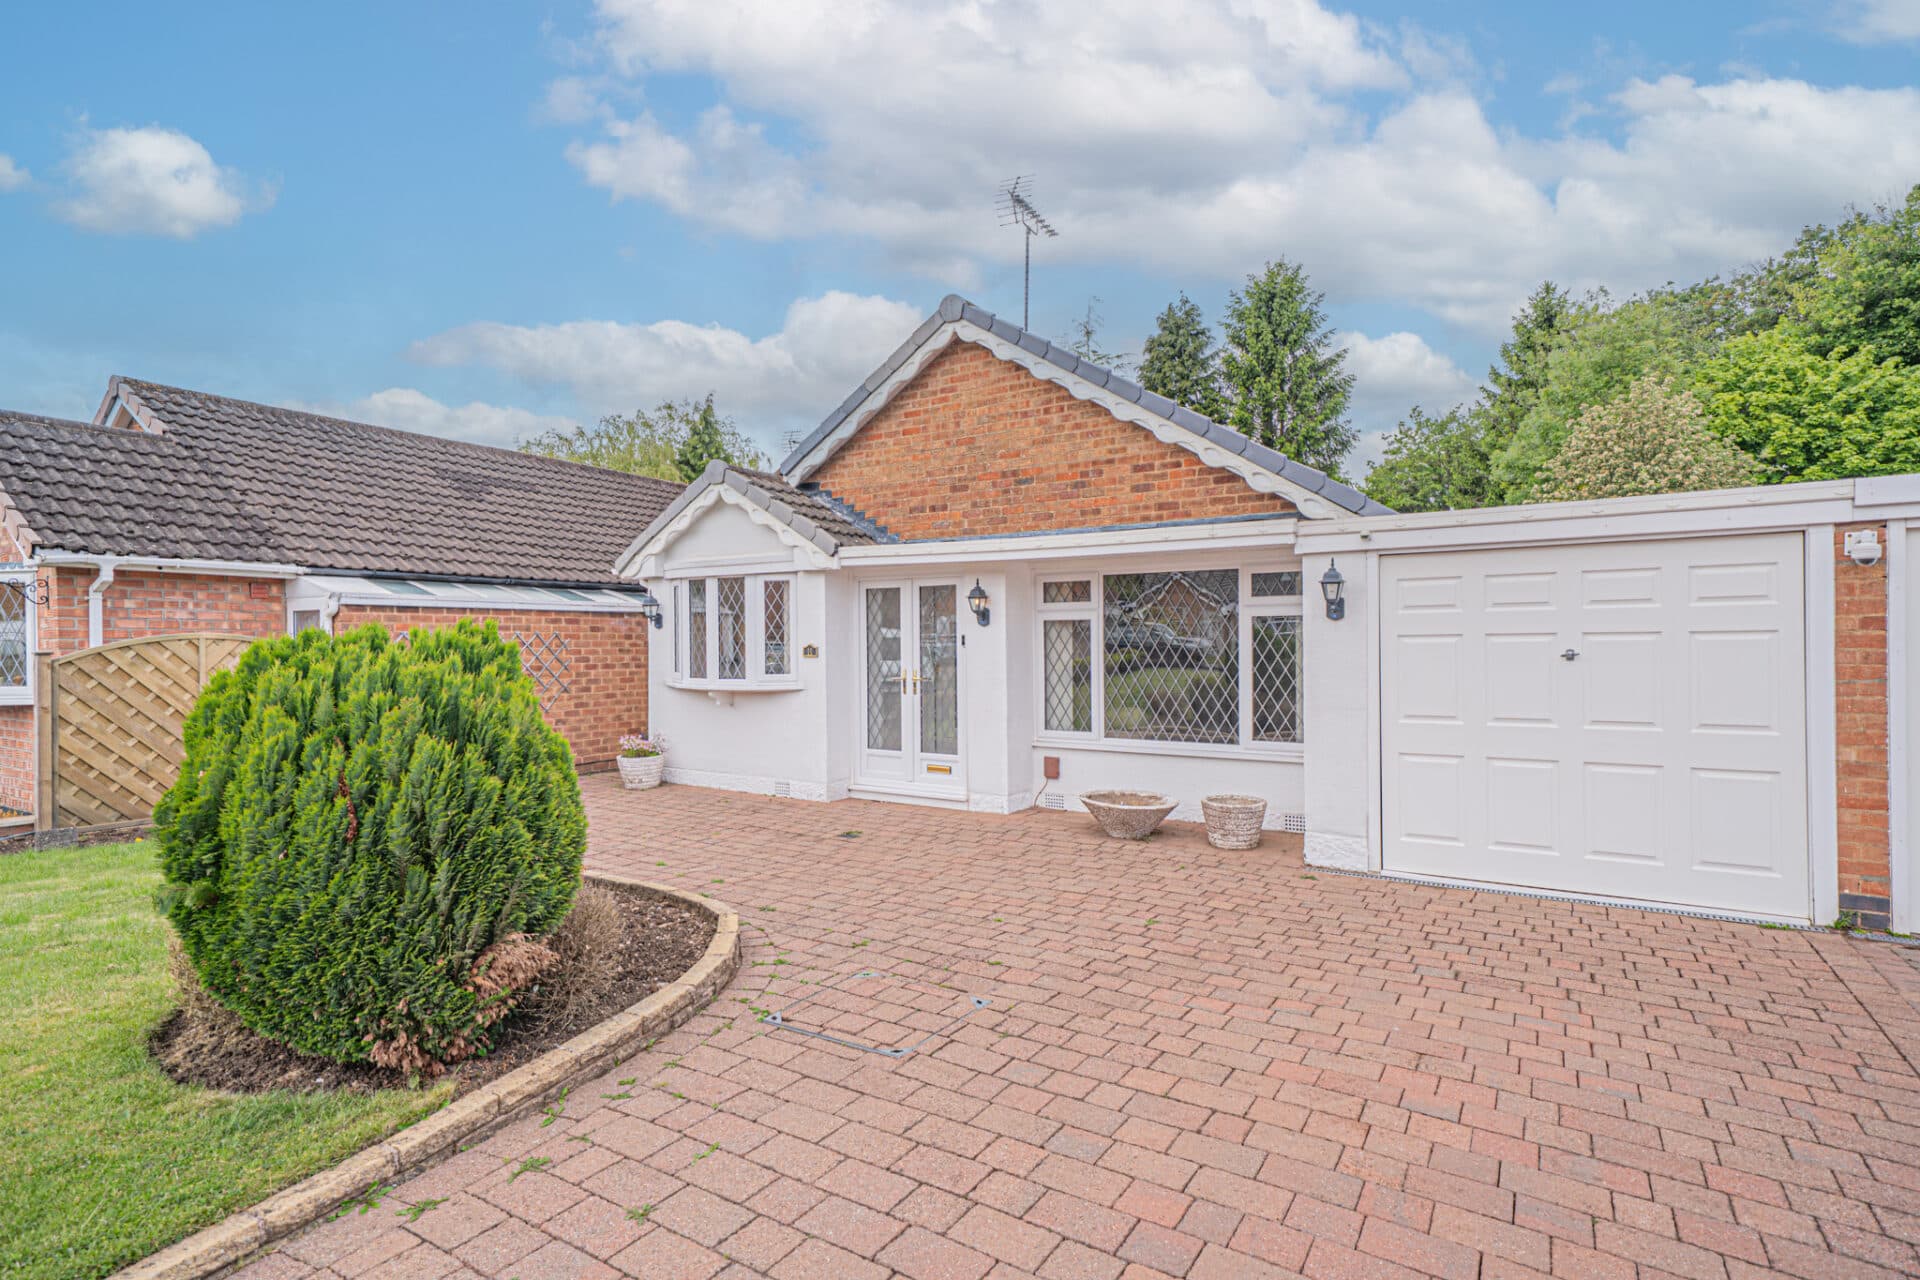
A rare opportunity to acquire a two bedroom detached bungalow which offers an excellent opportunity for those seeking a home with refurbishment potential in a peaceful rural location..................
PROPERTY OVERVIEW
A rare opportunity to acquire a two bedroom detached bungalow which offers an excellent opportunity for those seeking a home with refurbishment potential in a peaceful rural location.
Offered with no onward chain, the property is ideal for buyers looking to put their own stamp on a rural versatile residence. The accommodation is arranged across a single floor, featuring a generous living room, a bright kitchen, and a bathroom, all of which offer scope for modernisation and improvement to suit personal tastes and requirements. Both bedrooms are well proportioned, providing comfortable spaces for rest and relaxation. An impressive feature of the property is the large loft, which offers significant potential for conversion (subject to planning permission), creating the possibility of additional living space or further bedrooms, depending on individual needs.
The bungalow also benefits from a garage and driveway parking, ensuring ample space for vehicles and storage. The west facing aspect of the property allows for plenty of natural light throughout the day, creating a welcoming and airy atmosphere within the main living areas. With its quiet setting away from the hustle and bustle of town life, this home offers the best of both worlds - a tranquil retreat with the opportunity to add value through refurbishment and extension.
Whether you are looking to downsize, invest, or create a bespoke family home, this property represents a rare chance to acquire a bungalow with significant scope in a highly desirable location. Early viewing is strongly recommended to appreciate the full potential of this unique residence.
PROPERTY LOCATION
Haseley Knob is a hamlet located almost mid-way between Balsall Common and Warwick. It has excellent links to the motorway network, (M6 and M42), Berkswell station with its fast, frequent services to Birmingham (New Street) and London (Euston), Warwick Parkway with trains to London (Marylebone) and Birmingham International station, Airport and the N.E.C.
HALL
LIVING ROOM 12' 4" x 16' 1" (3.75m x 4.90m)
KITCHEN 8' 9" x 16' 0" (2.67m x 4.88m)
UTILITY 7' 5" x 17' 1" (2.27m x 5.20m)
BEDROOM ONE 12' 2" x 14' 0" (3.71m x 4.27m)
BEDROOM TWO 9' 7" x 10' 6" (2.91m x 3.20m)
BATHROOM 6' 3" x 9' 4" (1.91m x 2.84m)
OUTSIDE THE PROPERTY
GARAGE 7' 10" x 23' 7" (2.39m x 7.20m)
TOTAL SQUARE FOOTAGE
106.0 sq.m (1143 sq.ft) approx.
DRIVEWAY PARKING FOR MULTIPLE VEHICLES
PRIVATE WEST FACING REAR GARDEN
ITEMS INCLUDED IN THE SALE
Freestanding Rangemaster 110 and fitted furniture in one bedroom.
ADDITIONAL INFORMATION
Services – water on a meter, heating (oil tank), mains electricity and sewers.
Loft space – part boarded.
INFORMATION FOR POTENTIAL BUYERS
1. MONEY LAUNDERING REGULATIONS - Intending purchasers will be required to produce identification documentation at the point an offer is accepted as we are required to undertake anti-money laundering (AML) checks such that there is no delay in agreeing the sale. Charges apply per person for the AML checks. 2. These particulars do not constitute in any way an offer or contract for the sale of the property. 3. The measurements provided are supplied for guidance purposes only and potential buyers are advised to undertake their measurements before committing to any expense. 4. Xact Homes have not tested any apparatus, equipment, fixtures, fittings or services and it is the buyers interests to check the working condition of any appliances. 5. Xact Homes have not sought to verify the legal title of the property and the buyers must obtain verification from their solicitor.