This stunning five bedroom detached family home is set within a quiet and highly sought after cul-de-sac, offering an exceptional opportunity for those seeking a spacious and versatile residence in...
PROPERTY OVERVIEW
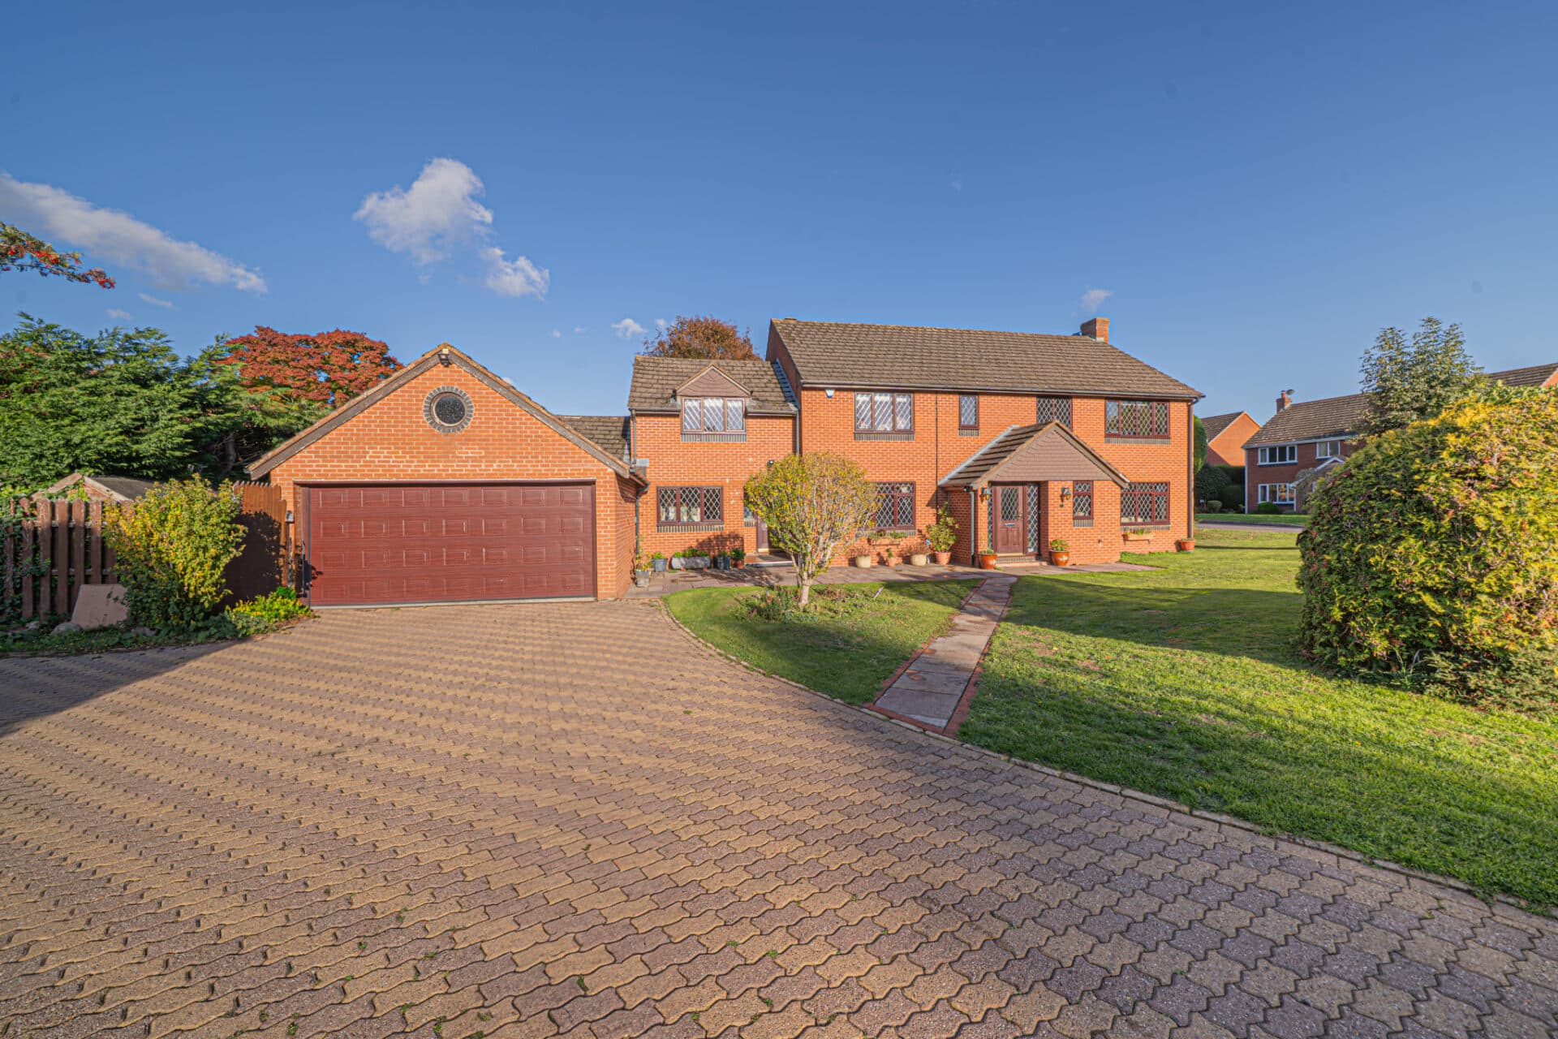
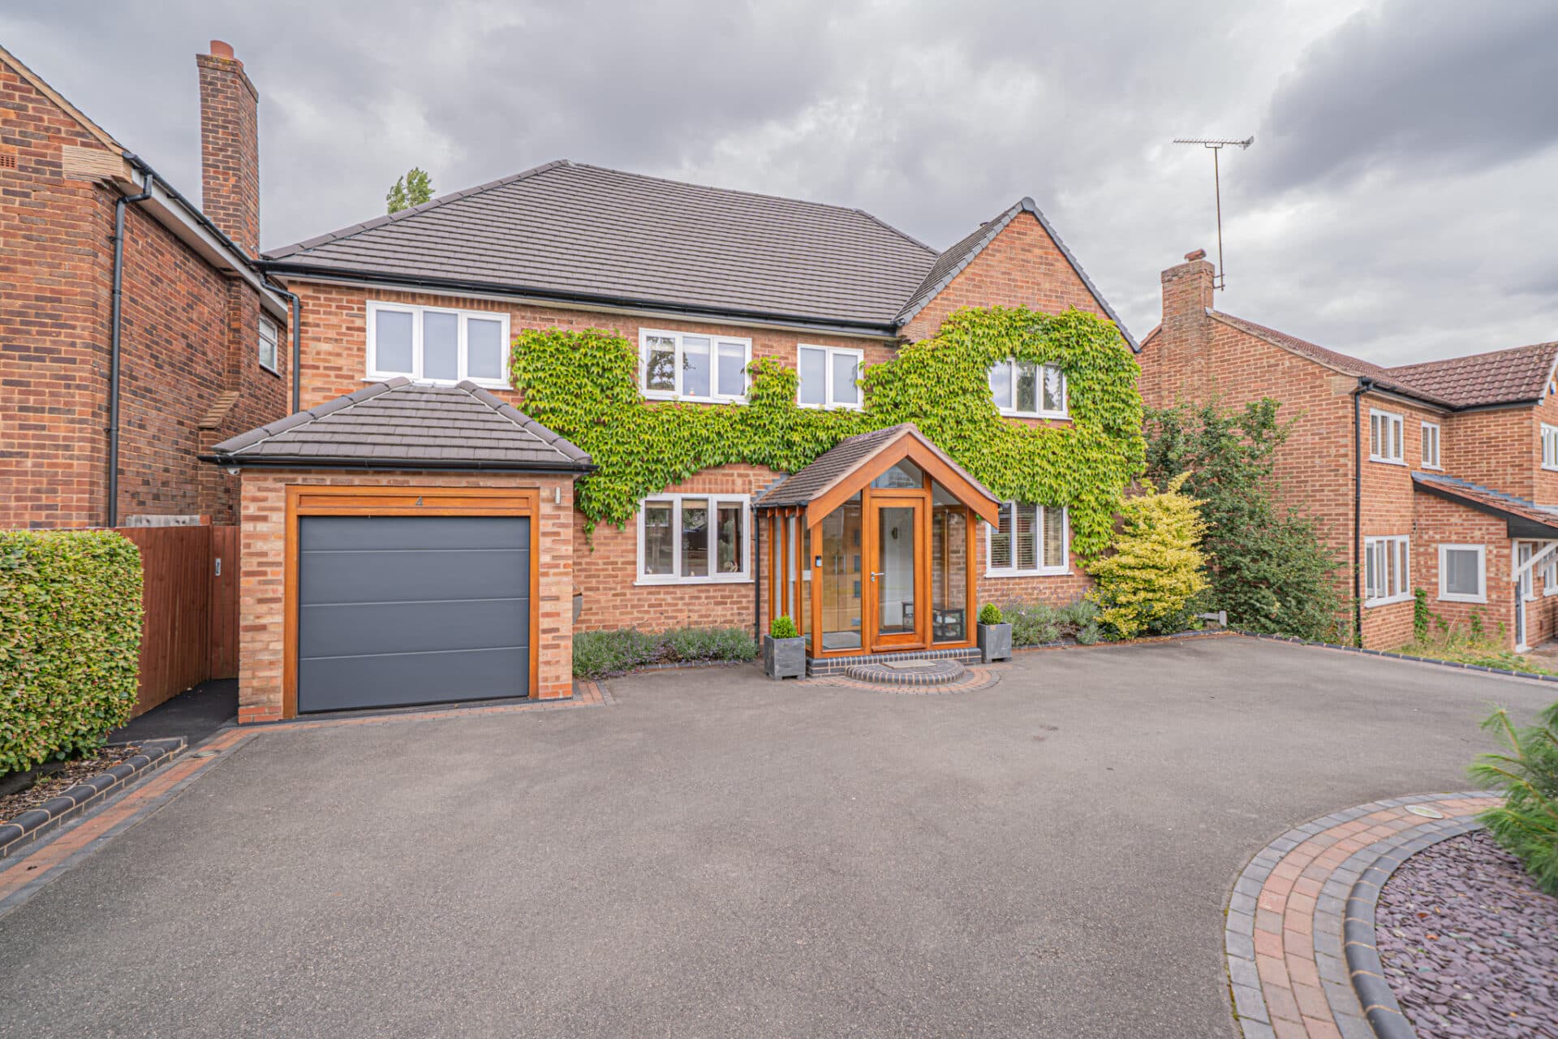
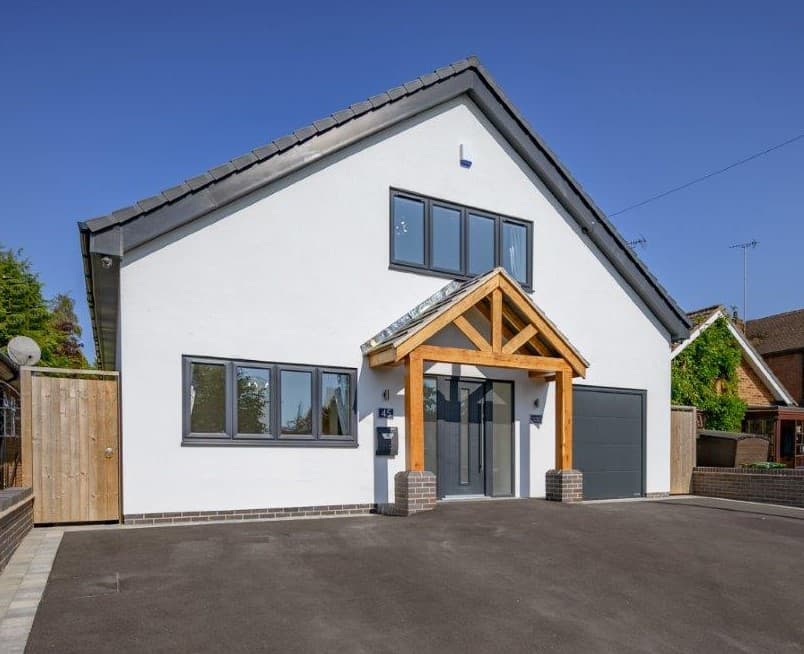
This stunning five bedroom detached family home is set within a quiet and highly sought after cul-de-sac, offering an exceptional opportunity for those seeking a spacious and versatile residence in a prime location. Just a short walk from the highly regarded Tudor Grange School, the property has been thoughtfully and tastefully extended to create a superb living environment, perfectly suited to modern family life. Upon entering, you are greeted by a welcoming entrance hallway with a guest cloakroom, setting the tone for the quality and style found throughout. The modern kitchen boasts fully integrated appliances, a large central island, and a practical utility area that leads to a convenient downstairs bathroom. The ground floor is further enhanced by two large reception rooms, including an extended dining and family room that is flooded with natural light, thanks to impressive bifold doors, a striking skylight, and includes a contemporary media wall. The large dual aspect living room provides ample seating space, ideal for both relaxing and entertaining. Upstairs, the property offers five generously sized bedrooms, including a spacious principal bedroom complete with a luxury en-suite shower room. The remaining bedrooms are served by a well-appointed family bathroom, ensuring comfort and convenience for all. Throughout the home, an abundance of natural light creates a bright and welcoming atmosphere, while the high quality finishes and thoughtful design touches are evident in every room. Additional features include a driveway providing off-road parking for multiple vehicles, leading to an integral garage (perfect for storage or additional parking). This exceptional family home combines generous proportions, versatile living spaces, and a desirable location, making it an ideal choice for families looking to enjoy both comfort and convenience in one of the area’s most popular settings. Early viewing is highly recommended to fully appreciate the quality and space this property has to offer.
PROPERTY LOCATION
Solihull offers an excellent range of amenities which includes the renowned Touchwood Shopping Centre, Tudor Grange Swimming Pool/Leisure Centre, Park and Athletics track. There is schooling to suit all age groups including Public and Private schools for both boys and girls, plus a range of services including commuter train services from Solihull Station to Birmingham (8 miles) and London Marylebone. In addition, the National Exhibition Centre, Birmingham International Airport and Railway Station are all within an approximate 10/15 minutes drive and the M42 provides fast links to the M1, M5, M6 and M40 motorways.
ENTRANCE HALLWAY
WC
LIVING ROOM 13' 1" x 27' 9" (4.00m x 8.46m)
DINING & FAMILY ROOM 18' 3" x 24' 1" (5.56m x 7.35m)
KITCHEN 17' 7" x 15' 10" (5.36m x 4.82m)
UTILITY 10' 3" x 7' 5" (3.13m x 2.25m)
BATHROOM 6' 5" x 7' 4" (1.95m x 2.24m)
INTEGRAL GARAGE 17' 6" x 8' 4" (5.34m x 2.54m)
FIRST FLOOR
PRINCIPAL BEDROOM 13' 2" x 15' 7" (4.02m x 4.74m)
ENSUITE 8' 4" x 8' 6" (2.54m x 2.59m)
BEDROOM TWO 13' 0" x 11' 9" (3.96m x 3.59m)
BEDROOM THREE 14' 6" x 7' 10" (4.41m x 2.38m)
BEDROOM FOUR 10' 1" x 11' 5" (3.07m x 3.49m)
BEDROOM FIVE 8' 2" x 7' 1" (2.48m x 2.15m)
BATHROOM 10' 9" x 7' 1" (3.28m x 2.15m)
TOTAL SQUARE FOOTAGE
229.0 sq.m (2462 sq.ft) approx.
OUTSIDE THE PROPERTY
DRIVEWAY PARKING FOR MULTIPLE VEHICLES
LANDSCAPED REAR GARDEN
ITEMS INCLUDED IN THE SALE
Integrated oven, integrated hob, extractor, dishwasher, underfloor heating, garden shed, all carpets, curtains, blinds and light fittings, CCTV and car charging point (fitted 2025).
ADDITIONAL INFORMATION
Services - water on a meter, mains gas, electricity and sewers.
Broadband - FTTP (fibre to the premises).
Loft space - part boarded.
INFORMATION FOR POTENTIAL BUYERS
1. MONEY LAUNDERING REGULATIONS - Intending purchasers will be required to produce identification documentation at the point an offer is accepted as we are required to undertake anti-money laundering (AML) checks such that there is no delay in agreeing the sale. Charges apply per person for the AML checks. 2. These particulars do not constitute in any way an offer or contract for the sale of the property. 3. The measurements provided are supplied for guidance purposes only and potential buyers are advised to undertake their measurements before committing to any expense. 4. Xact Homes have not tested any apparatus, equipment, fixtures, fittings or services and it is the buyers interests to check the working condition of any appliances. 5. Xact Homes have not sought to verify the legal title of the property and the buyers must obtain verification from their solicitor.