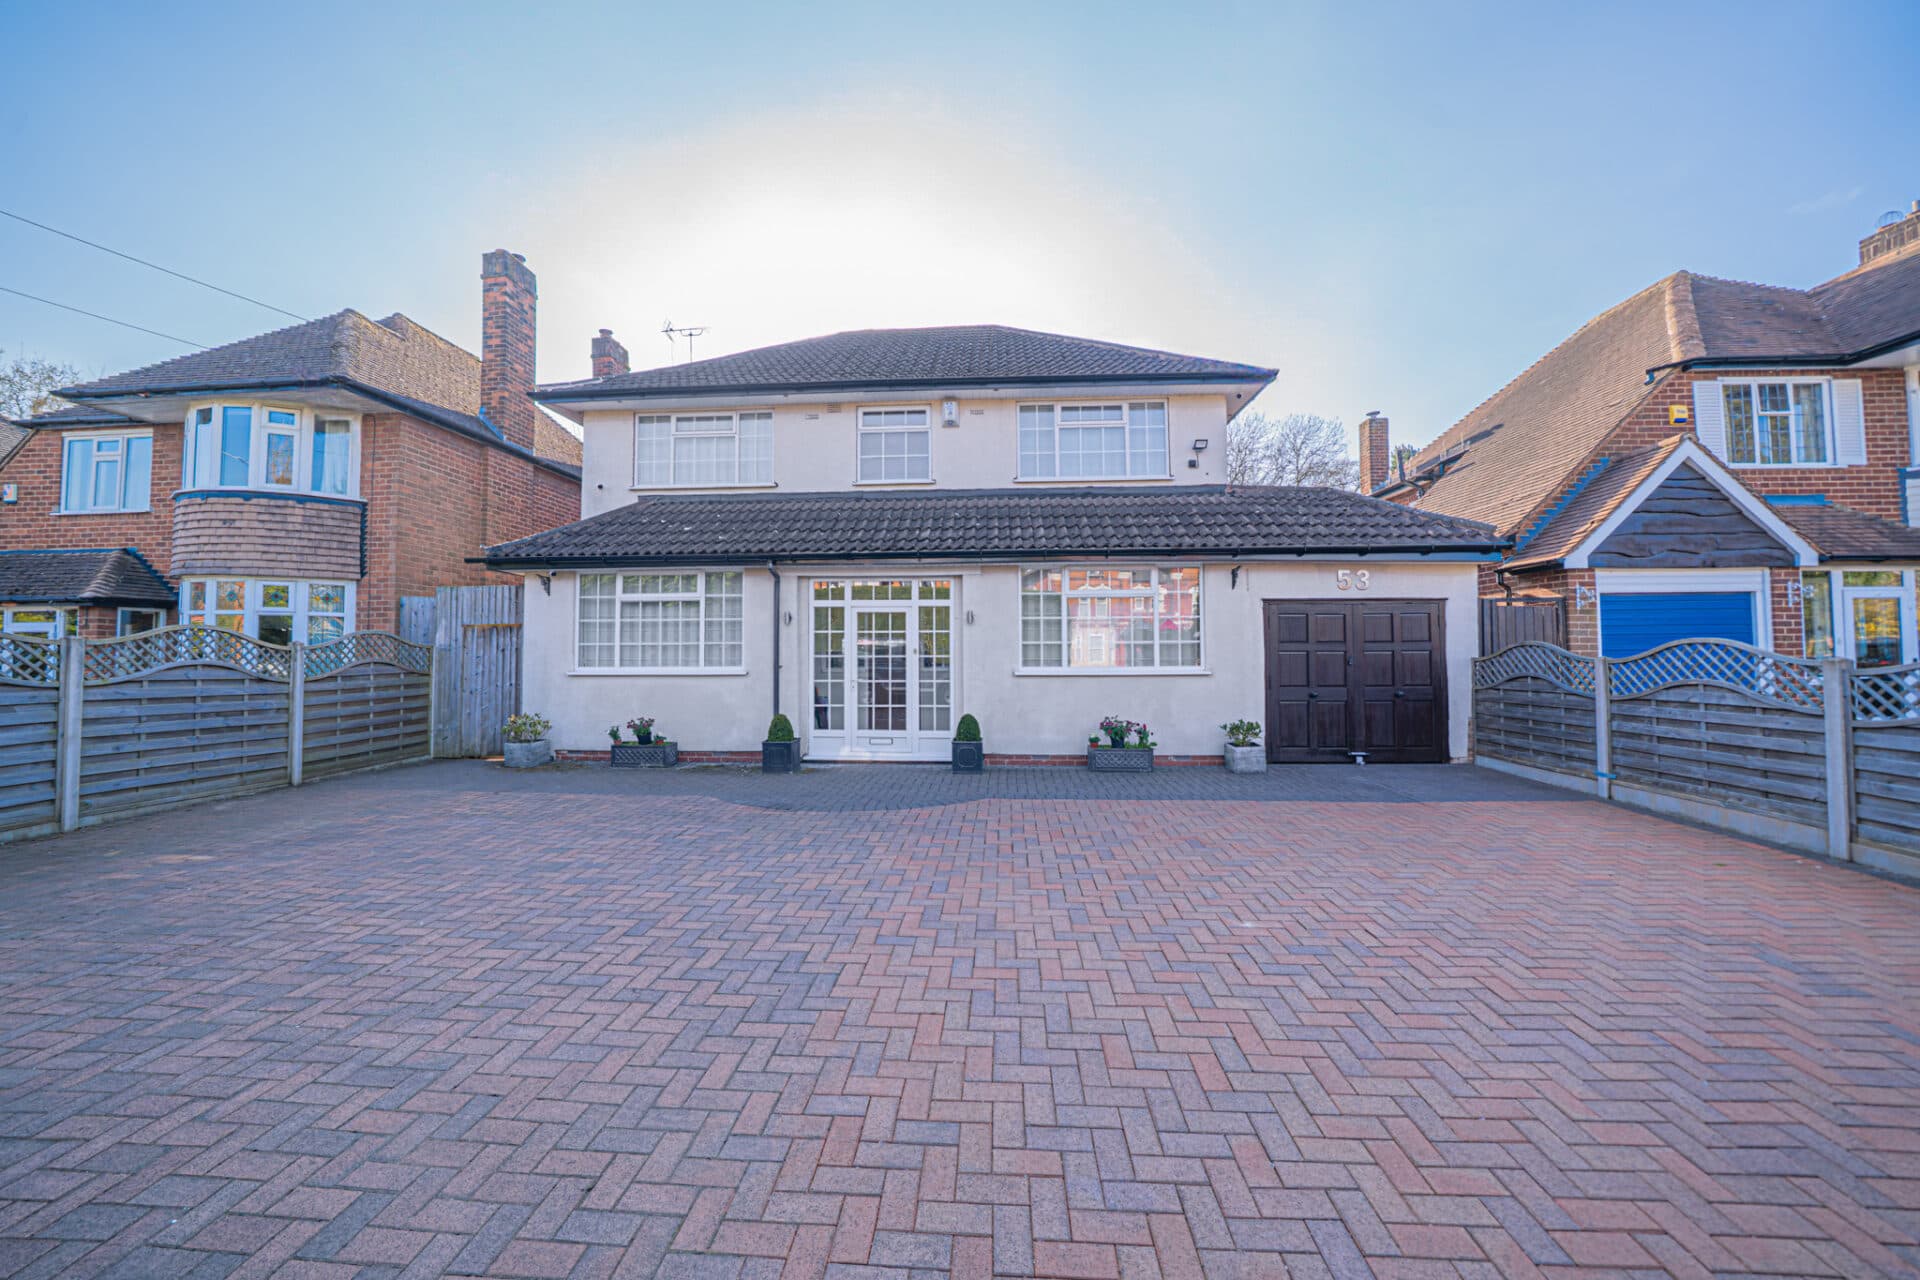
Charming two bedroom cottage with two bedroom annexe on 1.5 acres in rural Warwickshire. Features carport, balcony, south facing garden, and flexible living spaces.
PROPERTY OVERVIEW
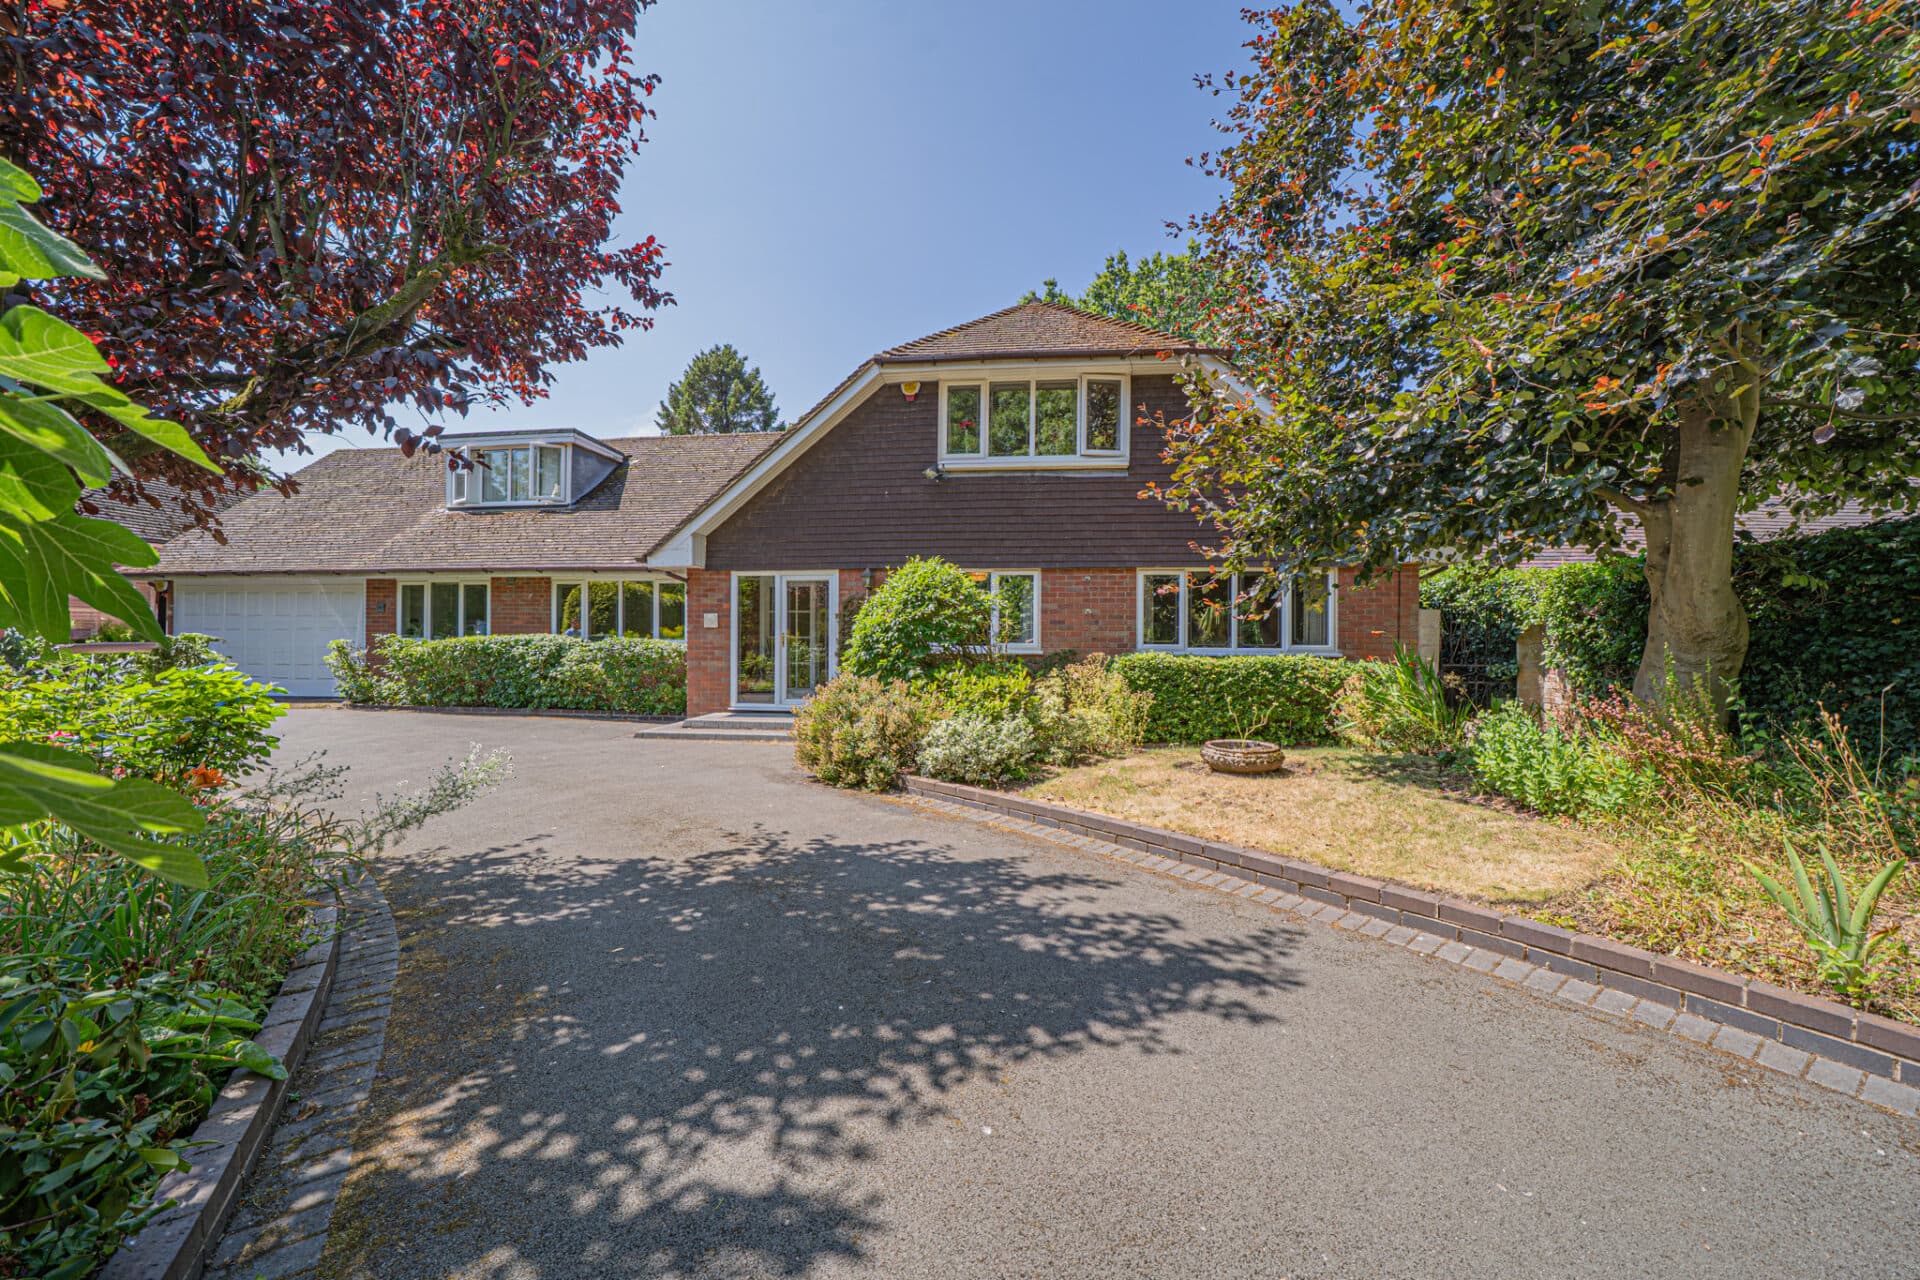
This picturesque two bedroom cottage, accompanied by a versatile two bedroom annexe, is set within approximately 1.5 acres in the heart of the Warwickshire countryside, offering a rare opportunity to acquire a beautifully presented home in a tranquil rural setting. Approached via a gated entrance and a sweeping gravel driveway, the property benefits from a double oak framed car port, providing ample parking and a welcoming first impression. The main cottage is thoughtfully arranged, featuring a charming lounge with French doors that open onto the garden, a dedicated study ideal for remote working, and a bright breakfast kitchen that is further complemented by a practical utility room. Upstairs, two generous double bedrooms provide comfortable accommodation, both serviced by a well appointed family bathroom. The principal bedroom enjoys the added luxury of a private balcony, presenting stunning views across the rolling Warwickshire countryside.
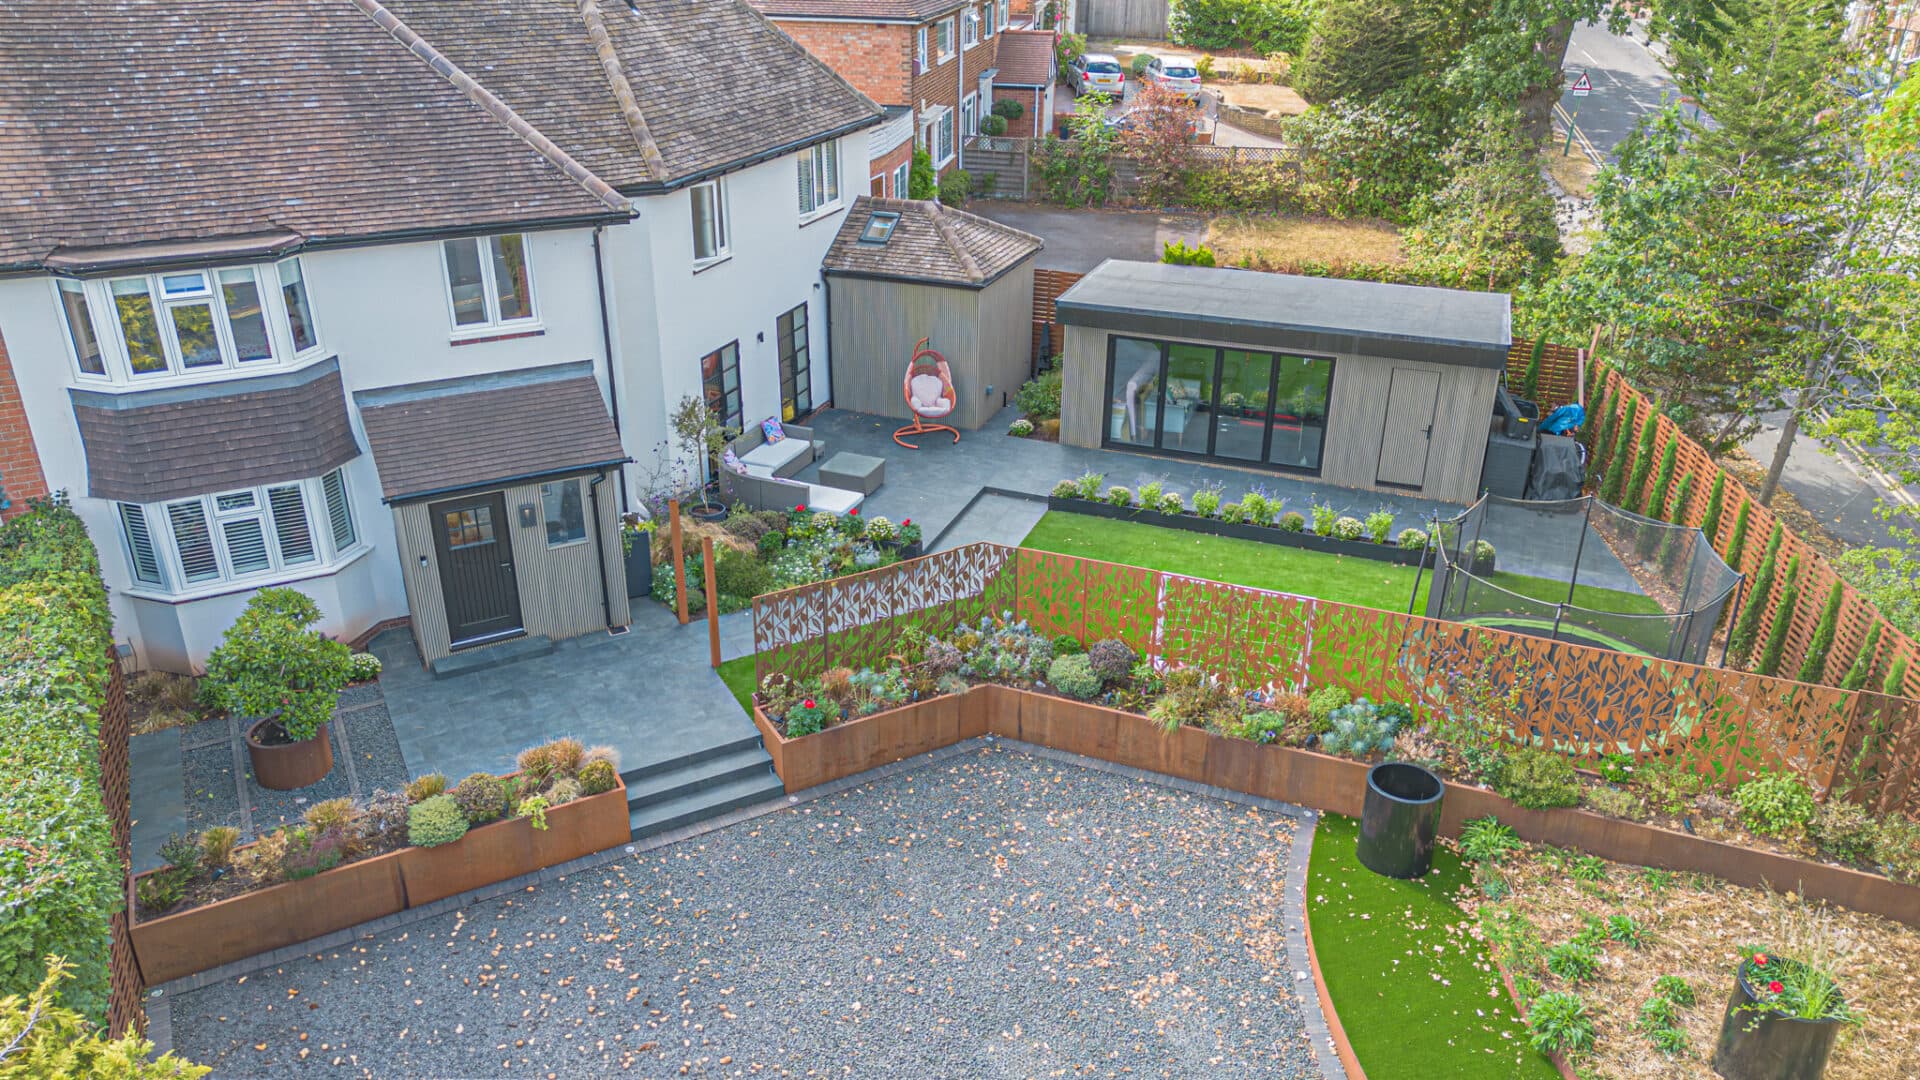
The annexe, perfect for guests, extended family, or as a potential income opportunity, offers an open plan kitchen/diner, a separate lounge, and two bedrooms, all serviced by a contemporary bathroom. The rear of the property reveals a large, south facing garden that seamlessly blends into the surrounding countryside, ensuring a sense of peace and privacy. This exceptional cottage and annexe combination is ideally suited for those seeking a blend of character, flexibility, and rural charm, all within reach of local amenities and transport links. With its unique setting, high quality finishes, and adaptable living spaces, this property is a must view for discerning buyers looking to embrace the best of country living in Warwickshire.
PROPERTY LOCATION
Set within the delightful village of Rowington, Badger Cottage & Annexe enjoys a rural environment yet is only a few minutes’ drive to the larger villages of Lapworth, Knowle and Dorridge. Rowington and Lapworth offer local shops, excellent local inns, rail commuter service from Lapworth Station, village hall, St Mary the Virgin Parish Church, plus a junior and infant school in Station Lane. Surrounding Lapworth is lovely greenbelt countryside with many rural, canalside walks and bridle paths. The property is located some three miles in distance from Junction 4 of the M42 and the excellent shopping facilities of Solihull are also located close by (approx. five miles) containing many exclusive shops, boutiques and household names such as John Lewis. Birmingham International Airport is also located close to Junction 6 of the M42, some four miles away.
COTTAGE
HALLWAY
WC
LOUNGE 12' 5" x 17' 9" (3.78m x 5.41m)
STUDY 7' 5" x 10' 1" (2.26m x 3.07m)
BREAKFAST KITCHEN 12' 6" x 19' 4" (3.80m x 5.90m)
UTILITY 9' 3" x 7' 10" (2.83m x 2.38m)
FIRST FLOOR
PRINCIPAL BEDROOM 13' 5" x 13' 11" (4.10m x 4.24m)
BALCONY
BEDROOM TWO 10' 2" x 14' 6" (3.11m x 4.43m)
BATHROOM 8' 6" x 7' 2" (2.59m x 2.18m)
OUTSIDE THE PROPERTY
DOUBLE OAK CAR PORT 16' 10" x 16' 8" (5.13m x 5.09m)
TOTAL SQUARE FOOTAGE
152.0 sq.m (1632 sq.ft) approx.
ANNEXE
LOUNGE 11' 5" x 19' 4" (3.47m x 5.89m)
KITCHEN/DINER 11' 7" x 15' 1" (3.53m x 4.61m)
UTILITY 7' 5" x 3' 8" (2.26m x 1.11m)
WC
FIRST FLOOR
BEDROOM ONE 9' 7" x 14' 2" (2.93m x 4.33m)
BEDROOM TWO 11' 4" x 7' 9" (3.46m x 2.36m)
BATHROOM 7' 8" x 8' 6" (2.34m x 2.59m)
TOTAL SQUARE FOOTAGE
89.0 sq.m (961 sq.ft) approx.
DRIVEWAY PARKING FOR MULTIPLE VEHICLES
LARGE REAR GARDEN
ITEMS INCLUDED IN THE SALE
Cottage - Integrated oven, integrated hob, extractor, dishwasher, garden shed, all carpets and light fittings and fitted wardrobes in two bedrooms.
ADDITIONAL INFORMATION
Services - mains electricity and sewers.
Broadband - cable (cottage).
INFORMATION FOR POTENTIAL BUYERS
1. MONEY LAUNDERING REGULATIONS - Intending purchasers will be required to produce identification documentation at the point an offer is accepted as we are required to undertake anti-money laundering (AML) checks such that there is no delay in agreeing the sale. Charges apply per person for the AML checks. 2. These particulars do not constitute in any way an offer or contract for the sale of the property. 3. The measurements provided are supplied for guidance purposes only and potential buyers are advised to undertake their measurements before committing to any expense. 4. Xact Homes have not tested any apparatus, equipment, fixtures, fittings or services and it is the buyers interests to check the working condition of any appliances. 5. Xact Homes have not sought to verify the legal title of the property and the buyers must obtain verification from their solicitor.