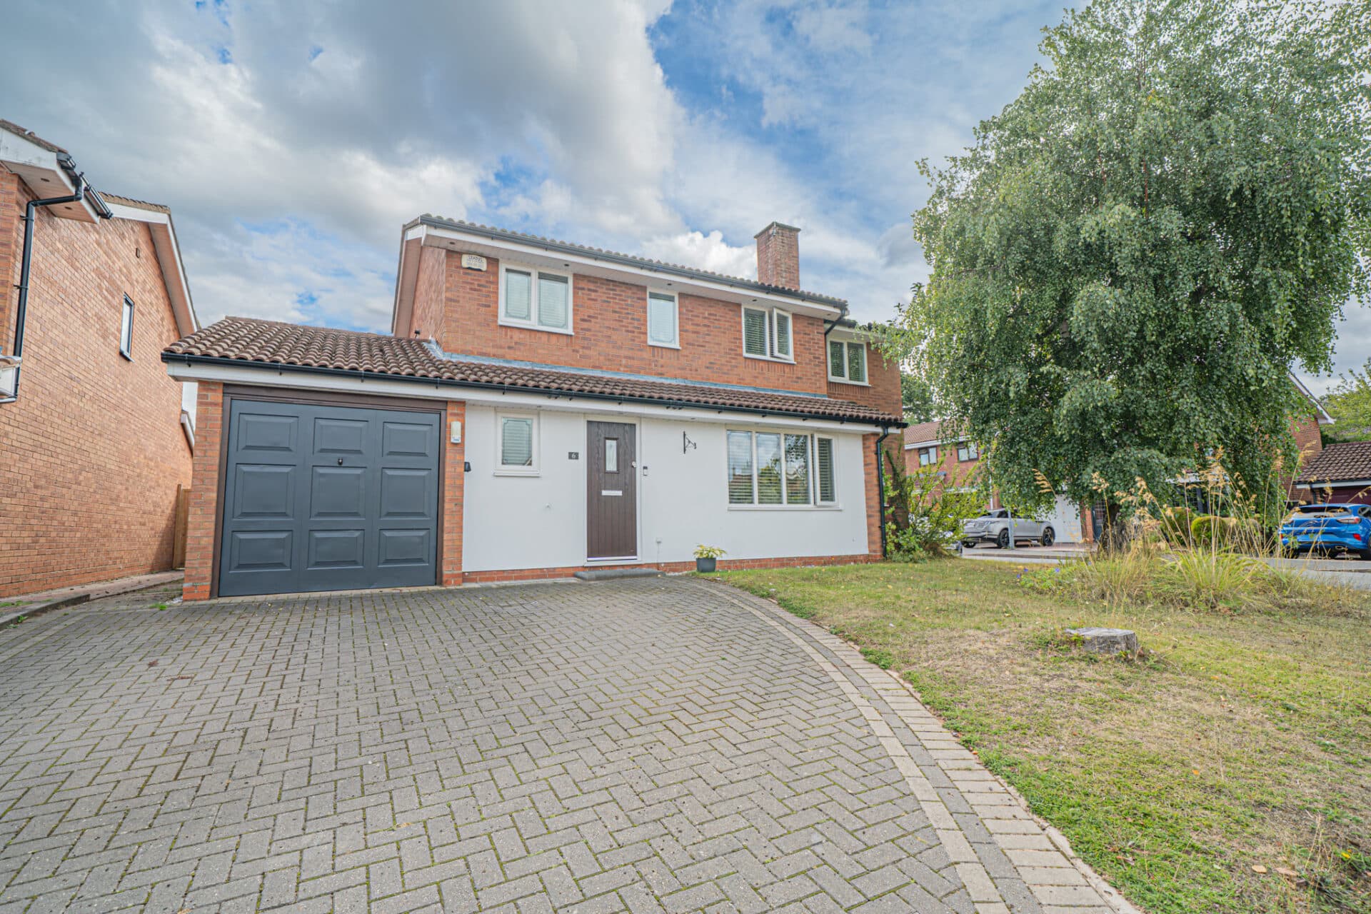
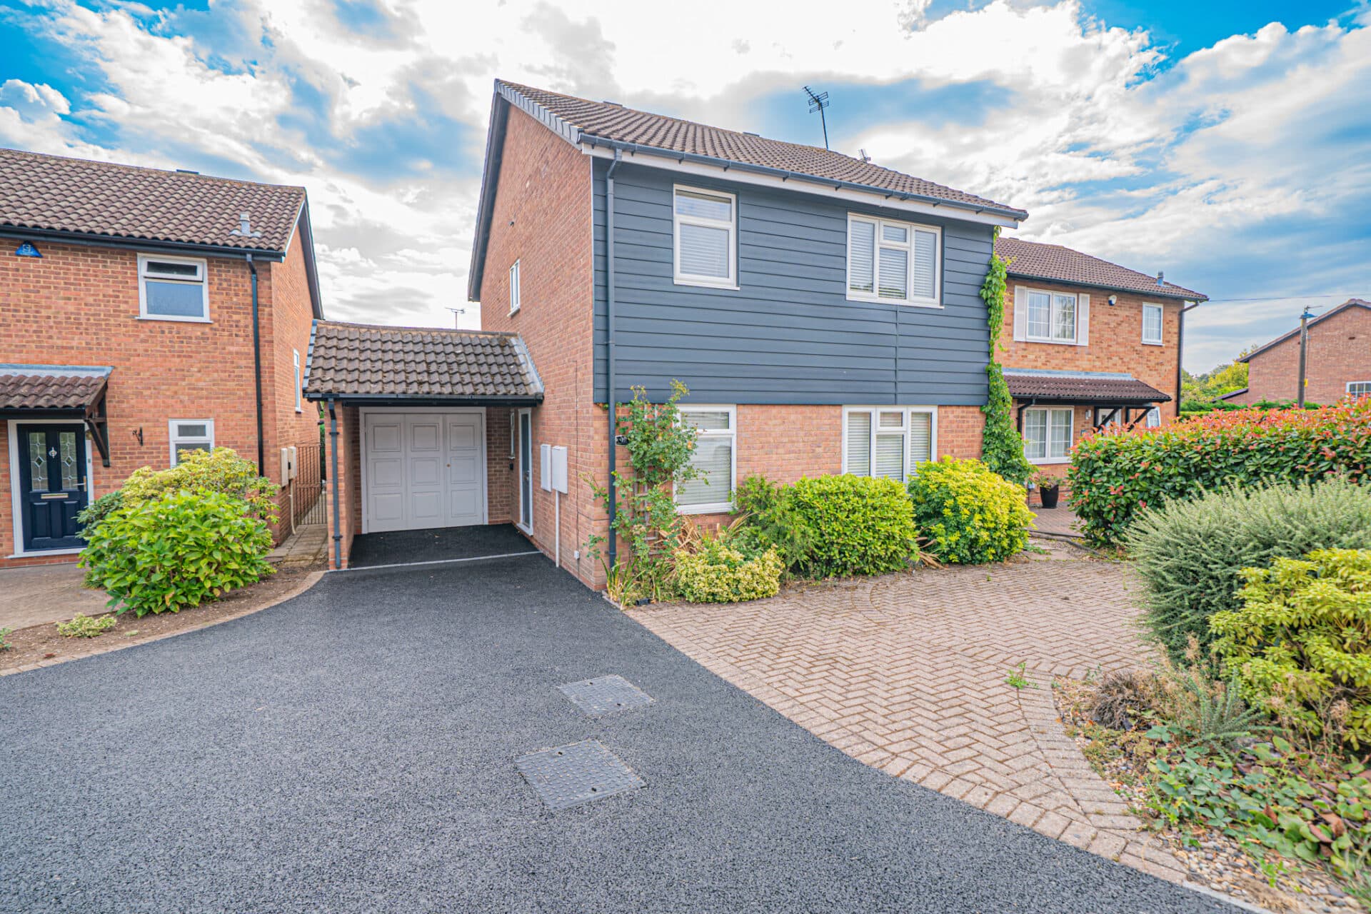
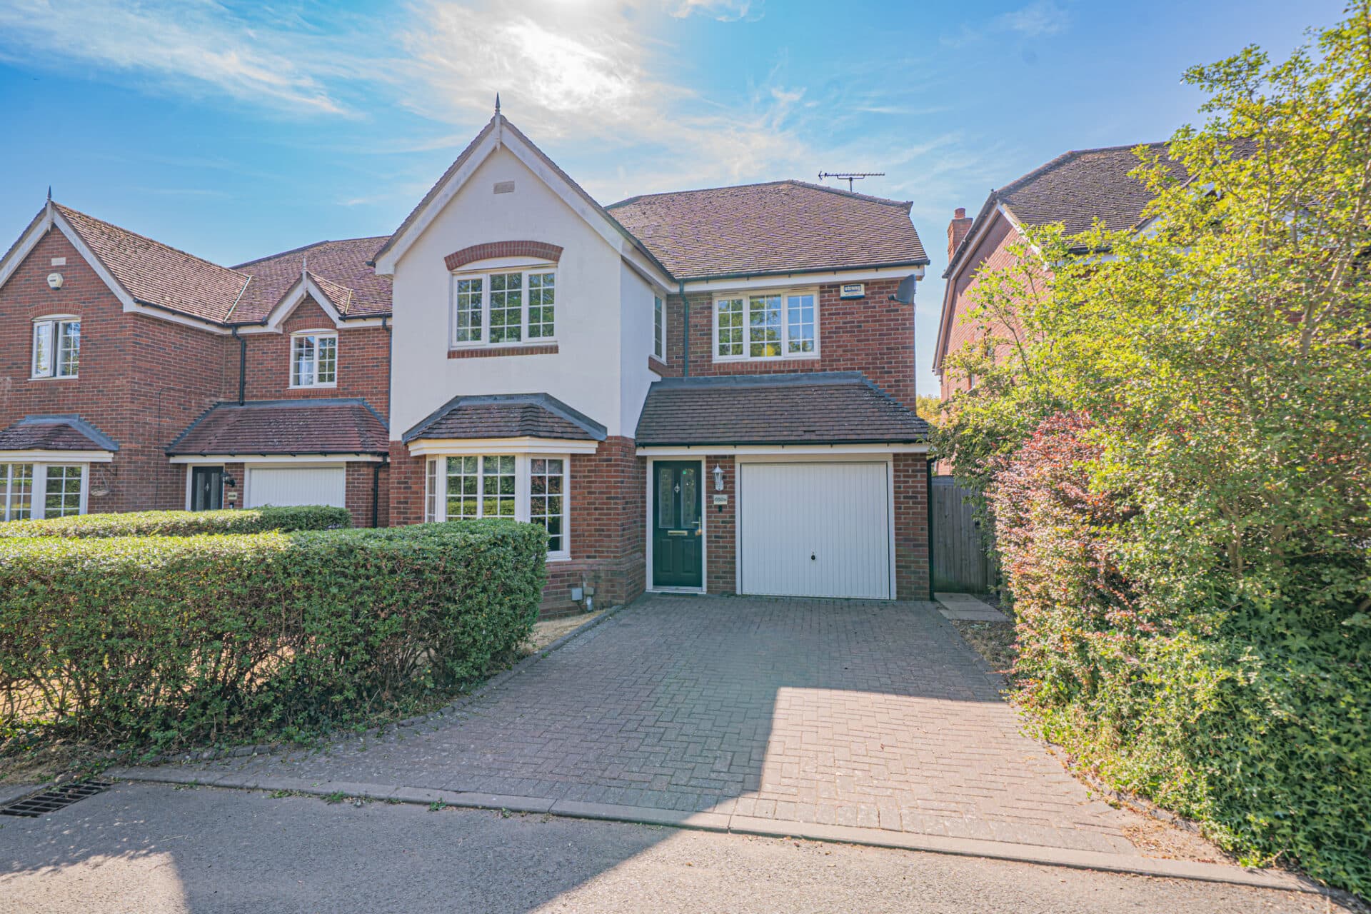
Beautifully renovated 4-bed, 2-bath semi-detached home near Dorridge Station. Features open-plan living, landscaped garden, ample parking, and is close to schools and village amenities.
PROPERTY OVERVIEW
This significantly extended and beautifully renovated four-bedroom, two-bathroom semi-detached house is located within walking distance of Dorridge Station. Set behind a large block-paved driveway (providing ample off-road parking), the property is accessed via a welcoming entrance hallway.
To the front, a well-proportioned reception room features a striking fireplace and a large bay window, offering a bright and inviting space for relaxation. To the rear, the expansive open-plan kitchen/living and dining area is the heart of the home, boasting a substantial kitchen island, skylights, and doors opening directly onto the garden. The kitchen is complemented by a useful side passage with downstairs WC and utility, offering additional storage and workspace. Upstairs, the first floor offers three bedrooms serviced by a modern family bathroom, while the second floor provides a further double bedroom with the added benefit of an en-suite shower room. The property is ideally situated within walking distance of Dorridge Village and its wide array of amenities, and is perfectly placed for access to sought-after local schools.
The outside space is equally impressive, with a substantial, landscaped rear garden providing an excellent setting for outdoor living and entertaining. A full-width patio runs across the back of the house, creating a seamless transition from the open-plan living area to the outdoors - perfect for al fresco dining or summer gatherings. The garden is mainly laid to lawn and has well-stocked borders, ensuring year-round interest and privacy. There is ample space for children’s play equipment or for keen gardeners to enjoy. The block-paved driveway to the front allows for multiple vehicles, ensuring convenience for family and guests alike. The overall plot offers a wonderful sense of space and seclusion, while remaining within easy reach of Dorridge’s vibrant village centre, local parks, and excellent transport links. This property represents an outstanding opportunity to acquire a spacious and stylish family home in one of the area’s most desirable locations.
PROPERTY LOCATION
The property is located and well placed for all local amenities and schools of Dorridge, Knowle and Bentley Heath, Dorridge railway station providing commuter services between London Marylebone and Birmingham Snow Hill. Knowle, Dorridge and Bentley Heath villages adjoin open greenbelt countryside, yet Solihull town centre is within just three miles and provides further and more comprehensive facilities with Junctions 4 and 5 of the local M42 leading to the Midlands motorway network.
PORCH
ENTRANCE HALLWAY
RECEPTION ROOM 13' 5" x 11' 9" (4.09m x 3.59m)
KITCHEN/LIVING & DINING AREA 20' 2" x 18' 4" (6.14m x 5.60m)
SIDE PASSAGE
WC
UTILITY
FIRST FLOOR
BEDROOM TWO 11' 11" x 11' 2" (3.62m x 3.40m)
BEDROOM THREE 13' 6" x 8' 11" (4.11m x 2.72m)
BEDROOM FOUR 8' 2" x 6' 6" (2.48m x 1.98m)
BATHROOM 7' 4" x 6' 1" (2.24m x 1.86m)
SECOND FLOOR
BEDROOM ONE 20' 4" x 18' 10" (6.20m x 5.74m)
ENSUITE 7' 11" x 6' 3" (2.41m x 1.90m)
TOTAL SQUARE FOOTAGE
151.9 sq.m (1635 sq.ft) approx.
OUTSIDE THE PROPERTY
DRIVEWAY PARKING FOR MULTIPLE VEHICLES
LANDSCAPED REAR GARDEN WITH FULL WIDTH PATIO
ITEMS INCLUDED IN THE SALE
Free standing Range Master cooker, extractor, Lamona microwave, Lamona dishwasher, garden shed, all carpets and blinds and some light fittings.
ADDITIONAL INFORMATION
Services - water on a meter, mains gas, electricity and sewers.
Broadband - FTTP (fibre to the premises).
INFORMATION FOR POTENTIAL BUYERS
1. MONEY LAUNDERING REGULATIONS - Intending purchasers will be required to produce identification documentation at the point an offer is accepted as we are required to undertake anti-money laundering (AML) checks such that there is no delay in agreeing the sale. Charges apply per person for the AML checks. 2. These particulars do not constitute in any way an offer or contract for the sale of the property. 3. The measurements provided are supplied for guidance purposes only and potential buyers are advised to undertake their measurements before committing to any expense. 4. Xact Homes have not tested any apparatus, equipment, fixtures, fittings or services and it is the buyers interests to check the working condition of any appliances. 5. Xact Homes have not sought to verify the legal title of the property and the buyers must obtain verification from their solicitor.