Spacious three bedroom detached bungalow in a quiet Knowle cul-de-sac. Large driveway, double garage, garden room, modern breakfast kitchen, no upward chain. Close to amenities and transport links....
PROPERTY OVERVIEW
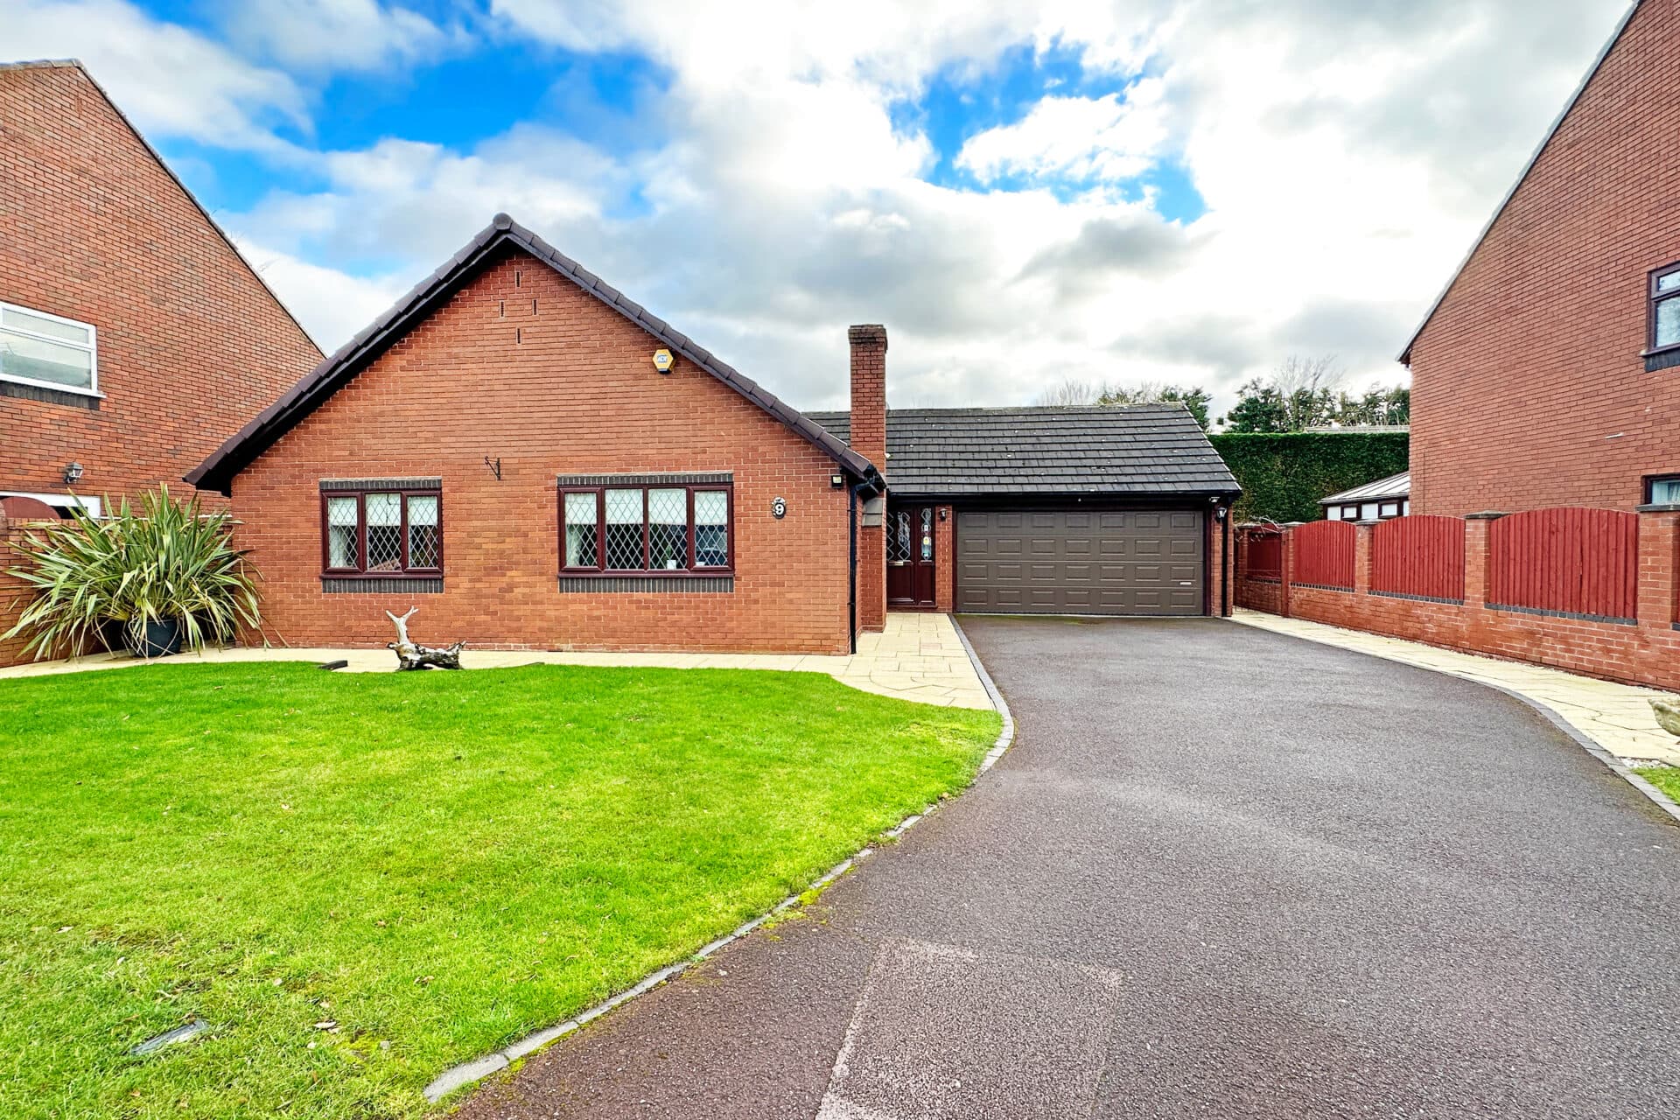
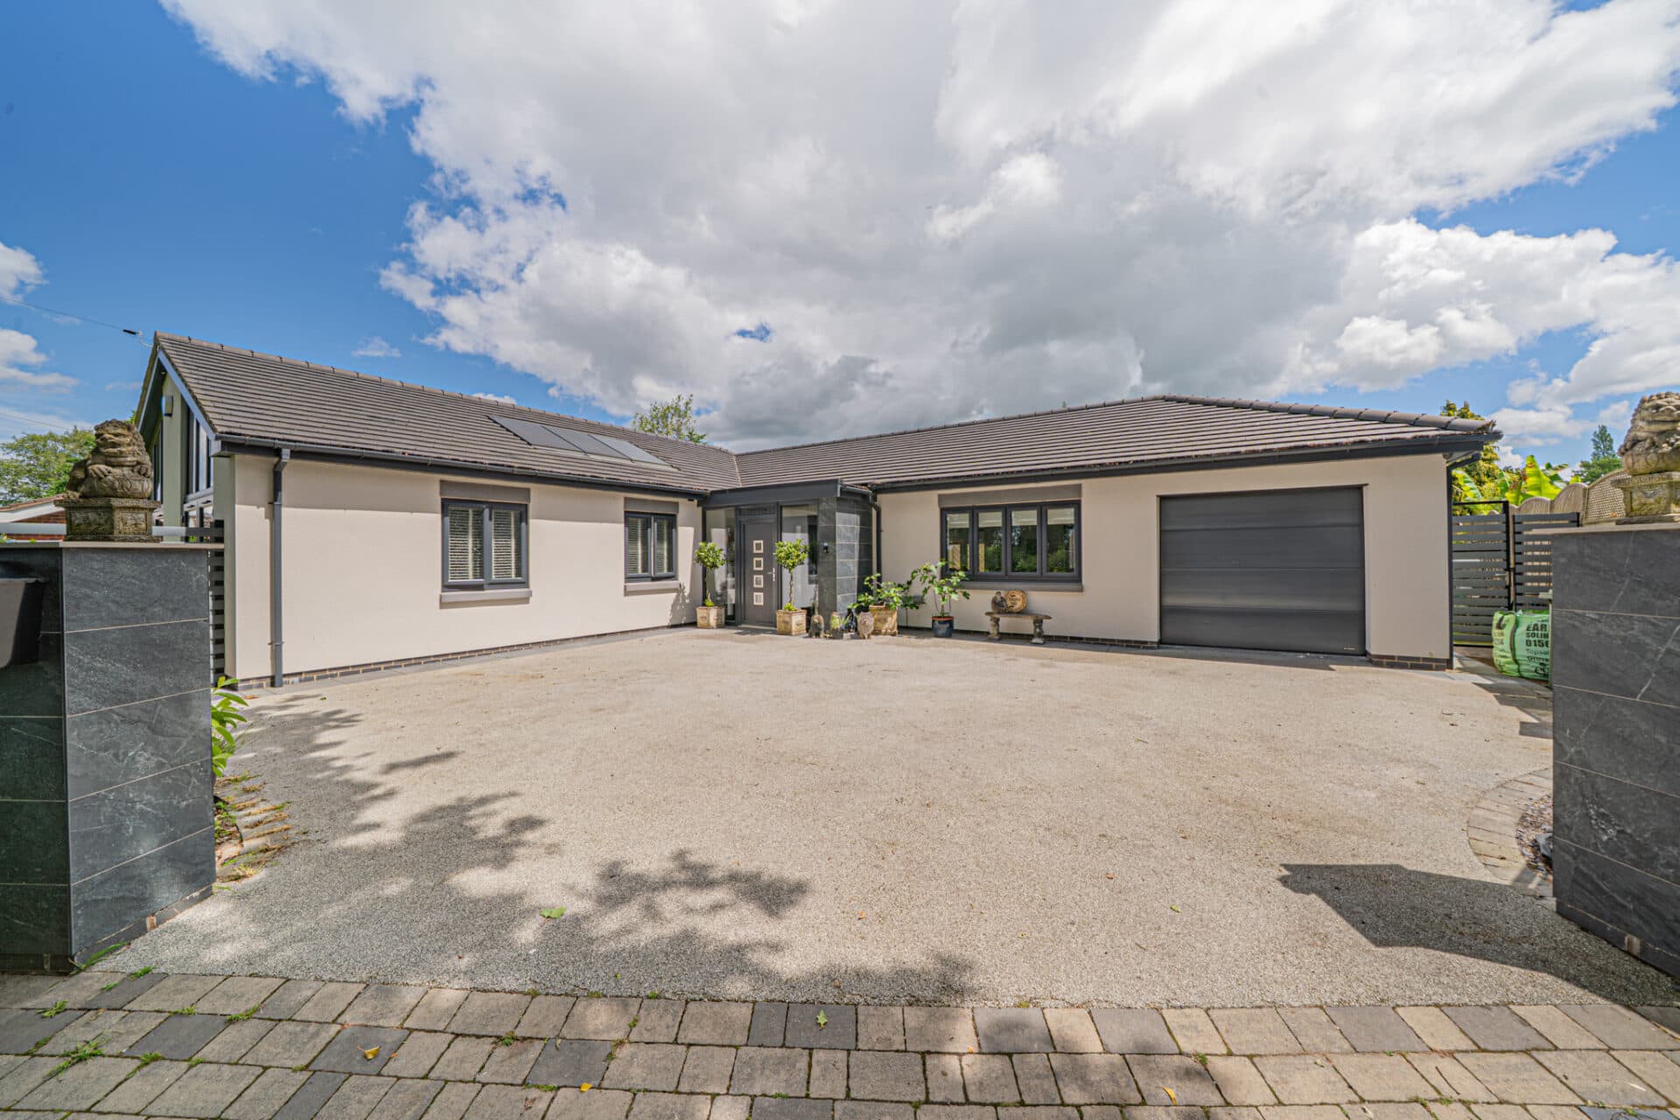
Offered to the market with the benefit of no upward chain, this spacious three bedroom detached bungalow occupies a prime position within a quiet and highly sought after cul-de-sac in Knowle. The property is set back from the road behind a substantial tarmacadam driveway, which provides ample off-road parking and leads to a double garage (ideal for additional storage or secure parking). Upon entering, you are greeted by a welcoming hallway that flows seamlessly into the large open plan living room and dining area, a versatile space designed for both relaxation and entertaining. The room is flooded with natural light, creating a bright and inviting atmosphere, and offers flexible accommodation for a range of furniture layouts. The breakfast kitchen is well-appointed with a range of fitted units and integrated appliances, providing plenty of workspace for meal preparation and casual dining. There are three generously proportioned bedrooms, each offering comfortable accommodation and built-in storage options. The family bathroom is fitted with a modern suite, including a separate bath and shower, wash hand basin, and WC. To the rear of the property, the garden room offers an additional living space, perfect for use as a home office, reading room, or playroom (with pleasant views of the landscaped garden beyond). The property is presented in excellent order throughout and represents a rare opportunity to acquire a detached bungalow in such a desirable location. With its practical layout, spacious rooms, and excellent setting, this home is ideally suited to families, downsizers, or anyone seeking single-level living in a peaceful yet convenient area. The double garage and large driveway provide excellent parking and storage solutions, while the overall design ensures ease of maintenance and comfortable every-day living. Located within easy reach of Knowle’s renowned local amenities, schools, and transport links, the property is perfectly positioned for access to Solihull, Birmingham, and the wider West Midlands. Viewing is highly recommended to fully appreciate the size, quality, and potential of this delightful bungalow. Offered with no upward chain, this is a unique chance to secure a well-maintained home in one of Knowle’s most sought after cul-de-sac settings, ready for immediate occupation and personalisation to suit your own tastes and requirements.
PROPERTY LOCATION
Knowle is a conveniently located and delightful village set on the edge of open countryside, with its period charm, half-timbered buildings and is the home to a historic Parish Church. Knowle contains a wide range of interesting shops, restaurants, plus it is home to an excellent junior and infant school and secondary school, Arden Academy (regarded as a leading state school in the UK). Sporting facilities located nearby consist of the Copt Heath Golf Club and the Old Silhillians Rugby Club as well as numerous private gyms. Knowle borders onto the village of Dorridge, which has its own station with links to Birmingham and London. A few minutes’ drive away is the nearby town of Solihull, which offers its own excellent state and private schools, Touchwood shopping centre, which houses many shops, restaurants, bars, cinema and John Lewis department store. Knowle village is well placed to access the M42 and M40 motorways, which then provides links to the M1, M6 and M5, enabling travel to Birmingham, Coventry and London. Resorts World and Arena, Birmingham International Airport and Birmingham International Train Station are also within easy access from Knowle village.
PORCH
HALLWAY
WC
LIVING ROOM 12' 8" x 19' 4" (3.87m x 5.90m)
DINING AREA 12' 2" x 7' 1" (3.71m x 2.15m)
BREAKFAST KITCHEN 12' 2" x 8' 7" (3.71m x 2.62m)
BEDROOM ONE 10' 4" x 11' 7" (3.14m x 3.53m)
BEDROOM TWO 9' 1" x 10' 5" (2.77m x 3.17m)
BEDROOM THREE 6' 6" x 11' 6" (1.98m x 3.51m)
GARDEN ROOM 19' 8" x 9' 3" (5.99m x 2.81m)
BATHROOM 9' 2" x 7' 10" (2.79m x 2.38m)
INTEGRAL DOUBLE GARAGE 17' 1" x 17' 3" (5.20m x 5.26m)
TOTAL SQUARE FOOTAGE
141.0 sq.m (1516 sq.ft) approx.
OUTSIDE THE PROPERTY
DRIVEWAY PARKING FOR MULTIPLE VEHICLES
LANDSCAPED REAR GARDEN WITH PATIO
ITEMS INCLUDED IN THE SALE
Neff Integrated oven, Neff Integrated hob, Neff Extractor, Neff Microwave, Neff Fridge/freezer, Neff Dishwasher, Hotpoint Washing machine, Prowarm underfloor heating, garden shed, summer house, electric garage door, All carpets, curtains, blinds and light fittings and fitted wardrobes in three bedrooms.
ADDITIONAL INFORMATION
Services – water on a meter, mains gas, electricity and sewers.
INFORMATION FOR POTENTIAL BUYERS
1. MONEY LAUNDERING REGULATIONS - Intending purchasers will be required to produce identification documentation at the point an offer is accepted as we are required to undertake anti-money laundering (AML) checks such that there is no delay in agreeing the sale. Charges apply per person for the AML checks. 2. These particulars do not constitute in any way an offer or contract for the sale of the property. 3. The measurements provided are supplied for guidance purposes only and potential buyers are advised to undertake their measurements before committing to any expense. 4. Xact Homes have not tested any apparatus, equipment, fixtures, fittings or services and it is the buyers interests to check the working condition of any appliances. 5. Xact Homes have not sought to verify the legal title of the property and the buyers must obtain verification from their solicitor.