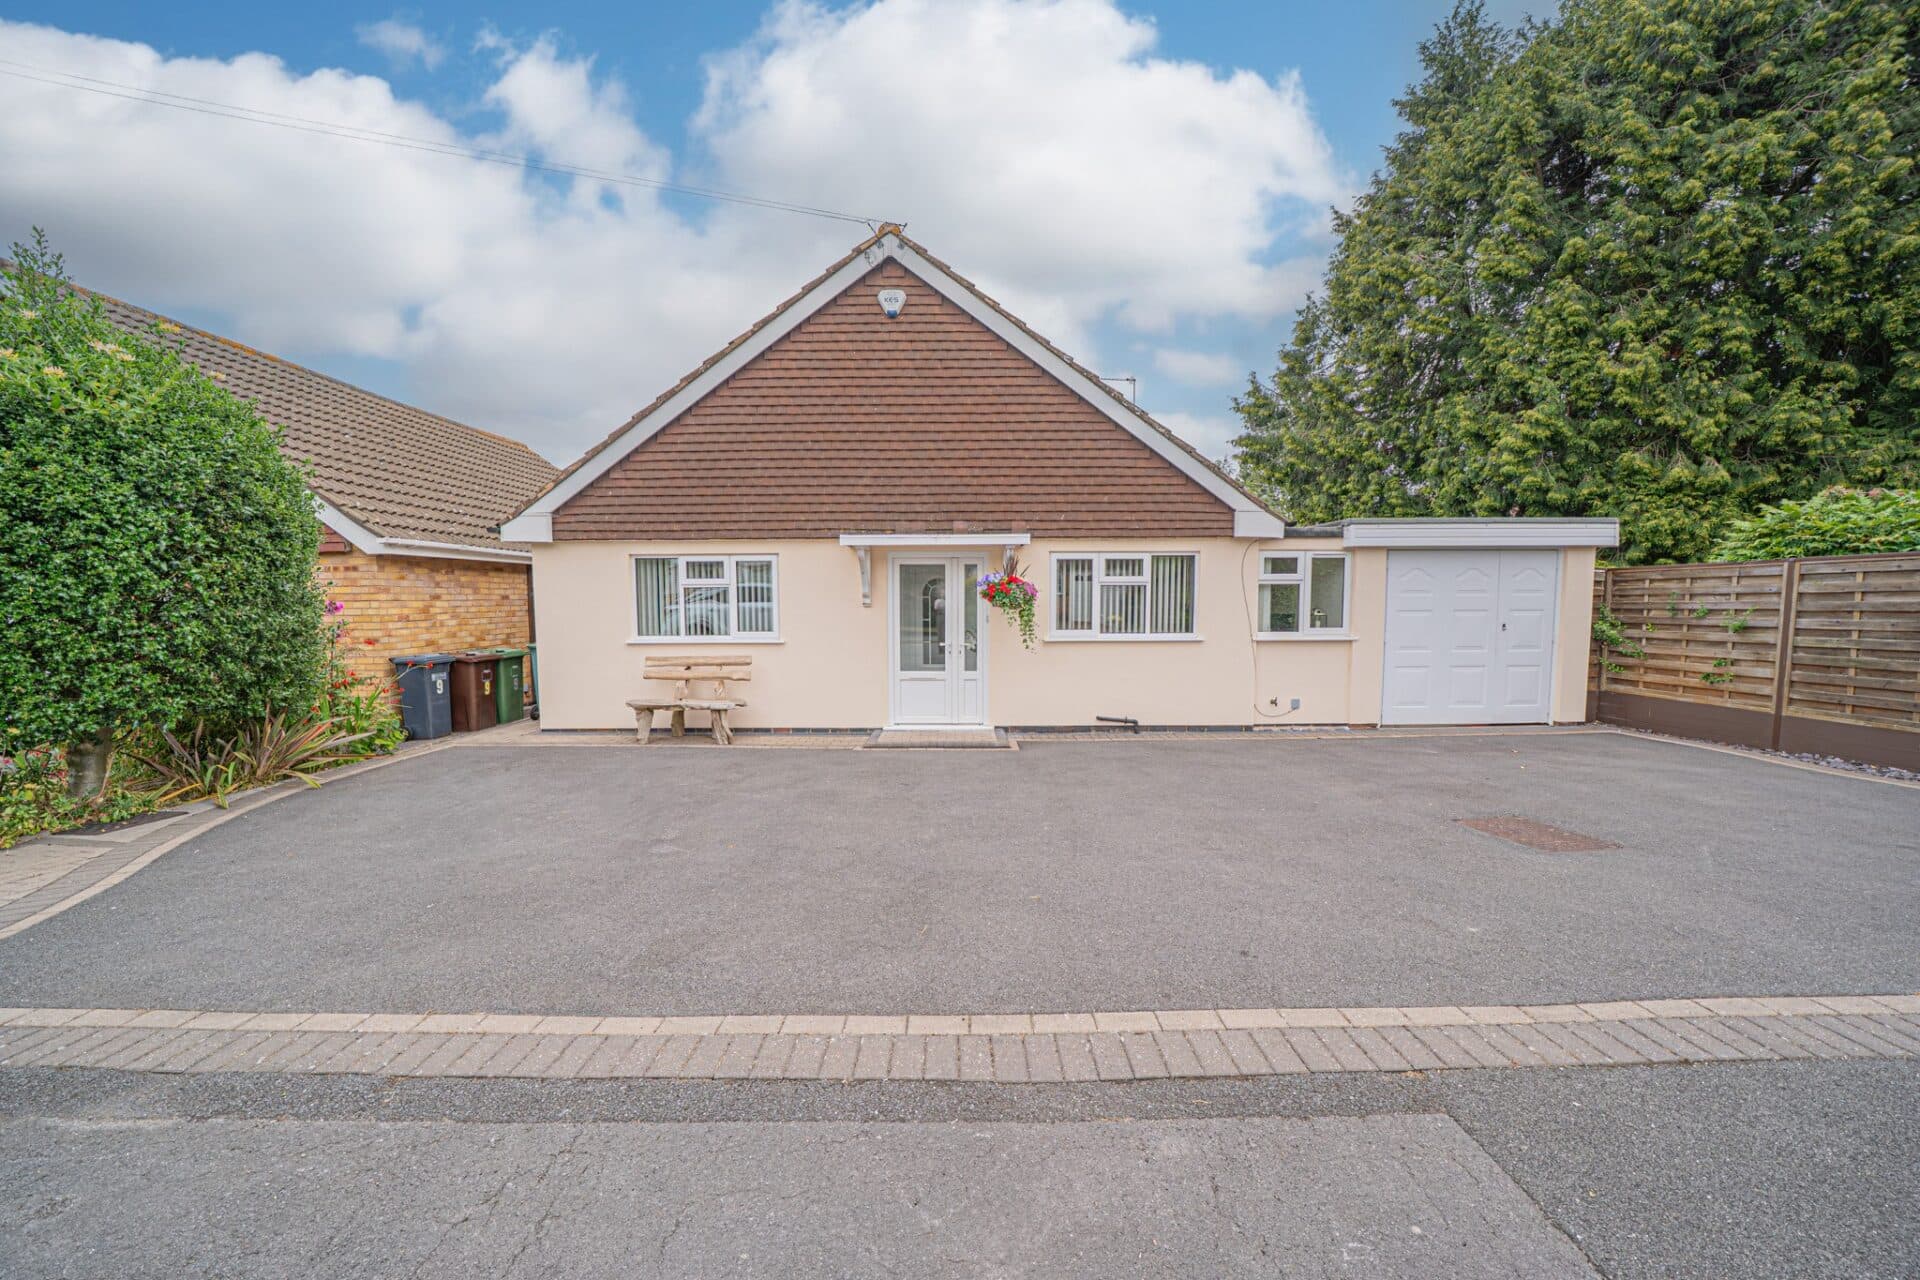
This two bedroom semi-detached property is located just outside Hockley Heath in a private gated development. Having far reaching views over open fields to the front and backing onto mature woodland to the rear the property has been built to the highest specification and is still under NHBC........
PROPERTY OVERVIEW
This two bedroom semi-detached property is located just outside Hockley Heath in a private gated development. Having far reaching views over open fields to the front and backing onto mature woodland to the rear the property has been built to the highest specification and is still under NHBC warranty.
Viewing is essential to appreciate the quality of the accommodation and the rural setting however in summary the property provides potential purchasers with;- canopy porch, entrance hallway, through lounge, breakfast kitchen (with underfloor heating), guest cloakroom, two bedrooms (principal ensuite) and family bathroom. To the side of the property is double length driveway and to the rear is a beautifully landscaped, South facing garden which backs onto established woodland.
PROPERTY LOCATION
Hockley Heath is a popular village surrounded by open greenbelt countryside and well served by local stores, amenities, excellent schools and park providing recreational facilities. The village is well placed for both the M40 and M42 which lead to the Midlands motorway network and centres of commerce and culture. Dorridge and Lapworth are both neighbouring villages whilst Solihull town centre is within some six miles and provides further and more comprehensive facilities and falls within the Tudor Grange School catchment area.
HALL
LOUNGE 17' 1" x 9' 9" (5.20m x 2.96m)
BREAKFAST KITCHEN 17' 0" x 9' 4" (5.18m x 2.85m)
WC
FIRST FLOOR
PRINCIPAL BEDROOM 17' 1" x 9' 9" (5.20m x 2.97m)
ENSUITE
BEDROOM TWO 13' 1" x 12' 7" (4.00m x 3.83m)
BATHROOM
OUTSIDE THE PROPERTY
OFF ROAD PARKING
LANDSCAPED REAR GARDEN
ITEMS INCLUDED IN THE SALE
Siemens integrated oven, Siemens integrated hob, Siemens extractor, Siemens microwave, Smeg fridge, Smeg freezer, Smeg dishwasher, all carpets and blinds, some curtains and light fittings, fitted wardrobes in two bedrooms, underfloor heating and garden shed.
ADDITIONAL INFORMATION
Services - Water meter, mains gas, electricity and sewers
Broadband - BT
Loft Space - Boarded with ladder and lighting
INFORMATION FOR POTENTIAL BUYERS
1. MONEY LAUNDERING REGULATIONS - Intending purchasers will be required to produce identification documentation at the point an offer is accepted as we are required to undertake anti-money laundering (AML) checks such that there is no delay in agreeing the sale. Charges apply per person for the AML checks. 2. These particulars do not constitute in any way an offer or contract for the sale of the property. 3. The measurements provided are supplied for guidance purposes only and potential buyers are advised to undertake their measurements before committing to any expense. 4. Xact Homes have not tested any apparatus, equipment, fixtures, fittings or services and it is the buyers interests to check the working condition of any appliances. 5. Xact Homes have not sought to verify the legal title of the property and the buyers must obtain verification from their solicitor.