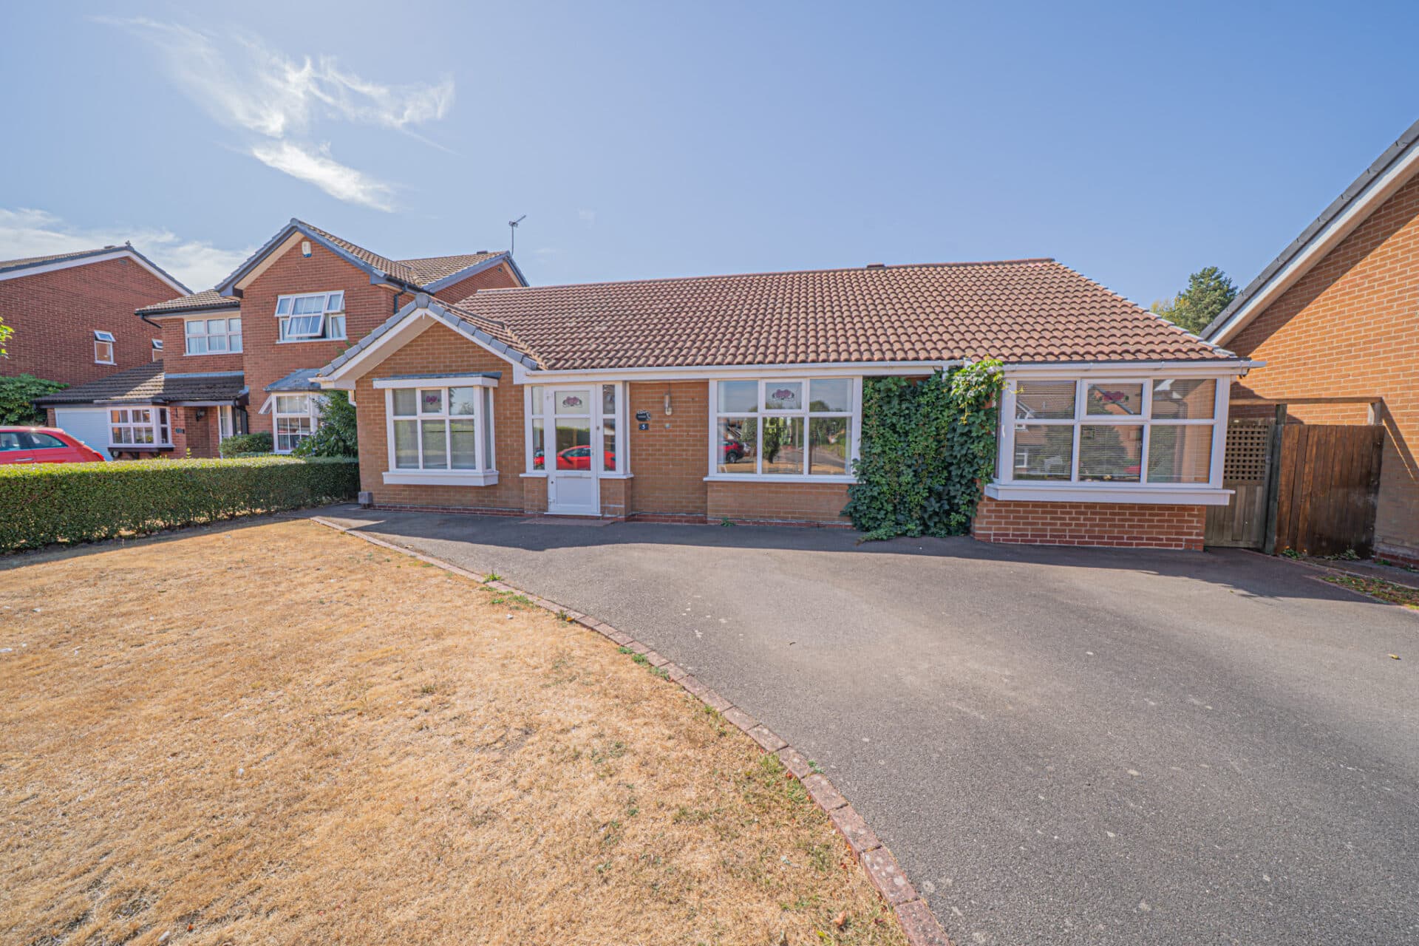
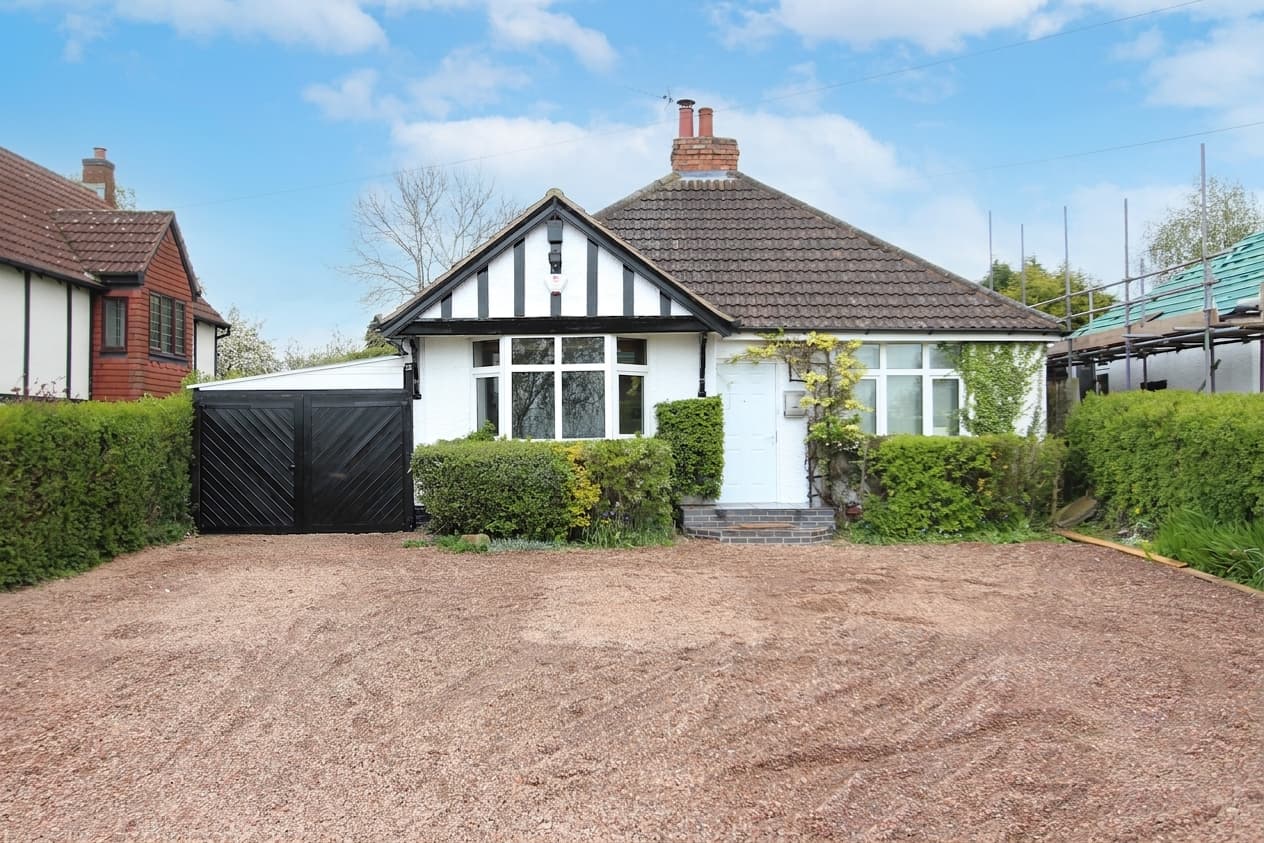
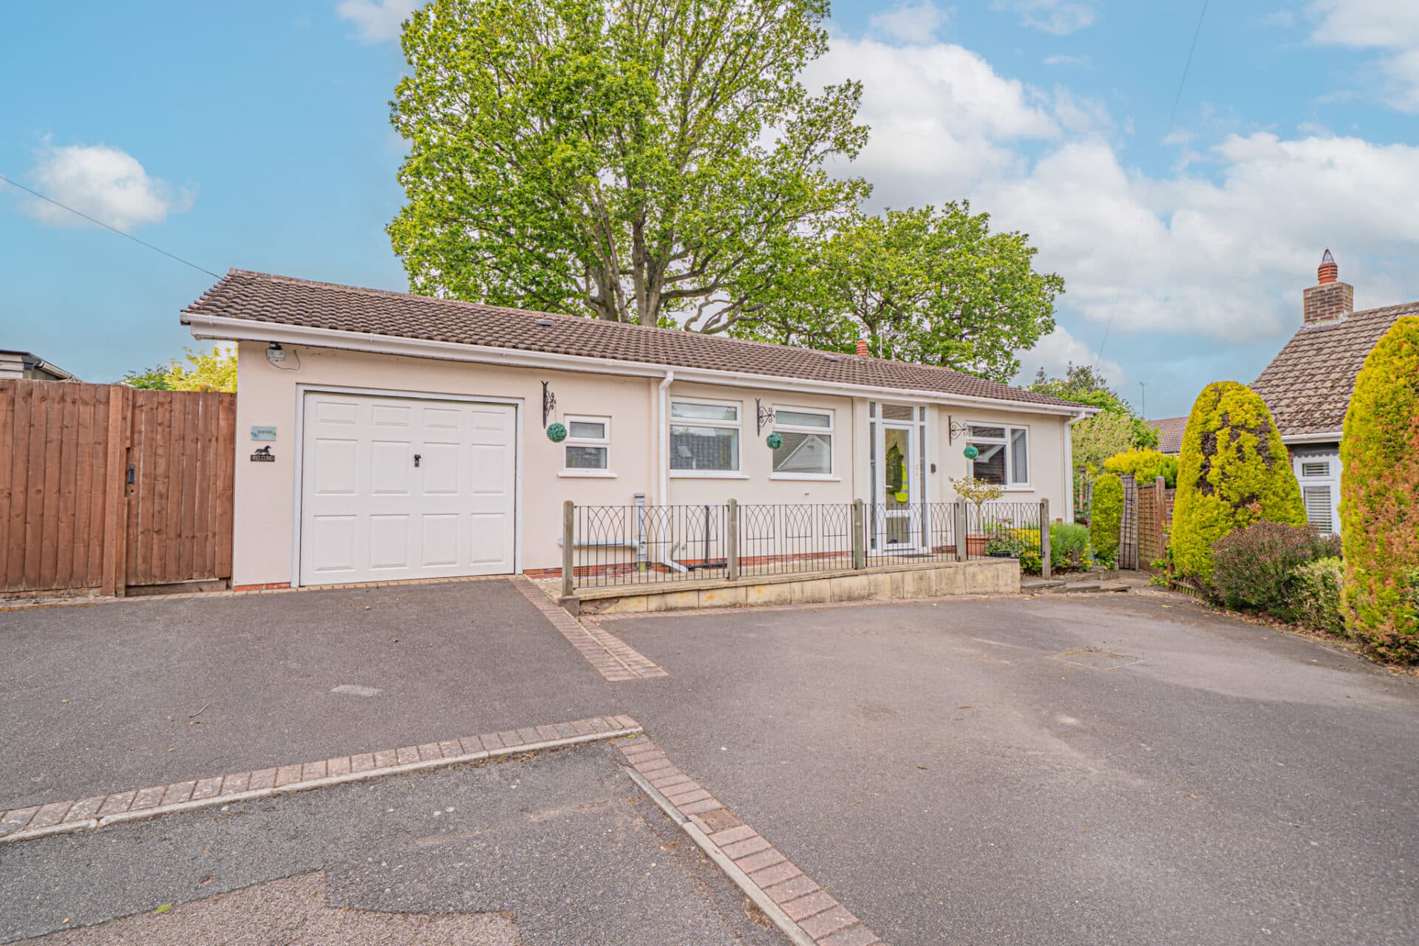
This exceptional three bedroom semi-detached bungalow presents a rare opportunity to acquire an extensively extended and refurbished home, finished to a high standard throughout and situated in a.....
PROPERTY OVERVIEW
This exceptional three bedroom semi-detached bungalow presents a rare opportunity to acquire an extensively extended and refurbished home, finished to a high standard throughout and situated in a quiet cul-de-sac location.
The property welcomes you with a spacious entrance hall, leading into a stunning open plan breakfast kitchen that forms the heart of the home. This impressive kitchen is thoughtfully designed with contemporary cabinetry, integrated appliances, ample worktop space, and a dedicated breakfast area, making it ideal for both every-day living and entertaining guests.
The bungalow features two well-proportioned double bedrooms, both offering excellent natural light and ample space for wardrobes and furnishings. The third bedroom, currently arranged as a study, provides flexibility for use as a home office or guest room. The contemporary shower room has been finished to a high specification, featuring a walk-in shower, modern tiling, and quality fittings. For added convenience, there is a separate utility room that provides additional storage and laundry space, as well as a guest WC.
Every aspect of this home has been carefully considered and beautifully maintained, resulting in a property that is ready to move into with minimal effort. Located in a peaceful residential setting, this bungalow is ideal for those seeking a quiet yet well-connected place to call home, with local amenities, transport links, and reputable schools all within easy reach.
Viewing is by prior appointment with Xact on 01676 534 411.
PROPERTY LOCATION
Balsall Common is a well established village in a rural setting within easy access of Solihull, Coventry and Birmingham, providing excellent access to road, rail and airport links. The village benefits from well regarded primary and secondary schools and local leisure amenities include gym, cricket, tennis and golf clubs. There is a thriving village centre with a wide variety of shops, a supermarket and numerous quality restaurants in addition to a dentist and doctors surgery also being based within the village.
ENTRANCE HALLWAY
WC
LIVING ROOM 17' 3" x 16' 5" (5.26m x 5.00m)
BREAKFAST KITCHEN 23' 2" x 17' 10" (7.06m x 5.43m)
UTILITY ROOM 8' 6" x 7' 7" (2.60m x 2.30m)
BEDROOM ONE 11' 10" x 11' 6" (3.60m x 3.50m)
BEDROOM TWO 14' 1" x 7' 7" (4.30m x 2.30m)
BEDROOM THREE/STUDY 7' 6" x 6' 10" (2.29m x 2.08m)
SHOWER ROOM 7' 4" x 4' 9" (2.24m x 1.45m)
TOTAL SQUARE FOOTAGE
109.4 sq.m (1178 sq.ft) approx.
OUTSIDE THE PROPERTY
DRIVEWAY PARKING FOR MULTIPLE VEHICLES
LANDSCAPED REAR GARDEN
ITEMS INCLUDED IN THE SALE
Neff integrated oven, Neff integrated hob, Neff extractor, Russell Hobbs microwave, Stoves fridge, freezer, John Lewis/AEG dishwasher, Hoover washing machine, Hotpoint tumble dryer, Fox solar panels, garden shed, all carpets, curtains, blinds and light fittings, summer house (workshop), fitted wardrobes in one bedroom and wardrobe in bedroom two.
ADDITIONAL INFORMATION
Services - water on a meter, mains gas, electricity and sewers.
Broadband - FTTP (fibre to the premises).
Loft space - part boarded.
INFORMATION FOR POTENTIAL BUYERS
1. MONEY LAUNDERING REGULATIONS - Intending purchasers will be required to produce identification documentation at the point an offer is accepted as we are required to undertake anti-money laundering (AML) checks such that there is no delay in agreeing the sale. Charges apply per person for the AML checks. 2. These particulars do not constitute in any way an offer or contract for the sale of the property. 3. The measurements provided are supplied for guidance purposes only and potential buyers are advised to undertake their measurements before committing to any expense. 4. Xact Homes have not tested any apparatus, equipment, fixtures, fittings or services and it is the buyers interests to check the working condition of any appliances. 5. Xact Homes have not sought to verify the legal title of the property and the buyers must obtain verification from their solicitor.