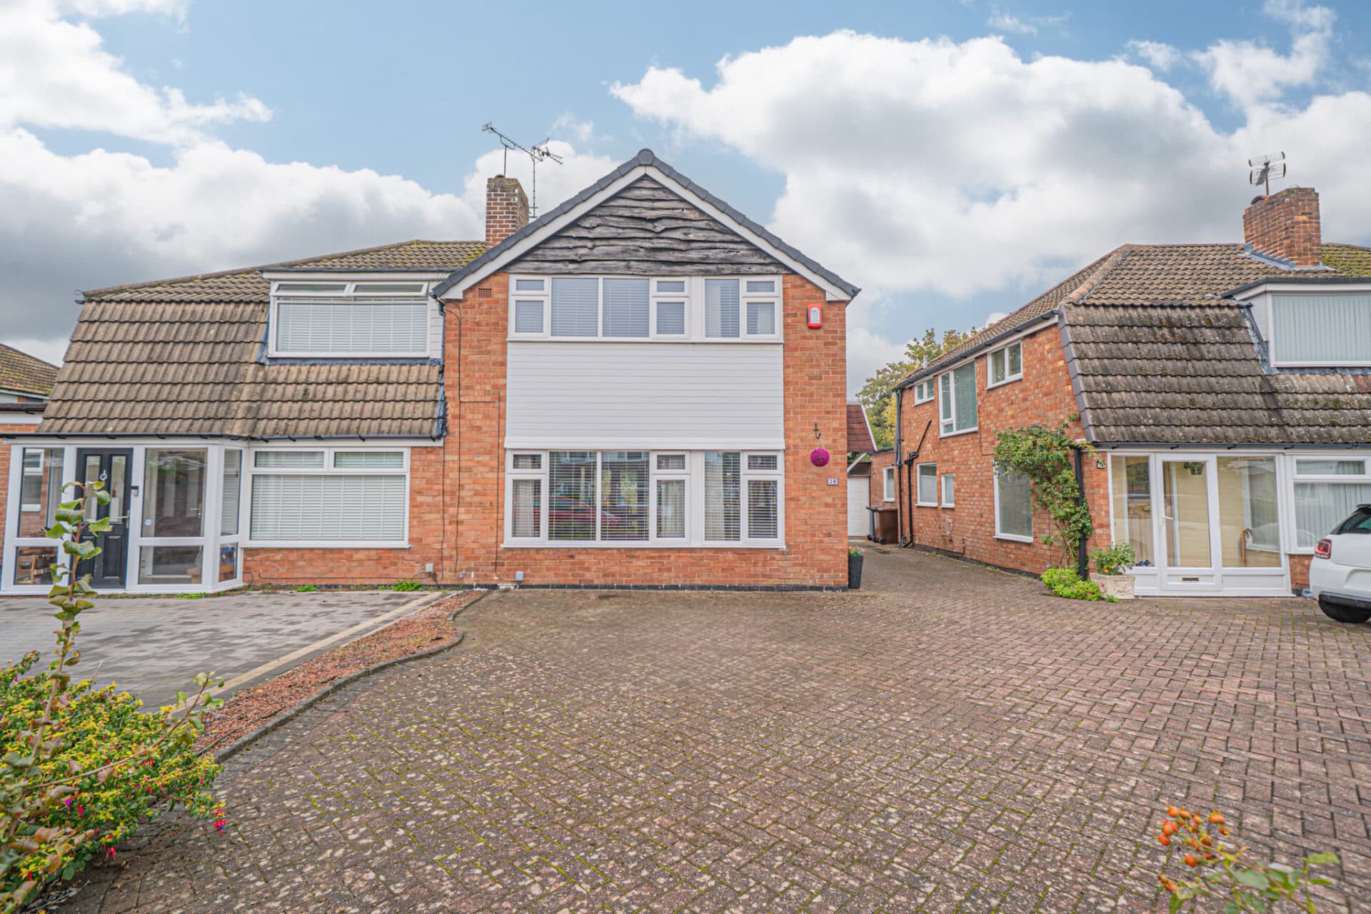
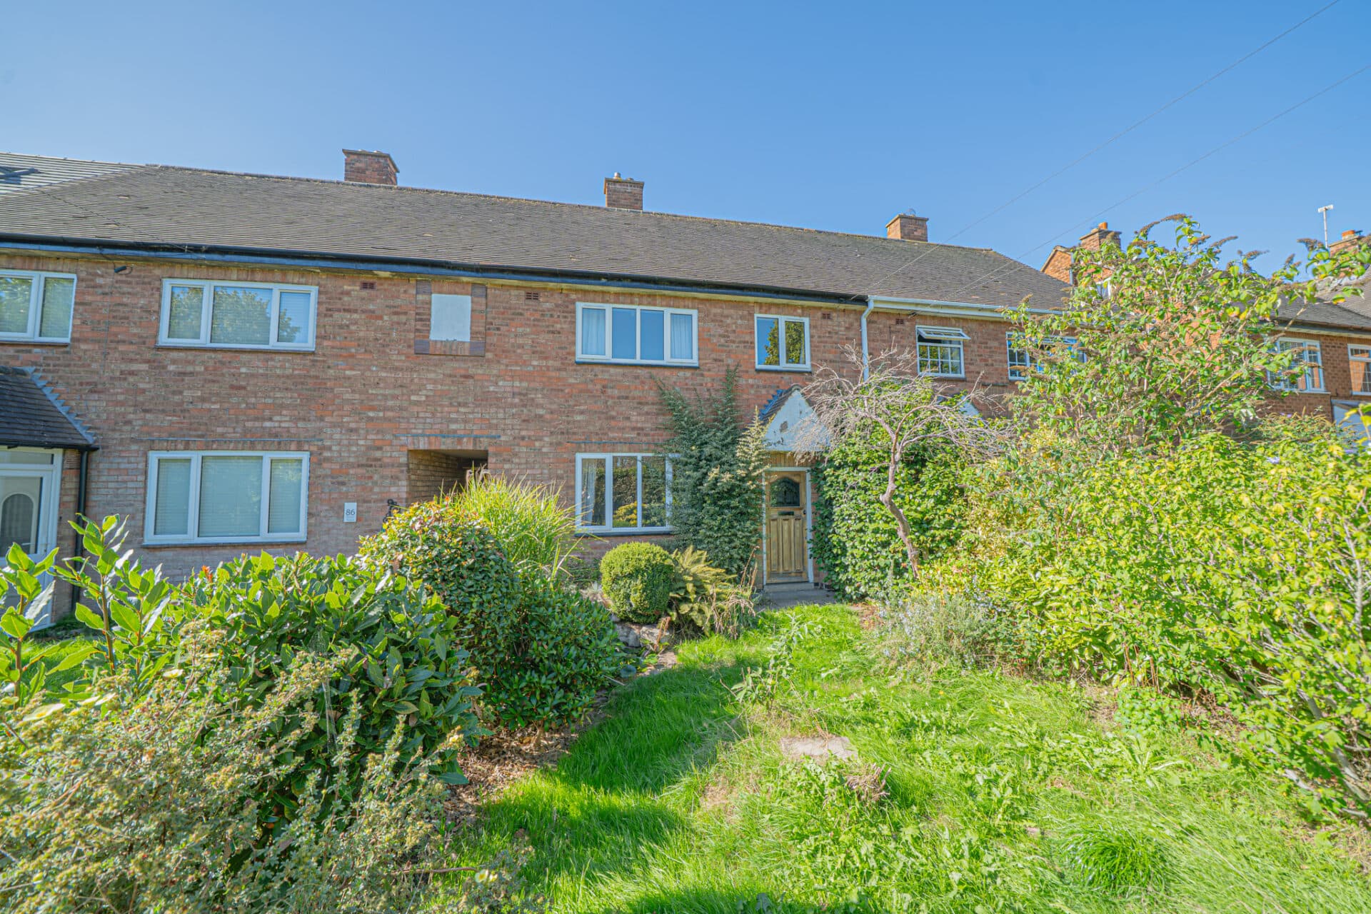
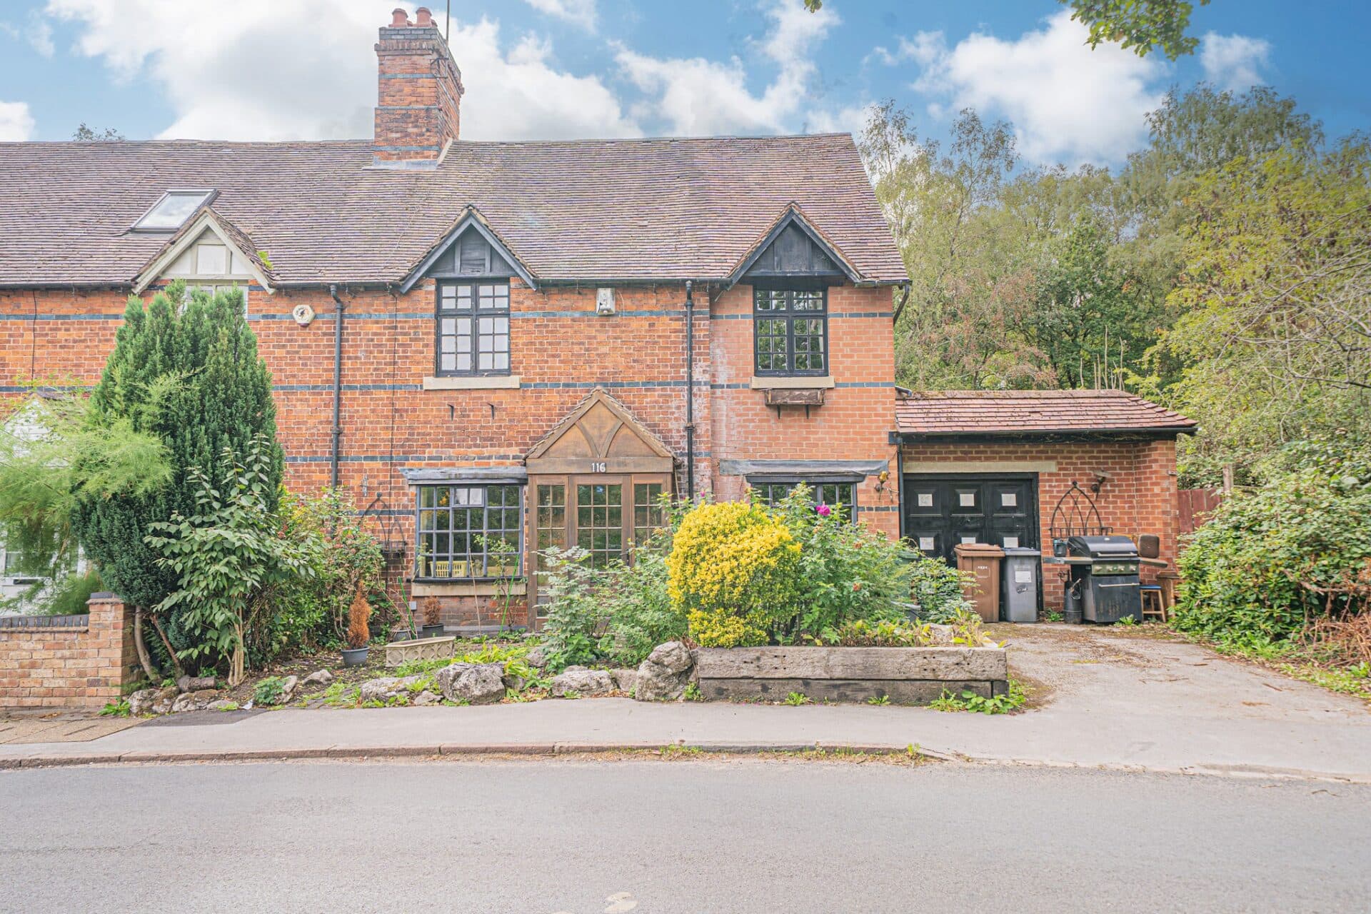
This beautifully presented, spacious three-bedroom semi-detached home occupies a prime corner plot in a cul-de-sac, on a separate road from the main estate. With open field views to the front, off....
PROPERTY OVERVIEW
This beautifully presented, spacious three-bedroom semi-detached home occupies a prime corner plot in a cul-de-sac, on a separate road from the main estate. With open field views to the front, off-road parking and a landscaped rear garden, it offers an appealing setting for family living. An enclosed porch leads into a contemporary breakfast kitchen with ample storage and worktop space, integrated appliances and room for dining. A door provides access to the rear garden. The bright, dual-aspect lounge enjoys views over the fields to the front, with French doors opening onto the garden. A guest WC and storage cupboard complete the ground floor. Upstairs, there are three double bedrooms, including a principal bedroom with an en-suite shower room, alongside a modern family bathroom. The home is well presented throughout, with tasteful décor and quality flooring. The corner plot and open outlook are particular highlights, offering a sense of space while remaining conveniently situated for village amenities, schools and transport links. The property is offered for sale with no onward chain. This is a rare opportunity to acquire a home that combines generous living space, modern comforts, and a sought-after location, ready for immediate occupation and sure to appeal to discerning buyers seeking quality and style.
Viewing is by prior appointment with Xact on 01676 534 411.
PROPERTY LOCATION
Meriden enjoys a village setting surrounded by open countryside, with local shops, hotels, restaurants and inns. It is well placed for access to Solihull, Coventry and Birmingham, with convenient connections to the motorway network, NEC, Birmingham Airport and Birmingham International railway station.
PORCH
BREAKFAST KITCHEN 19' 9" x 15' 5" (6.01m x 4.70m)
WC
LOUNGE 9' 8" x 17' 6" (2.95m x 5.33m)
FIRST FLOOR
PRINCIPAL BEDROOM 9' 8" x 11' 3" (2.95m x 3.44m)
ENSUITE 6' 10" x 3' 9" (2.08m x 1.15m)
BEDROOM TWO 13' 3" x 7' 7" (4.03m x 2.31m)
BEDROOM THREE 7' 9" x 10' 3" (2.37m x 3.13m)
BATHROOM 6' 7" x 6' 7" (2.01m x 2.01m)
TOTAL SQUARE FOOTAGE
79.0 sq.m (853 sq.ft) approx
OUTSIDE THE PROPERTY
DRIVEWAY PARKING
LANDSCAPED REAR GARDEN
ITEMS INCLUDED IN THE SALE
Integrated oven, Integrated hob, Extractor, Fridge/freezer, Washing machine, Garden shed, All carpets, blinds and light fittings, car charging point (fitted 2025) and Fitted wardrobes in two bedrooms.
ADDITIONAL INFORMATION
Services – water on a meter, mains gas, electricity and sewers.
Broadband – Cable.
INFORMATION FOR POTENTIAL BUYERS
1. MONEY LAUNDERING REGULATIONS - Intending purchasers will be required to produce identification documentation at the point an offer is accepted as we are required to undertake anti-money laundering (AML) checks such that there is no delay in agreeing the sale. Charges apply per person for the AML checks. 2. These particulars do not constitute in any way an offer or contract for the sale of the property. 3. The measurements provided are supplied for guidance purposes only and potential buyers are advised to undertake their measurements before committing to any expense. 4. Xact Homes have not tested any apparatus, equipment, fixtures, fittings or services and it is the buyers interests to check the working condition of any appliances. 5. Xact Homes have not sought to verify the legal title of the property and the buyers must obtain verification from their solicitor.