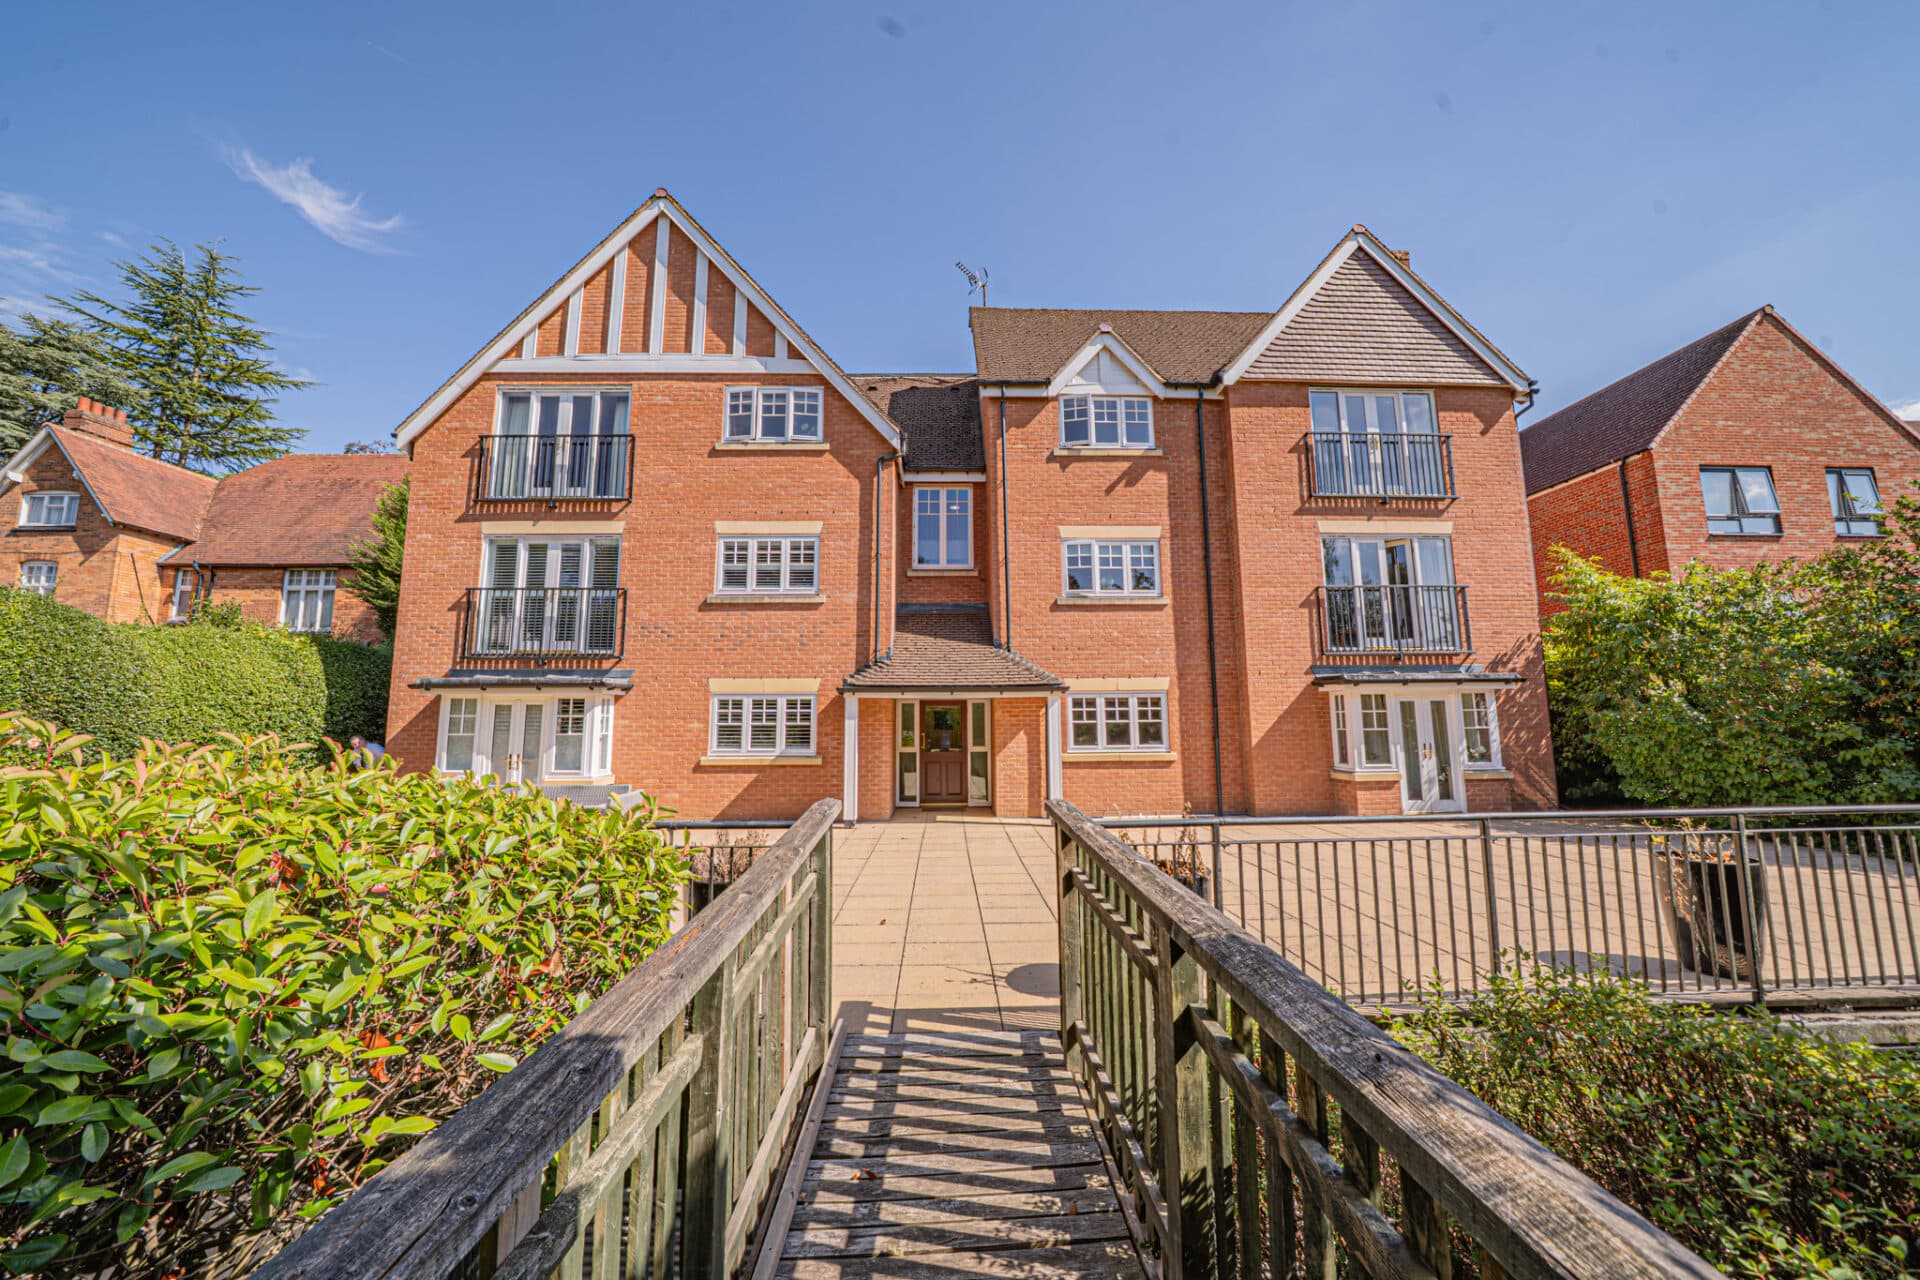
Spacious 3-bed ground floor apartment in Copt Heath Manor with open plan living, wrap around decking, en-suite, secure parking, concierge, communal gardens, and no upward chain........................
PROPERTY OVERVIEW
Set within the highly sought-after Copt Heath Manor, this impressive ground floor apartment offers spacious living across an expansive footprint. The property is accessed via a welcoming entrance hallway and leads into a generous open plan kitchen/living and dining area, providing a perfect space for both relaxation and entertaining. This central hub of the home enjoys direct access to a large wrap around decking, seamlessly blending indoor and outdoor living. The apartment features three well-proportioned bedrooms, including a principal bedroom with en-suite bathroom for added privacy and comfort. The remaining bedrooms are serviced by a family bathroom, ensuring ample facilities for residents and guests alike. With the added benefit of secure underground allocated parking with lift which enables residents to enjoy peace of mind and security. The property is offered to the market with no upward chain, providing an excellent opportunity for a swift and straightforward purchase. The development itself benefits from secure entry and a concierge service for all residents.
The outdoor space is a true highlight of this apartment, with a substantial wrap around decking area that extends from the main living space. This private terrace offers wonderful views of the beautifully maintained communal gardens at both the front and rear of the property, providing a tranquil setting for alfresco dining or simply unwinding in the fresh air. The communal gardens are thoughtfully landscaped, featuring mature planting and expansive lawns that create a sense of serenity and exclusivity for residents. The development itself benefits from secure entry and well-lit pathways, enhancing both safety and convenience. With the combination of private outdoor space and access to picturesque communal areas, this apartment caters perfectly to those seeking a blend of comfort, security, and a connection to nature within a prestigious development.
PROPERTY LOCATION
Knowle is a conveniently located and delightful village set on the edge of open countryside, with its period charm, half-timbered buildings and is the home to a historic Parish Church. Knowle contains a wide range of interesting shops, restaurants, plus it is home to an excellent junior and infant school and secondary school, Arden Academy (regarded as a leading state school in the UK). Sporting facilities located nearby consist of the Copt Heath Golf Club and the Old Silhillians Rugby Club as well as numerous private gyms. Knowle borders onto the village of Dorridge, which has its own station with links to Birmingham and London. A few minutes’ drive away is the nearby town of Solihull, which offers its own excellent state and private schools, Touchwood shopping centre, which houses many shops, restaurants, bars, cinema and John Lewis department store. Knowle village is well placed to access the M42 and M40 motorways, which then provides links to the M1, M6 and M5, enabling travel to Birmingham, Coventry and London. Resorts World and Arena, Birmingham International Airport and Birmingham International Train Station are also within easy access from Knowle village.
ENTRANCE HALLWAY
LIVING & DINING AREA 20' 10" x 15' 3" (6.34m x 4.66m)
KITCHEN 8' 3" x 11' 3" (2.52m x 3.44m)
PRINCIPAL BEDROOM 14' 2" x 9' 9" (4.32m x 2.97m)
ENSUITE 5' 7" x 8' 0" (1.70m x 2.43m)
BEDROOM TWO 11' 11" x 8' 6" (3.63m x 2.60m)
BEDROOM THREE 10' 6" x 6' 4" (3.21m x 1.93m)
BATHROOM 6' 9" x 6' 9" (2.05m x 2.05m)
TOTAL SQUARE FOOTAGE
94.0 sq.m (1007 sq.ft) approx.
OUTSIDE THE PROPERTY
LARGE PRIVATE WRAP AROUND DECKING
SECURED UNDERGROUND ALLOCATED PARKING
BEAUTIFULLY MAINTAINED COMMUNAL GARDENS
ITEMS INCLUDED IN THE SALE
Bosch integrated oven, Bosch integrated hob, extractor, Russell Hobbs microwave, Indesit fridge/freezer, Bosch dishwasher, Bosch washer/dryer, all carpets, curtains, blinds and light fittings, balcony planters, car charging point and fitted wardrobes in two bedrooms.
ADDITIONAL INFORMATION
Services - water on a meter, mains gas, electricity and sewers.
Broadband - FTTP (fibre to the premises).
Service charge - £3,880 pa (variable).
Ground rent - £681.41 pa.
INFORMATION FOR POTENTIAL BUYERS
1. MONEY LAUNDERING REGULATIONS - Intending purchasers will be required to produce identification documentation at the point an offer is accepted as we are required to undertake anti-money laundering (AML) checks such that there is no delay in agreeing the sale. Charges apply per person for the AML checks. 2. These particulars do not constitute in any way an offer or contract for the sale of the property. 3. The measurements provided are supplied for guidance purposes only and potential buyers are advised to undertake their measurements before committing to any expense. 4. Xact Homes have not tested any apparatus, equipment, fixtures, fittings or services and it is the buyers interests to check the working condition of any appliances. 5. Xact Homes have not sought to verify the legal title of the property and the buyers must obtain verification from their solicitor.