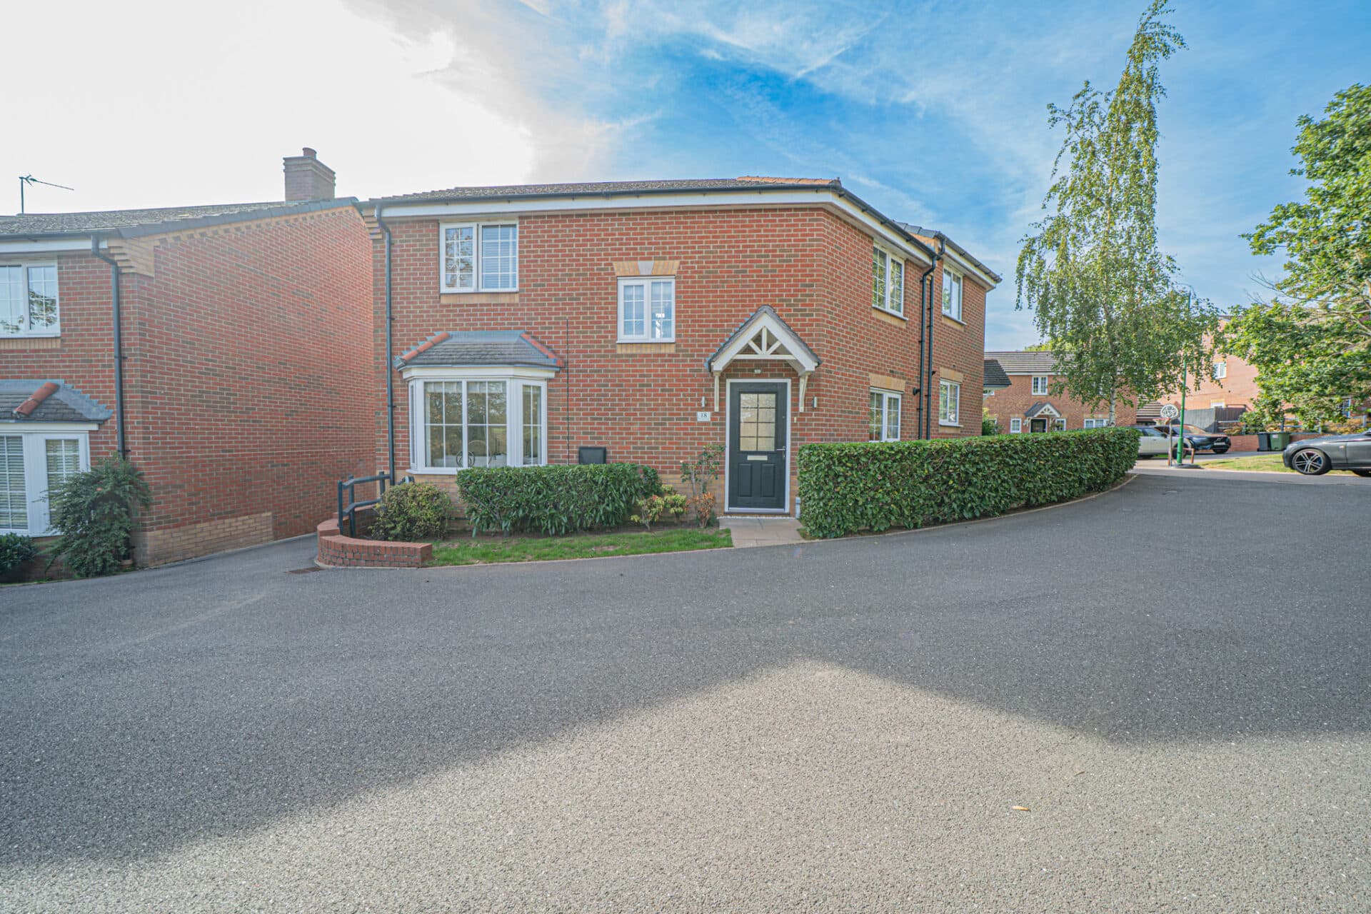
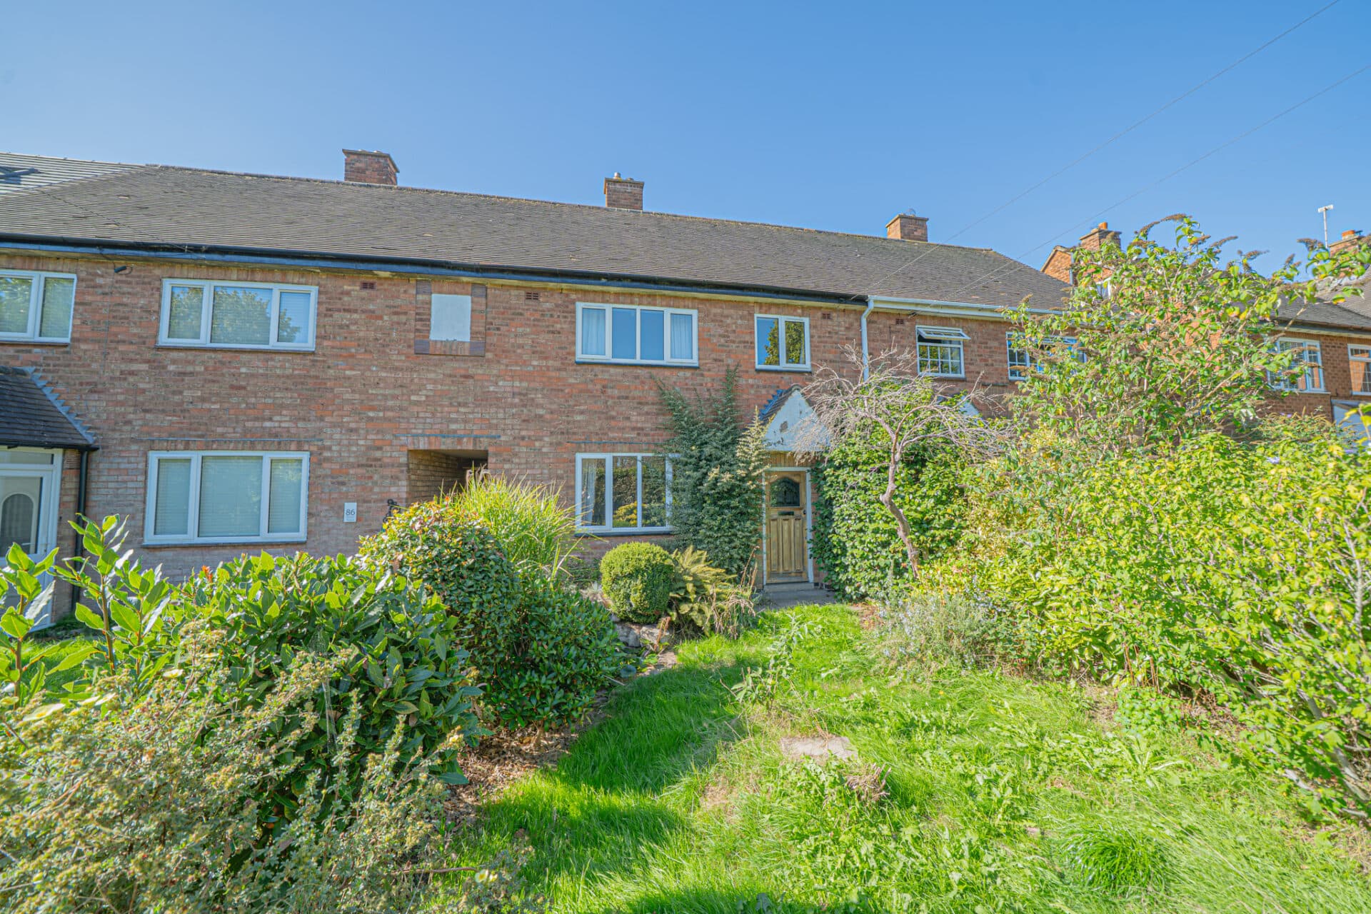
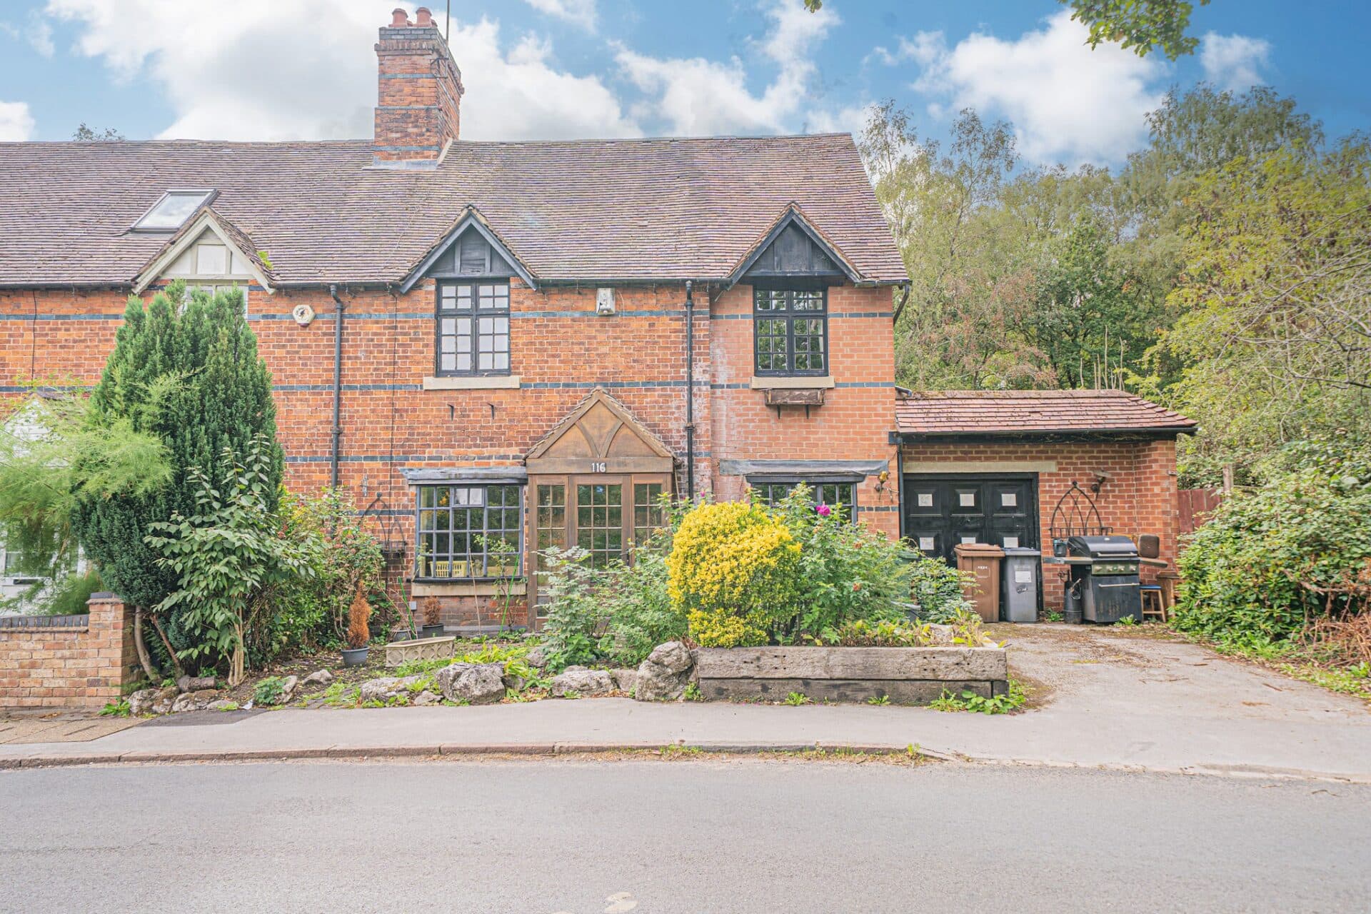
This three-bedroom semi-detached house offers spacious and versatile accommodation, ideal for families or those seeking comfortable living in a sought-after residential location.......................
PROPERTY OVERVIEW
This three-bedroom semi-detached house offers spacious and versatile accommodation, ideal for families or those seeking comfortable living in a sought-after residential location.
The enclosed porch leads into a welcoming hallway that leads into to the through lounge and dining room, providing an inviting space for both relaxation and entertaining guests. The breakfast kitchen is thoughtfully designed with ample storage and worktop space, making it perfect for family meals and casual dining. Upstairs, the property boasts three genuine double bedrooms, each offering plenty of room for furnishings and personalisation, ensuring everyone in the household enjoys their own private retreat.
The family shower room is modern and well-appointed, featuring contemporary fixtures and fittings for convenience and style. Additional benefits include a single garage (providing secure storage or parking) and a private rear garden (ideal for outdoor enjoyment and relaxation). The property is situated close to the village centre, offering easy access to a range of shops, amenities, and services, as well as being within walking distance of the local primary school. This excellent location combines the peace of a residential neighbourhood with the convenience of nearby facilities, making it a superb choice for families and professionals alike.
Viewing is by prior appointment with Xact on 01676 534 411.
PROPERTY LOCATION
The historic village of Meriden combines country living with exceptional, world-class transport links. Renowned as the traditional geographic heart of England, this picturesque community features a beautiful village green, the 12th-century St Laurence Church, and direct access to peaceful walking trails like the Heart of England Way. Meriden provides a tranquil village lifestyle while remaining perfectly positioned for commuting, the village sits just off the A45, providing rapid road access to the M42, M6, and M1 motorway networks. For rail and air travel, Birmingham International Station and Birmingham Airport are a mere 10-minute drive away, offering direct train lines to London Euston in under 75 minutes.
PORCH
HALLWAY
LOUNGE/DINING ROOM 25' 3" x 10' 2" (7.70m x 3.09m)
BREAKFAST KITCHEN 11' 3" x 10' 2" (3.44m x 3.11m)
FIRST FLOOR
BEDROOM ONE 14' 2" x 10' 1" (4.31m x 3.07m)
BEDROOM TWO 11' 4" x 11' 1" (3.45m x 3.37m)
BEDROOM THREE 10' 1" x 10' 1" (3.07m x 3.07m)
SHOWER ROOM 11' 4" x 4' 11" (3.45m x 1.50m)
OUTSIDE THE PROPERTY
GARAGE 13' 1" x 7' 7" (4.00m x 2.30m)
TOTAL SQUARE FOOTAGE
112.9 sq.m (1215 sq.ft) approx.
DRIVEWAY PARKING MULTIPLE VEHICLES
REAR GARDEN
ITEMS INCLUDED IN THE SALE
All carpets and blinds, Some light fittings.
ADDITIONAL INFORMATION
Services – mains gas, electricity and sewers.
Loft space – boarded.
INFORMATION FOR POTENTIAL BUYERS
1. MONEY LAUNDERING REGULATIONS - Intending purchasers will be required to produce identification documentation at the point an offer is accepted as we are required to undertake anti-money laundering (AML) checks such that there is no delay in agreeing the sale. Charges apply per person for the AML checks. 2. These particulars do not constitute in any way an offer or contract for the sale of the property. 3. The measurements provided are supplied for guidance purposes only and potential buyers are advised to undertake their measurements before committing to any expense. 4. Xact Homes have not tested any apparatus, equipment, fixtures, fittings or services and it is the buyers interests to check the working condition of any appliances. 5. Xact Homes have not sought to verify the legal title of the property and the buyers must obtain verification from their solicitor.