Get a Valuation
    REGISTER/LOGIN
    LogoLogo
    • Selling
    • Buying
    • Make An Offer
    • Testimonials
    • Xact Exclusive
    • About New Homes
    • New Homes Search
    • Developments
    • Land
    • Search Land
    • Meet the Team
    • Area Guide
    • Testimonials
    • Knowle
    • Balsall Common
    • Solihull & Shirley
    • Land & New Home Branch
    • Mortgages Branch
    • LETTINGS
    • MORTGAGES
    • NEWS
    PROPERTY SEARCHVALUE MY HOME
    Logo
    LETTINGS
    MORTGAGES
    NEWS
    REGISTER
    LOGIN
    VALUE MY HOMEPROPERTY SEARCH
    LogoLogo
    VALUE MY HOME

    Our Branches

    Knowle

    1632-1634 High Street
    Solihull
    West Midlands
    B93 0JU

    t: 01564 777284
    e: knowle@xacthomes.co.uk

    Land & New Homes

    36 St Johns Way
    Solihull
    West Midlands
    B93 0LE

    t: 01564 496002
    e: mark.cooper@xacthomes.co.uk

    Balsall Common

    170 Station Road
    Coventry
    West Midlands
    CV7 7FD

    t: 01676 534411
    e: balsallcommon@xacthomes.co.uk

    Mortgages

    36 St Johns Way
    Solihull
    West Midlands
    B93 0LE

    t: 0800 014 9962
    e: sales@xactmortgages.co.uk

    Solihull & Shirley

    6 The Square
    Solihull
    West Midlands
    B91 3RB

    t: 0121 712 6222
    e: solihull@xacthomes.co.uk

    Aylesbury Road, Hockley Heath, Solihull, B94 6PP

    Guide Price £550,000Freehold

    421
    Brochure
    Back to Listings

    Property Calculators

    Mortgage

    Estimated Monthly Mortgage Payment:
    £2,545 /mo.25 Years, 3.75% Interest
    Loan
    £495,000
    Total Repay
    £763,485

    Stamp Duty

    You’ll have to pay the stamp duty of:
    £17,500
    0% up to £125,000
    2% from £125,000 to £250,000
    5% from £250,000 to £550,000
    Your effective stamp duty rate is 3.18%
    Make an offer on this property

    Make an offer on this property

    If you would like to make an offer on this property, click the button below to make an offer through our form. Please take note of the property address.

    Make an offer
    Back to Home

    SERVICES 

    Selling
    Landlords
    Buying
    Tenants
    Land & New Homes

    USEFUL LINKS 

    Xact Exclusive
    Mortgages
    Area Guides
    Meet the team
    News

    OUR LOCATIONS 

    Knowle
    Balsall Common
    Solihull & ShirleyMortgages

    NAEA
    OnTheMarket
    RightMove
    ThePropertyOmbudsman
    TradingStandards
    Logo
    © 2026 Xact Homes Limited: Company No. 05939788 Xact Lettings Limited: Company No. 04181486. Registered Office: Lumaneri House, Blythe Gate, Blythe Valley Park, Solihull, West Midlands, B90 8AH. The Propertymark Conduct and Membership rules specifically as related to handling Client Money can be accessed via the following link - https://www.propertymark.co.uk/professional-standards/rules.html
    Letting Fees|Privacy policy|Terms & conditions|Cookie policy|In-House Complaints Procedure|CMP Certificate|CMP Security Certificate
    Powered by

    Aylesbury Road, Hockley Heath, Solihull, B94 6PP

    Guide Price £550,000

    Semi-detached house
    4 Bedrooms2 Bathrooms1 Reception

    Key Information

    Tenure:Freehold
    Council tax band:C
    Parking:Driveway
    Outside space:Garden
    Broadband:up to 1800Mbps

    Key Features

    Beautifully Presented And Extended 3/4 Bedroom Semi Detached Property
    Set Behind A Driveway Providing Ample Parking
    Entrance Porch And Hallway leading To All Ground Floor Accommodation
    Living Room And Large Open Plan Kitchen / Dining And Family Room With Bi-Fold Doors
    Utility And Guest Shower Room Plus Study / Fourth Bedroom To Ground Floor
    Three Bedrooms To the First Floor And Modern Bathroom
    Large Landscape Garden With A Large Versatile Log Cabin, Equipped With Lighting & Electrics, Suitable For Home Office Or Gym
    Superb Views To Front And Rear Of Property

    Description

    Extended 3/4 bed semi-detached home with open plan kitchen, dining & family room with bi-fold doors, utility, study, 1 baths, shower room, gym/office, large garden, ample parking, and superb views....

    PROPERTY OVERVIEW

    This beautifully presented and extended three or four bedroom semi-detached property offers spacious and versatile accommodation, ideally suited to modern family living. Set behind a generous driveway that provides ample parking, the home welcomes you with an entrance porch and a bright hallway, leading to all ground floor rooms. The living room is well-proportioned, offering a comfortable space to relax, while the heart of the home is undoubtedly the large open plan kitchen, dining and family area. This impressive space features bi-fold doors that allow light to flood in, creating a seamless connection between the indoors and the outside. The kitchen is thoughtfully designed with contemporary fittings and plenty of storage, making it perfect for both everyday meals and entertaining. A separate utility room and a stylish guest shower room adds to the practicality of the layout. The ground floor also benefits from a versatile study, which can easily serve as a fourth bedroom if required, offering flexibility for growing families or those working from home. Upstairs there are three well proportioned bedrooms presented in excellent decorated order and one modern family bathroom. The property enjoys superb views to both the front and rear, providing a sense of space and privacy rarely found in similar homes. Additional features include a large landscape garden with a large versatile log cabin, equipped with lighting and electrics, suitable for home office or gym. This exceptional home combines contemporary style with practical family living, and its sought-after location makes it a truly desirable opportunity for discerning buyers. Early viewing is highly recommended to fully appreciate all that this outstanding property has to offer.

    PROPERTY LOCATION

    Hockley Heath is a popular village surrounded by open greenbelt countryside and well served by local stores, amenities, excellent schools and park providing recreational facilities. The village is well placed for both the M40 and M42 which lead to the Midlands motorway network and centres of commerce and culture. Dorridge and Lapworth are both neighbouring villages whilst Solihull town centre is within some six miles and provides further and more comprehensive facilities and falls within the Tudor Grange School catchment area.

    ENTRANCE PORCH

    HALLWAY

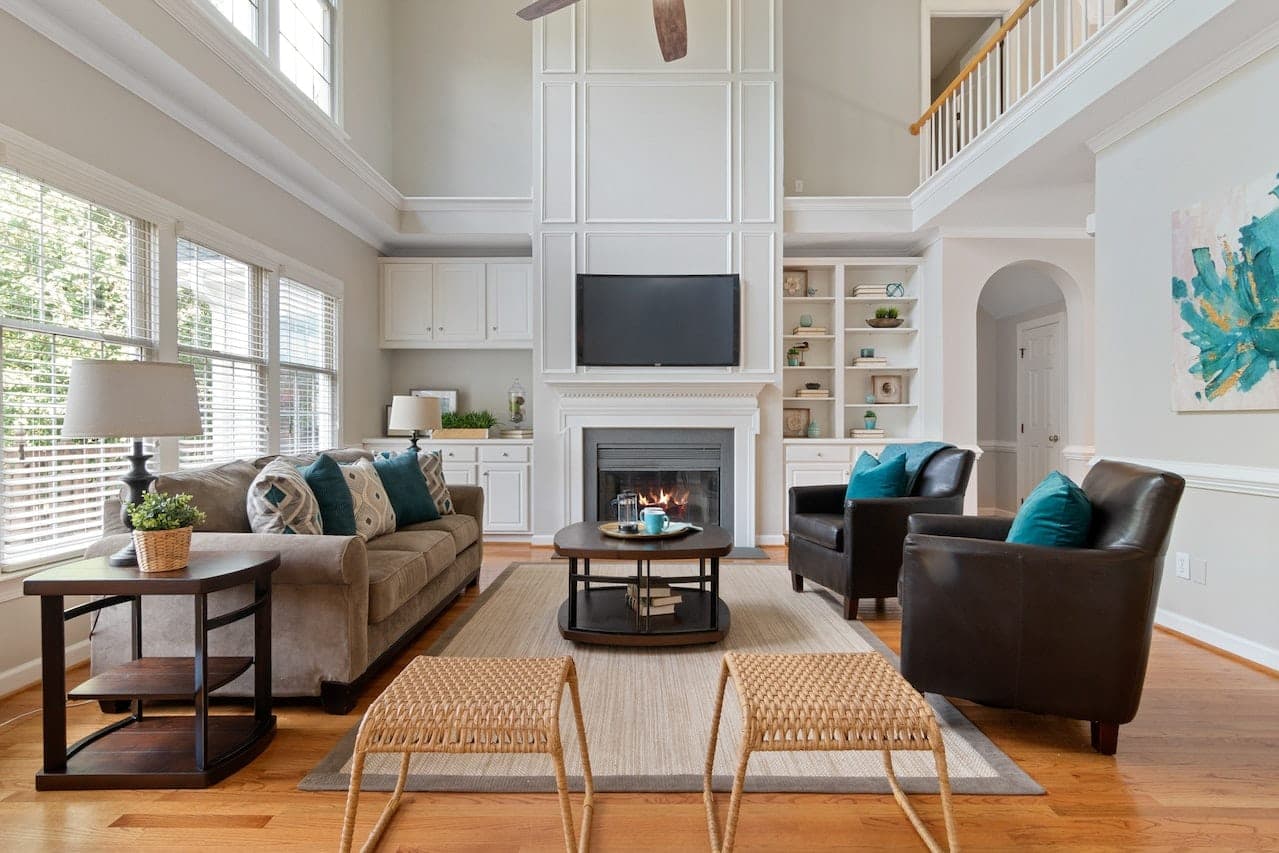
    LIVING ROOM 11' 2" x 16' 2" (3.40m x 4.92m)

    KITCHEN/DINING & FAMILY AREA 24' 8" x 12' 10" (7.53m x 3.91m)

    UTILITY ROOM 9' 5" x 9' 3" (2.88m x 2.83m)

    SHOWER ROOM 3' 3" x 8' 5" (0.99m x 2.57m)

    STUDY/BEDROOM FOUR 8' 4" x 14' 7" (2.54m x 4.45m)

    FIRST FLOOR

    BEDROOM ONE 12' 0" x 10' 7" (3.67m x 3.22m)

    BEDROOM TWO 14' 9" x 8' 3" (4.49m x 2.52m)

    BEDROOM THREE 8' 4" x 11' 1" (2.55m x 3.37m)

    BATHROOM 7' 4" x 6' 2" (2.24m x 1.89m)

    OUTSIDE THE PROPERTY

    GYM/HOME OFFICE 10' 6" x 15' 9" (3.21m x 4.79m)

    TOTAL SQUARE FOOTAGE
    132.0 sq.m (1421 sq.ft) approx

    DRIVEWAY PARKING FOR MULTIPLE VEHICLES

    LARGE LANSCAPED REAR GARDEN WITH PATIO

    ITEMS INCLUDED IN THE SALE
    Integrated oven, Integrated hob, Extractor, Microwave, Dishwasher, All carpets and Blinds and Some light fittings.

    ADDITIONAL INFORMATION
    Services – mains gas, electricity and sewers.
    Broadband – FTTP (fibre to the premises).

    INFORMATION FOR POTENTIAL BUYERS
    1. MONEY LAUNDERING REGULATIONS - Intending purchasers will be required to produce identification documentation at the point an offer is accepted as we are required to undertake anti-money laundering (AML) checks such that there is no delay in agreeing the sale. Charges apply per person for the AML checks. 2. These particulars do not constitute in any way an offer or contract for the sale of the property. 3. The measurements provided are supplied for guidance purposes only and potential buyers are advised to undertake their measurements before committing to any expense. 4. Xact Homes have not tested any apparatus, equipment, fixtures, fittings or services and it is the buyers interests to check the working condition of any appliances. 5. Xact Homes have not sought to verify the legal title of the property and the buyers must obtain verification from their solicitor.


    Knowle Branch

    More properties in Knowle
    Tudor Grange Primary Academy Hockley Heath
    (0.65 miles)
    Good
    Number of pupils: 204
    Age Range: 2 - 11
    Dorridge Primary School
    (1.6 miles)
    Number of pupils: 702
    Age Range: 3 - 11
    St George and St Teresa Catholic Primary School
    (1.77 miles)
    Good
    Number of pupils: 176
    Age Range: 3 - 11
    Lapworth CofE Primary School
    (2.09 miles)
    Good
    Number of pupils: 171
    Age Range: 4 - 11
    Bentley Heath Church of England Primary School
    (2.09 miles)
    Good
    Number of pupils: 324
    Age Range: 3 - 11
    Arden
    (2.34 miles)
    Good
    Number of pupils: 1812
    Age Range: 11 - 18
    Monkspath Junior and Infant School
    (2.53 miles)
    Good
    Number of pupils: 703
    Age Range: 4 - 11
    St Patricks Church of England Primary Academy
    (2.58 miles)
    Good
    Number of pupils: 226
    Age Range: 3 - 11
    Cheswick Green Primary School
    (2.59 miles)
    Good
    Number of pupils: 259
    Age Range: 4 - 11
    Knowle Church of England Primary Academy
    (2.75 miles)
    Good
    Number of pupils: 468
    Age Range: 3 - 11

    View Similar Properties

    Stoney Close, Solihull, B92 0QF

    Stoney Close, Solihull, B92 0QF

    Guide Price£500,000Freehold

    423
    DETACHED HOUSE
    Add to Favourites
    Greyhurst Croft, Solihull, B91 3JT

    Greyhurst Croft, Solihull, B91 3JT

    Guide Price£620,000Freehold

    422
    Play Video
    DETACHED HOUSE
    Add to Favourites
    Hartwell Close, Solihull, B91 3YP

    Hartwell Close, Solihull, B91 3YP

    Guide Price£625,000Freehold

    423
    DETACHED HOUSE
    Add to Favourites
    More properties from the area