Beautifully extended four bedroom detached home in Hockley Heath. Modern open plan living, luxury bathrooms, landscaped garden, garage, ample parking. Quiet cul-de-sac. Ready to move in...............
PROPERTY OVERVIEW
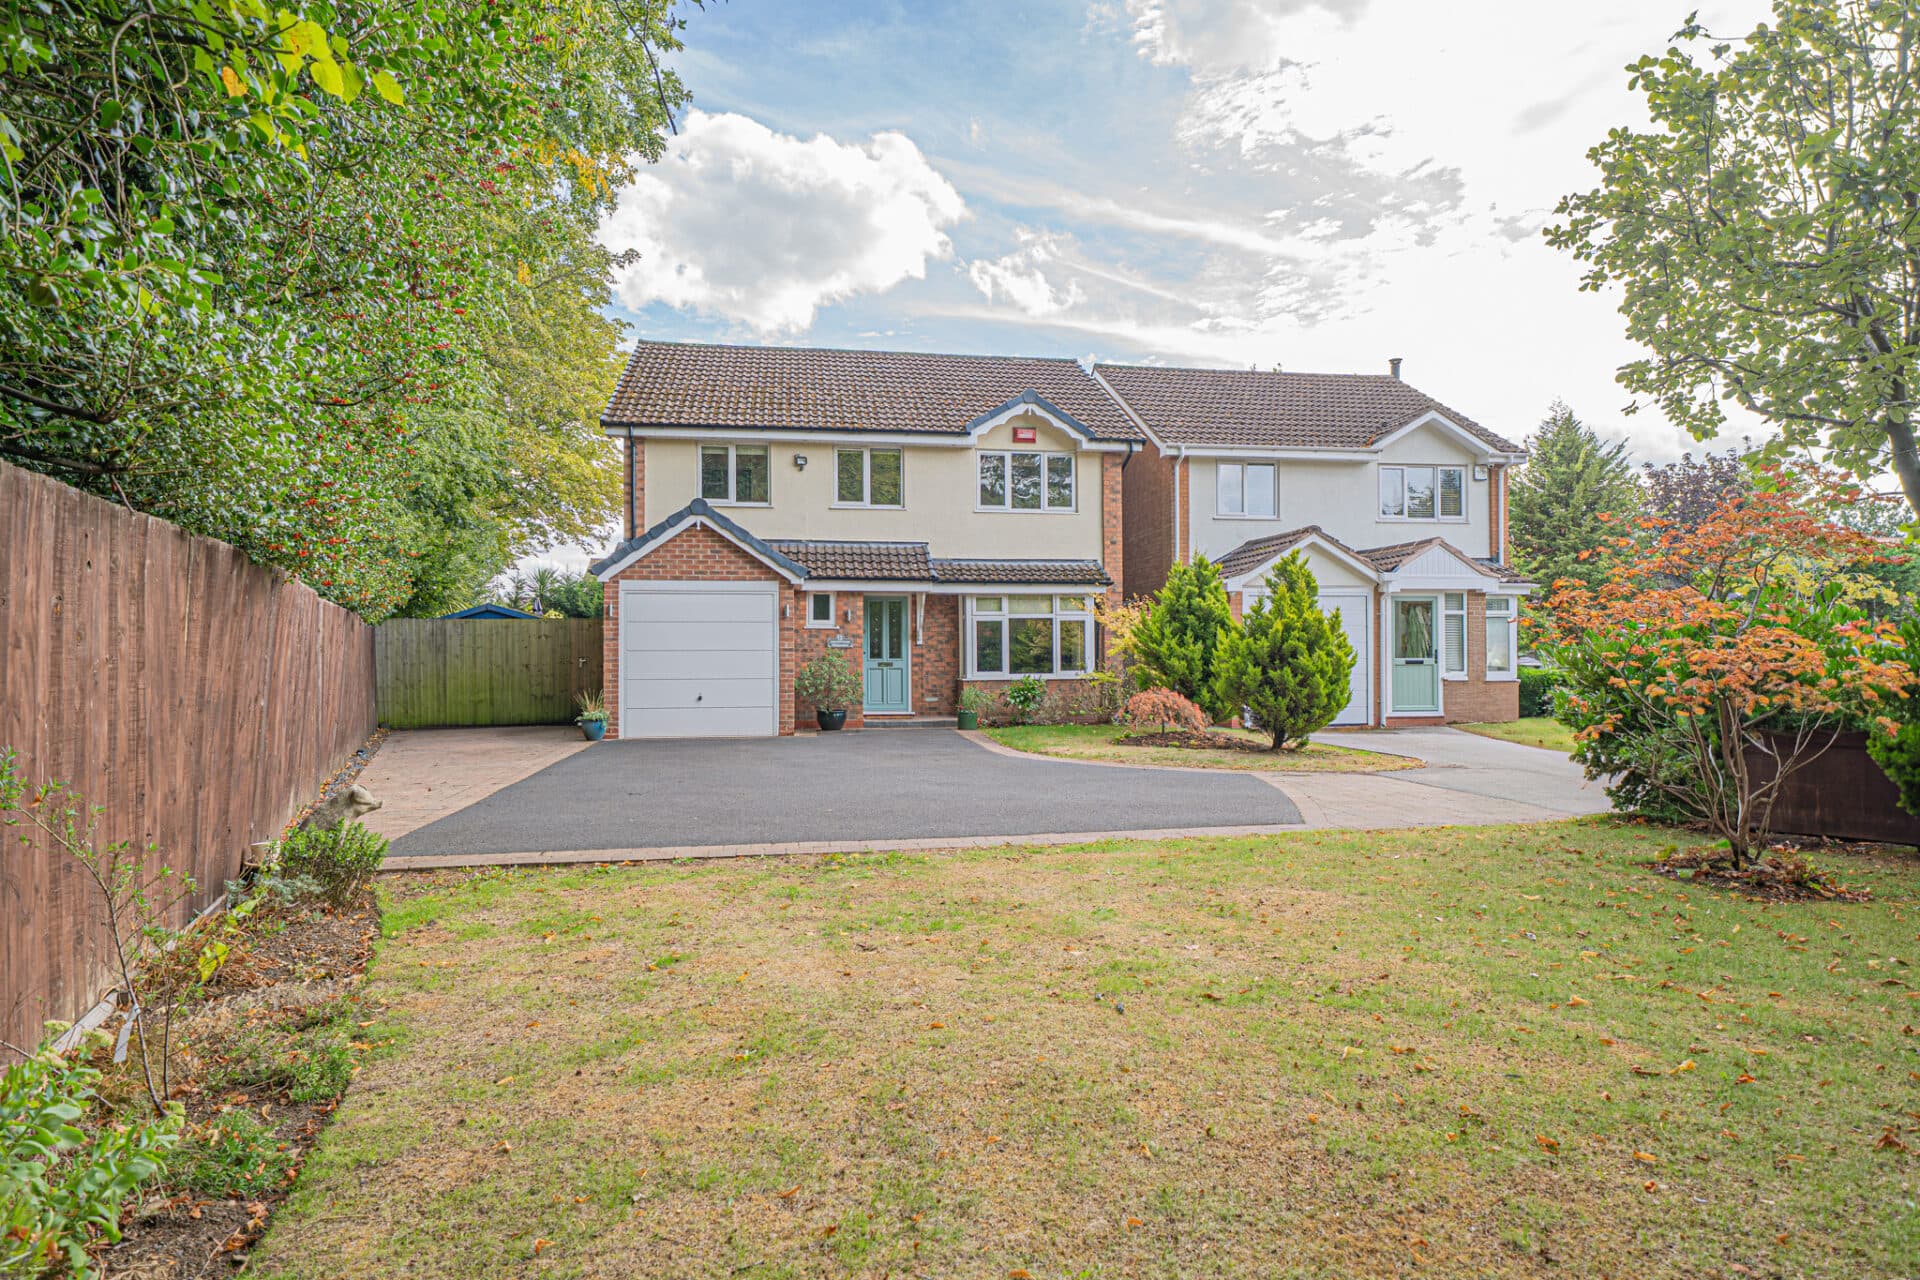
This beautifully presented four bedroom detached property, which has the potential to be further extended subject to the necessary planning approval, is situated within a quiet cul-de-sac in the highly sought-after area of Hockley Heath, offering an exceptional standard of modern family living. The home has been thoughtfully extended, internally remodelled and updated throughout, resulting in a superb family residence that is ready to move into. Upon entry, you are welcomed by a spacious entrance hallway with a guest cloakroom, providing convenient access to all ground floor accommodation. The living room features a stylish media wall with integrated fire and double doors that open into an impressive family area, creating a seamless flow for both relaxation and entertaining. The heart of the home is the superb open plan kitchen/dining and family room, which boasts full width bifold doors that flood the space with natural light and provide a wonderful outlook. The kitchen is beautifully fitted, offering a large breakfast bar, integrated appliances and ample storage, making it a perfect space for family gatherings or entertaining guests. There is also internal access into a single garage. Throughout the ground floor, LVT flooring adds a touch of elegance and continuity to the accommodation. Upstairs, you will find four generously proportioned bedrooms and two luxury bathrooms, with one of the bedrooms currently been used as an office, providing ample space for family and guests alike. The principal bedroom benefits from an ensuite facility, offering privacy and comfort. Outside, the property is equally well presented with a tarmacadam driveway to the front providing ample parking and leading to a single garage. To the rear is a landscaped rear garden with full width patio, lawned area and decorate covered pergola taking full advantage of the southerly aspect. The property has been finished to a high standard throughout, with attention to detail evident in every aspect of its design and presentation. An internal inspection is a must to fully appreciate the quality and versatility of this superb family home, which combines contemporary style with practical living in a peaceful and desirable location.
PROPERTY LOCATION
Hockley Heath is a popular village surrounded by open greenbelt countryside and well served by local stores, amenities, excellent schools and park providing recreational facilities. The village is well placed for both the M40 and M42 which lead to the Midlands motorway network and centres of commerce and culture. Dorridge and Lapworth are both neighbouring villages whilst Solihull town centre is within some six miles and provides further and more comprehensive facilities and falls within the Tudor Grange School catchment area.
ENTRANCE HALLWAY
WC
LIVING ROOM 11' 11" x 18' 1" (3.63m x 5.52m)
DINING & FAMILY ROOM 20' 1" x 10' 11" (6.11m x 3.34m)
KITCHEN 8' 3" x 17' 9" (2.51m x 5.40m)
INTEGRAL GARAGE 8' 3" x 18' 1" (2.51m x 5.52m)
FIRST FLOOR
PRINCIPAL BEDROOM 13' 0" x 10' 5" (3.95m x 3.17m)
ENSUITE 9' 11" x 3' 2" (3.02m x 0.97m)
BEDROOM TWO 12' 10" x 8' 5" (3.91m x 2.57m)
BEDROOM THREE 6' 11" x 9' 9" (2.10m x 2.98m)
BEDROOM FOUR 6' 7" x 10' 4" (2.01m x 3.16m)
BATHROOM 9' 10" x 5' 6" (2.99m x 1.67m)
TOTAL SQUARE FOOTAGE
136.0 sq.m (1460 sq.ft) approx.
OUTSIDE THE PROPERTY
TARMAC DRIVEWAY WITH AMPLE PARKING
LANDSCAPED REAR GARDEN WITH PATIO
ITEMS INCLUDED IN THE SALE
Integrated oven, Integrated hob, Extractor, Microwave, Dishwasher, Washing machine, All carpets and blinds and some light fittings.
ADDITIONAL INFORMATION
Services – water on a meter, mains gas, electricity and sewers.
Broadband – FTTP (fibre to the premises).
Loft space – part boarded.
INFORMATION FOR POTENTIAL BUYERS
1. MONEY LAUNDERING REGULATIONS - Intending purchasers will be required to produce identification documentation at the point an offer is accepted as we are required to undertake anti-money laundering (AML) checks such that there is no delay in agreeing the sale. Charges apply per person for the AML checks. 2. These particulars do not constitute in any way an offer or contract for the sale of the property. 3. The measurements provided are supplied for guidance purposes only and potential buyers are advised to undertake their measurements before committing to any expense. 4. Xact Homes have not tested any apparatus, equipment, fixtures, fittings or services and it is the buyers interests to check the working condition of any appliances. 5. Xact Homes have not sought to verify the legal title of the property and the buyers must obtain verification from their solicitor.