Tucked away in a quiet, courtyard-style setting, this two bedroom property offers an excellent opportunity for a variety of buyers such as commuters, first time buyers, investors or those looking.....
PROPERTY OVERVIEW
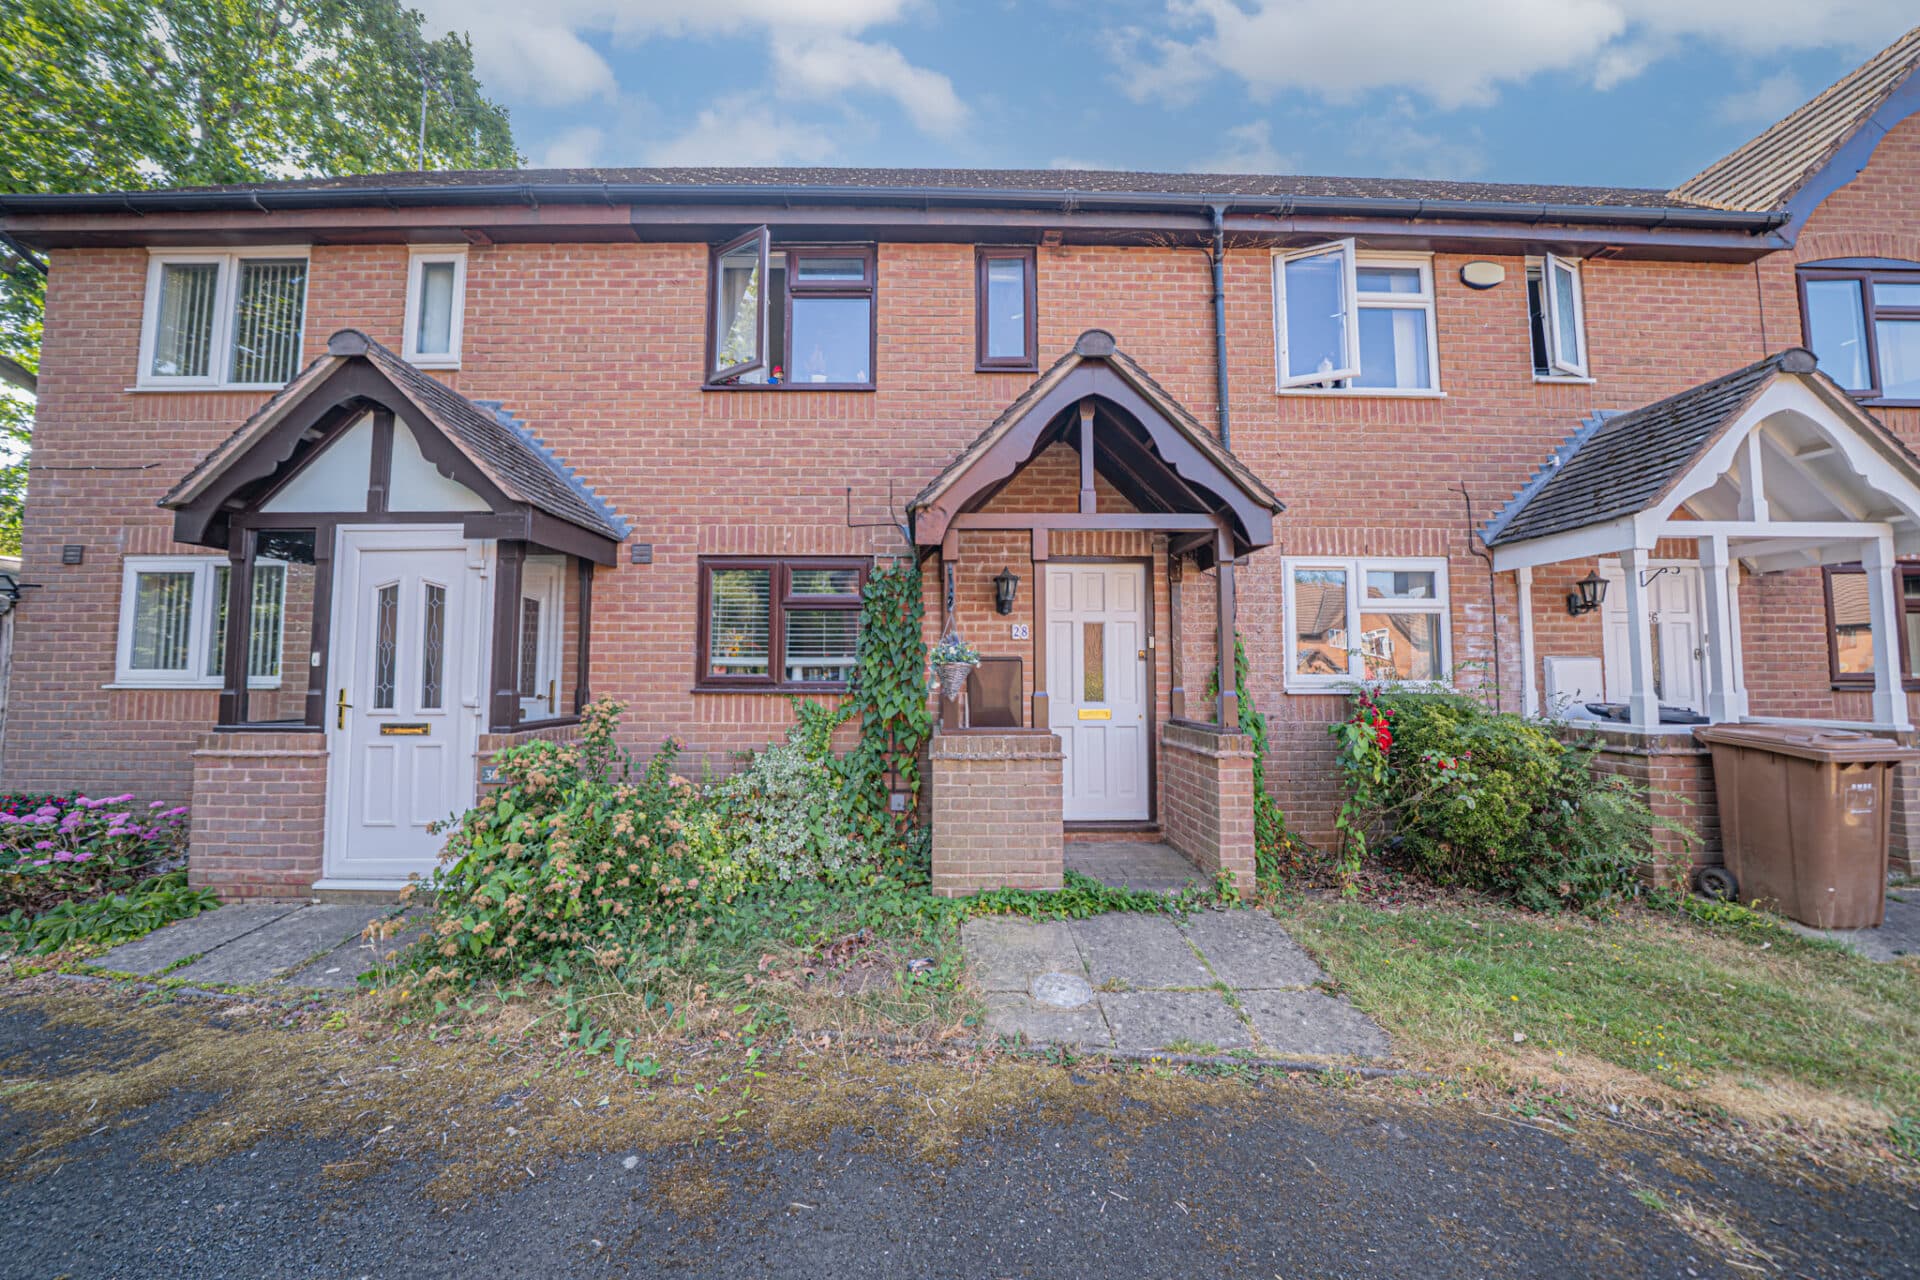
Tucked away in a quiet, courtyard-style setting, this two bedroom property offers an excellent opportunity for a variety of buyers such as commuters, first time buyers, investors or those looking for a ‘lock up and leave’. The property has two parking spaces (with potential for a third subject to approval) and an enclosed rear garden. It has a newly fitted boiler, brand new kitchen, new floorings throughout and has also been redecorated inside and out. On the ground floor are an entrance lobby, spacious sitting room and a kitchen/breakfast room. The kitchen features white gloss units with new integrated appliances including an oven, hob, extractor hood and fridge. A washing machine is also included. On the first floor are two bedrooms, the larger of which has built-in storage. The bathroom is finished to a good standard and features a bath with shower over. The property also has a generous loft.
Please note some images have been virtually staged using AI.
Viewing is by prior appointment with Xact on 01676 534 411.
PROPERTY LOCATION
Hampton-in-Arden is a sought-after village due to its excellent proximity to Birmingham city centre along with the M42 and M6 motorways. There is a railway station in the centre of the village and Birmingham Airport/International Railway Station are approx. 4 miles away. Amenities within the village include a doctors’ surgery, primary school, stores, pubs and local village clubs and groups. Just up the road from the property is Hampton Manor hotel with two award-winning restaurants. Within just 4 miles is Solihull town centre which provides further and more comprehensive facilities. Birmingham city centre is an easy commute from the village with trains taking on average 15 minutes into New Street Station.
ENTRANCE LOBBY
SITTING ROOM 9' 5" x 14' 5" (2.86m x 4.40m)
BREAKFAST KITCHEN 12' 7" x 7' 5" (3.83m x 2.26m)
FIRST FLOOR
BEDROOM ONE 12' 5" x 8' 11" (3.78m x 2.71m)
BEDROOM TWO 6' 6" x 10' 11" (1.99m x 3.34m)
BATH/SHOWER ROOM 4' 9" x 7' 5" (1.46m x 2.27m)
TOTAL SQUARE FOOTAGE
52.0 sq.m (565 sq.ft) approx.
OUTSIDE THE PROPERTY
TWO ALLOCATED PARKING SPACES
With potential for a third, subject to approval.
ENCLOSED REAR GARDEN WITH SHED
ITEMS INCLUDED IN THE SALE
LAMONA Integrated oven, LAMONA Integrated hob, LAMONA Extractor, LAMONA Fridge, ZANUSSI Washing machine, Garden shed, All Carpets, Blinds and Light fittings.
ADDITIONAL INFORMATION
Services – water on a meter, mains gas, electricity and sewers.
Loft space - loft ladders installed.
INFORMATION FOR POTENTIAL BUYERS
1. MONEY LAUNDERING REGULATIONS - Intending purchasers will be required to produce identification documentation at the point an offer is accepted as we are required to undertake anti-money laundering (AML) checks such that there is no delay in agreeing the sale. Charges apply per person for the AML checks. 2. These particulars do not constitute in any way an offer or contract for the sale of the property. 3. The measurements provided are supplied for guidance purposes only and potential buyers are advised to undertake their measurements before committing to any expense. 4. Xact Homes have not tested any apparatus, equipment, fixtures, fittings or services and it is the buyers interests to check the working condition of any appliances. 5. Xact Homes have not sought to verify the legal title of the property and the buyers must obtain verification from their solicitor.