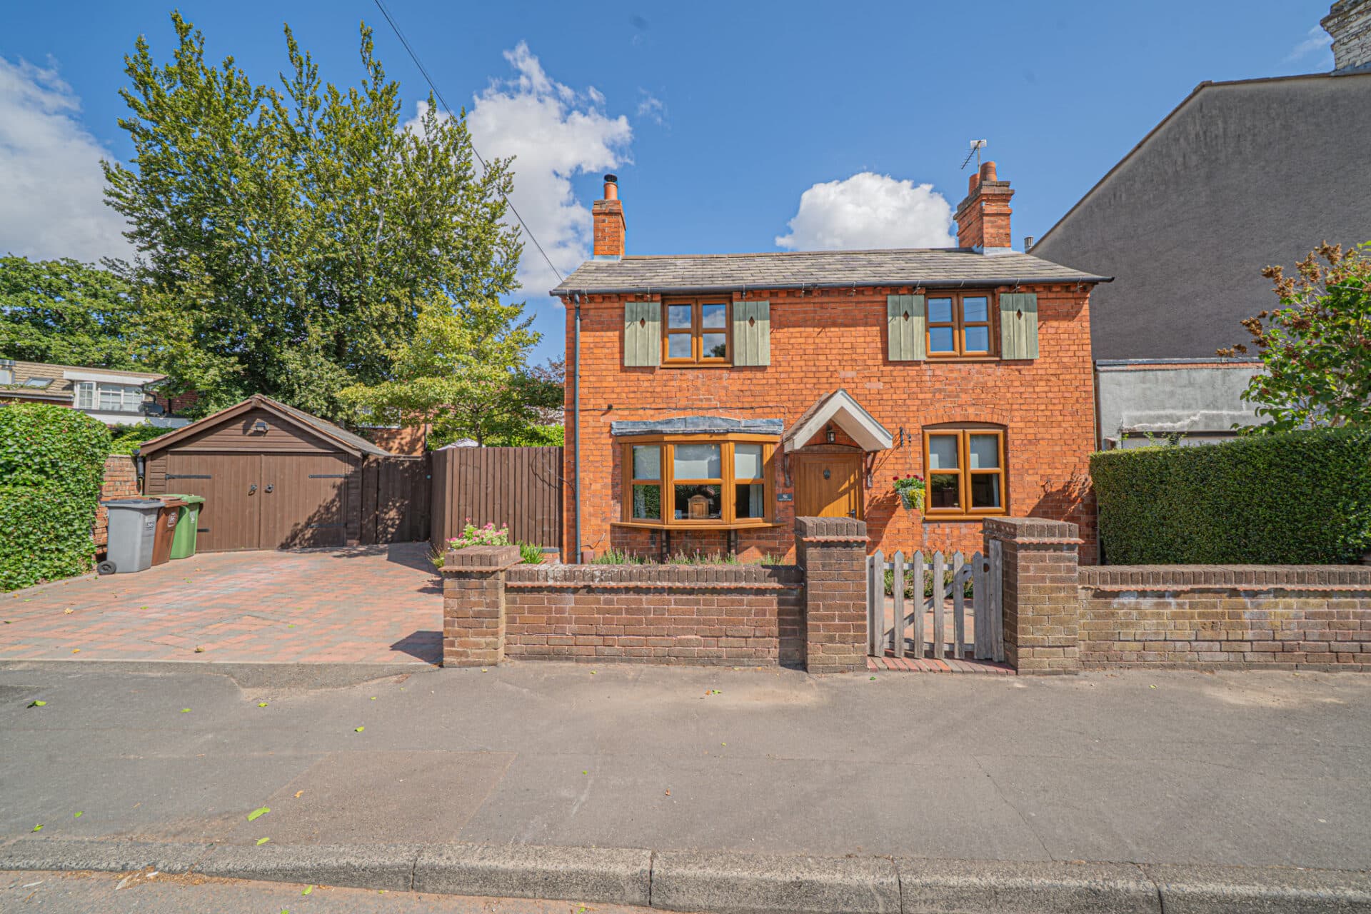
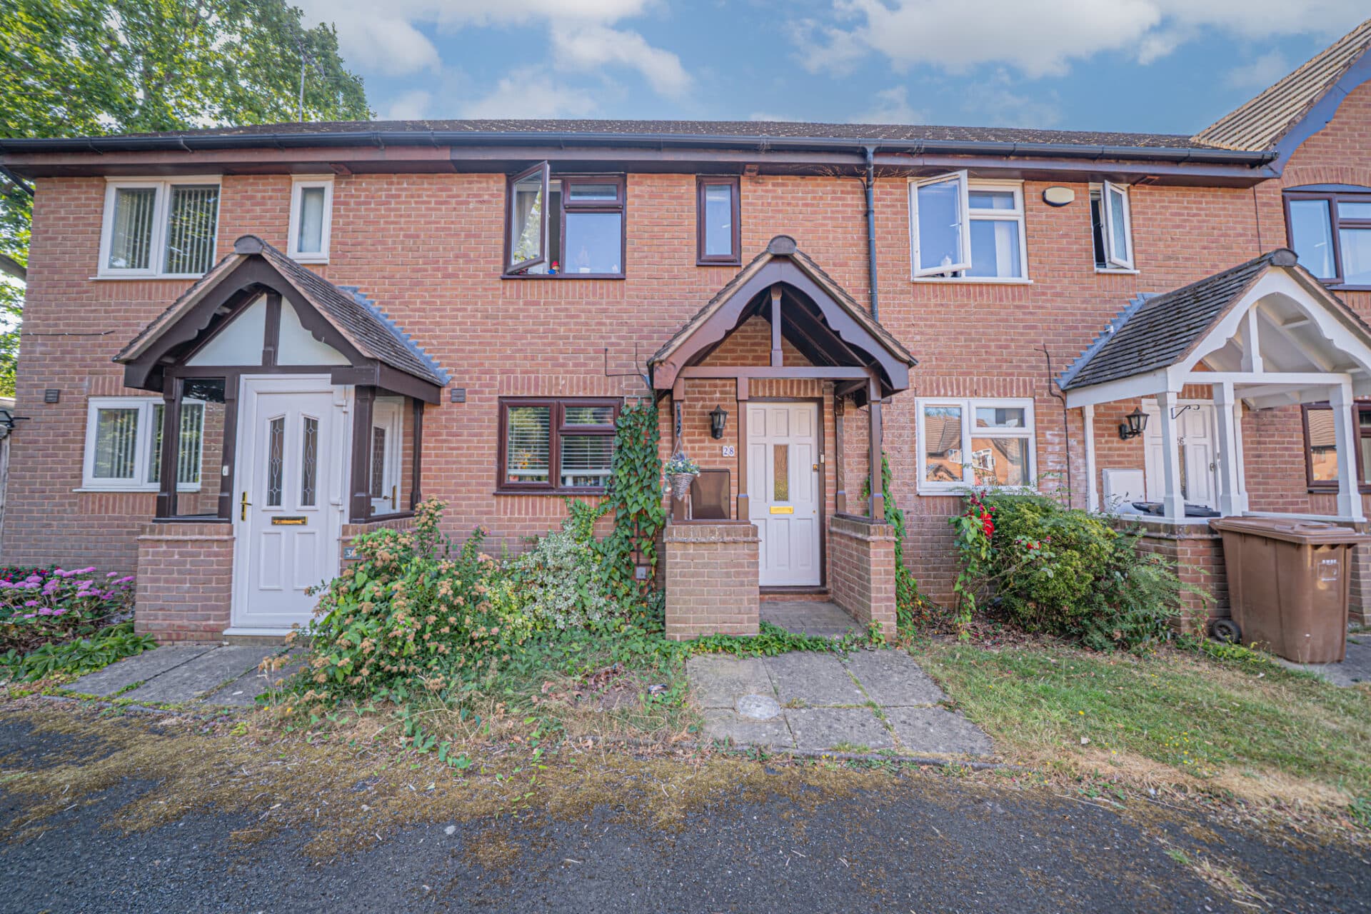
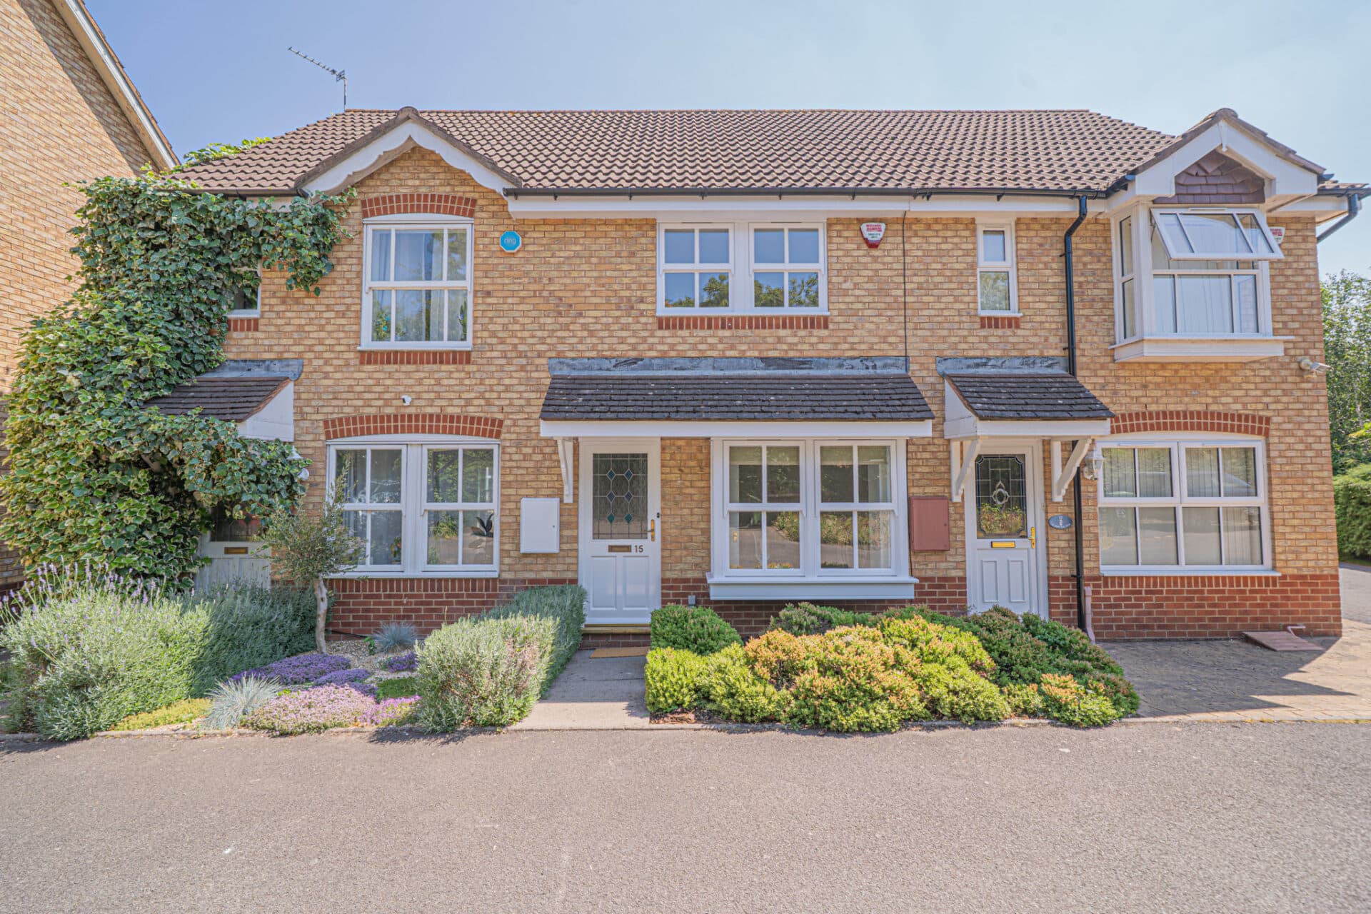
This beautifully presented and well maintained two bedroom semi-detached home offers a superb blend of comfort, style and practicality, making it an ideal choice for first time buyers.................
PROPERTY OVERVIEW
This beautifully presented and well maintained two bedroom semi-detached home offers a superb blend of comfort, style and practicality, making it an ideal choice for first time buyers, small families or those looking to downsize. Stepping inside, you are greeted by an inviting entrance hallway that leads into a spacious living room, filled with an abundance of natural light that enhances the welcoming atmosphere. The versatile conservatory, currently used as a dining room, provides a flexible space perfect for entertaining guests or relaxing with family. The modern kitchen is thoughtfully designed and features integrated appliances, offering both functionality and a sleek, contemporary finish. Upstairs, two generously sized bedrooms are serviced by a modern family bathroom, which is fitted with quality fixtures and a tasteful design. The property benefits from a landscaped south facing rear garden with a large patio seating area (ideal for alfresco dining or enjoying the warmer months), creating a tranquil retreat to enjoy at any time of day. Additional features include a driveway that provides ample off road parking and leads to a single garage, ensuring both convenience and secure storage options. Early viewing is highly recommended to fully appreciate the quality and appeal of this delightful home.
PROPERTY LOCATION
Shirley is a popular suburban area enriched with leisure and retail facilities. The new Parkgate Shopping Development is a vibrant community area accommodating Asda, restaurants, shops and a gymnasium. Shirley High Street also offers additional independent retail outlets and restaurants to suit all tastes and cultures. Within easy access there is a wide range of superstores including Sainsbury's, Tesco, Aldi, Marks & Spencer and a large retail park housing furniture, electrical and DIY retailers. For family education there are a good choice of both Primary and Secondary schools to suit all requirements. Commuters have easy access to the M42 & M40 motorways and there are regular bus and train links to Solihull, Birmingham and Stratford-upon-Avon.
ENTRANCE HALLWAY
WC
KITCHEN 7' 6" x 7' 3" (2.28m x 2.20m)
LIVING ROOM 13' 6" x 15' 7" (4.11m x 4.75m)
CONSERVATORY 11' 8" x 8' 1" (3.55m x 2.46m)
INTEGRAL GARAGE 7' 7" x 16' 4" (2.32m x 4.97m)
FIRST FLOOR
BEDROOM ONE 14' 0" x 8' 1" (4.26m x 2.46m)
BEDROOM TWO 14' 4" x 7' 1" (4.37m x 2.15m)
BATHROOM 5' 11" x 7' 0" (1.80m x 2.14m)
TOTAL SQUARE FOOTAGE
83.0 sq.m (894 sq.ft) approx
OUTSIDE THE PROPERTY
DRIVEWAY PARKING
LANDSCAPED REAR GARDEN WITH LARGE PATIO
ITEMS INCLUDED IN THE SALE
Hotpoint Integrated oven, Hotpoint integrated hob, Hotpoint extractor, Logik Fridge, Dishwasher, Tiger Garden shed, all carpets, curtains, blinds and light fittings, main bedroom wardrobe, clothing rails/ shelves and bathroom cabinet.
ADDITIONAL INFORMATION
Services – water on a meter, mains electricity and sewers.
Broadband – FTTP (fibre to the premises).
INFORMATION FOR POTENTIAL BUYERS
1. MONEY LAUNDERING REGULATIONS - Intending purchasers will be required to produce identification documentation at the point an offer is accepted as we are required to undertake anti-money laundering (AML) checks such that there is no delay in agreeing the sale. Charges apply per person for the AML checks. 2. These particulars do not constitute in any way an offer or contract for the sale of the property. 3. The measurements provided are supplied for guidance purposes only and potential buyers are advised to undertake their measurements before committing to any expense. 4. Xact Homes have not tested any apparatus, equipment, fixtures, fittings or services and it is the buyers interests to check the working condition of any appliances. 5. Xact Homes have not sought to verify the legal title of the property and the buyers must obtain verification from their solicitor.