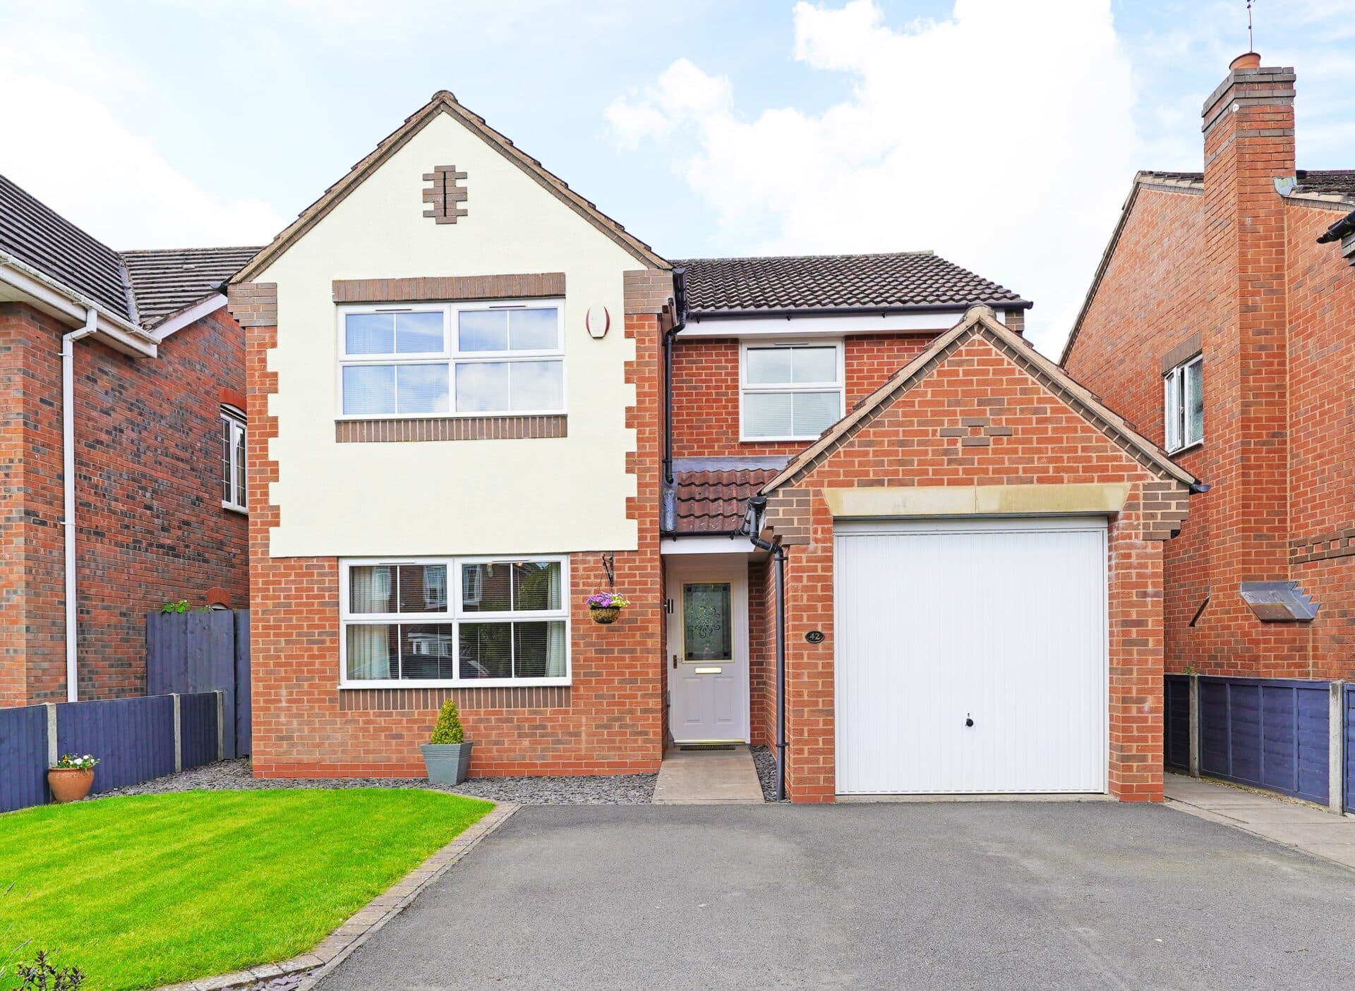
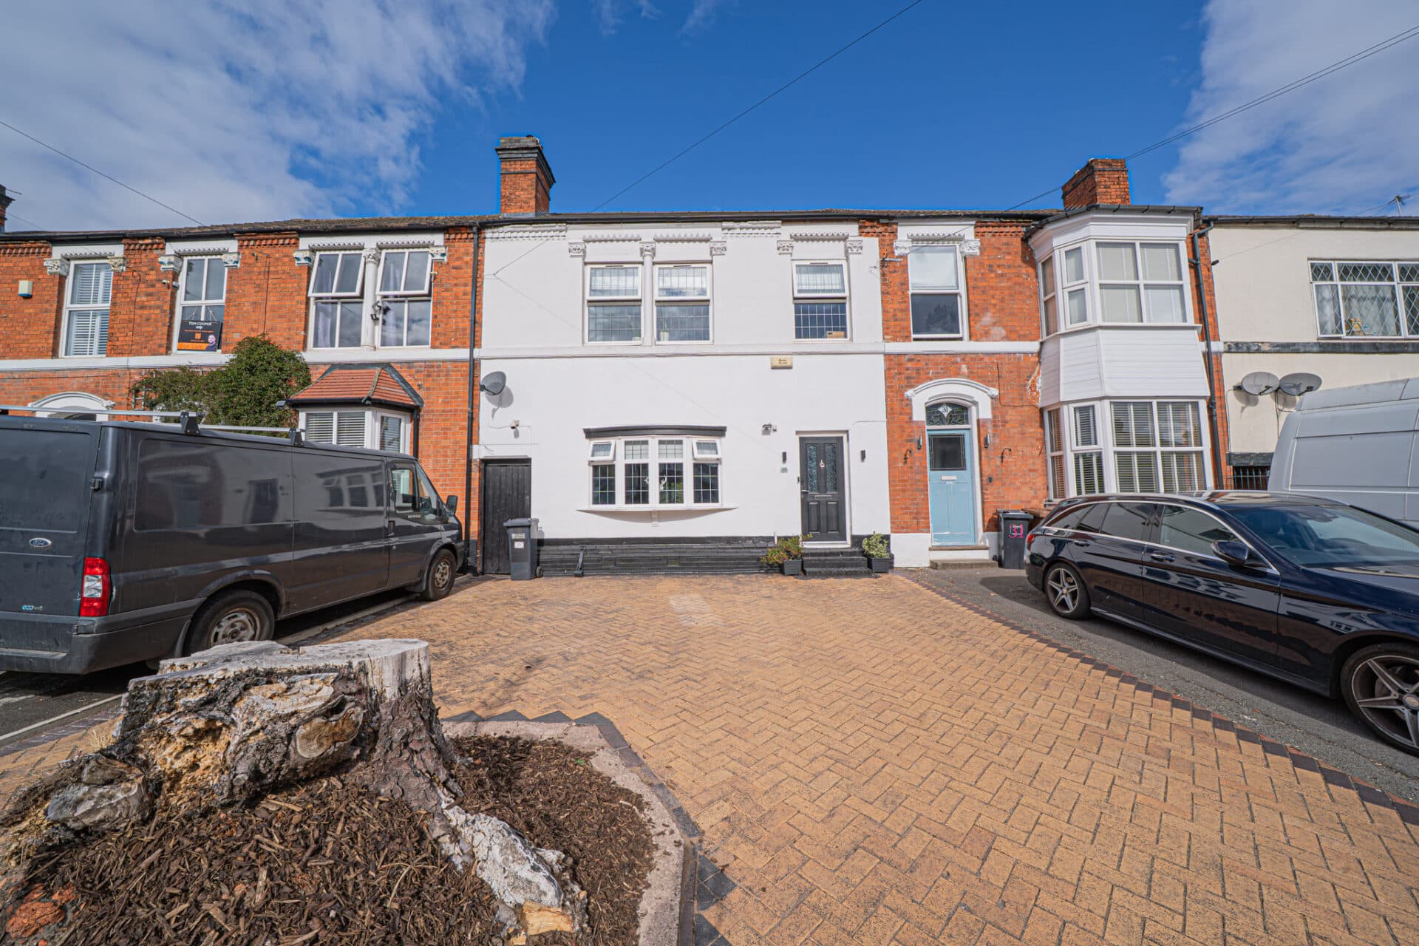
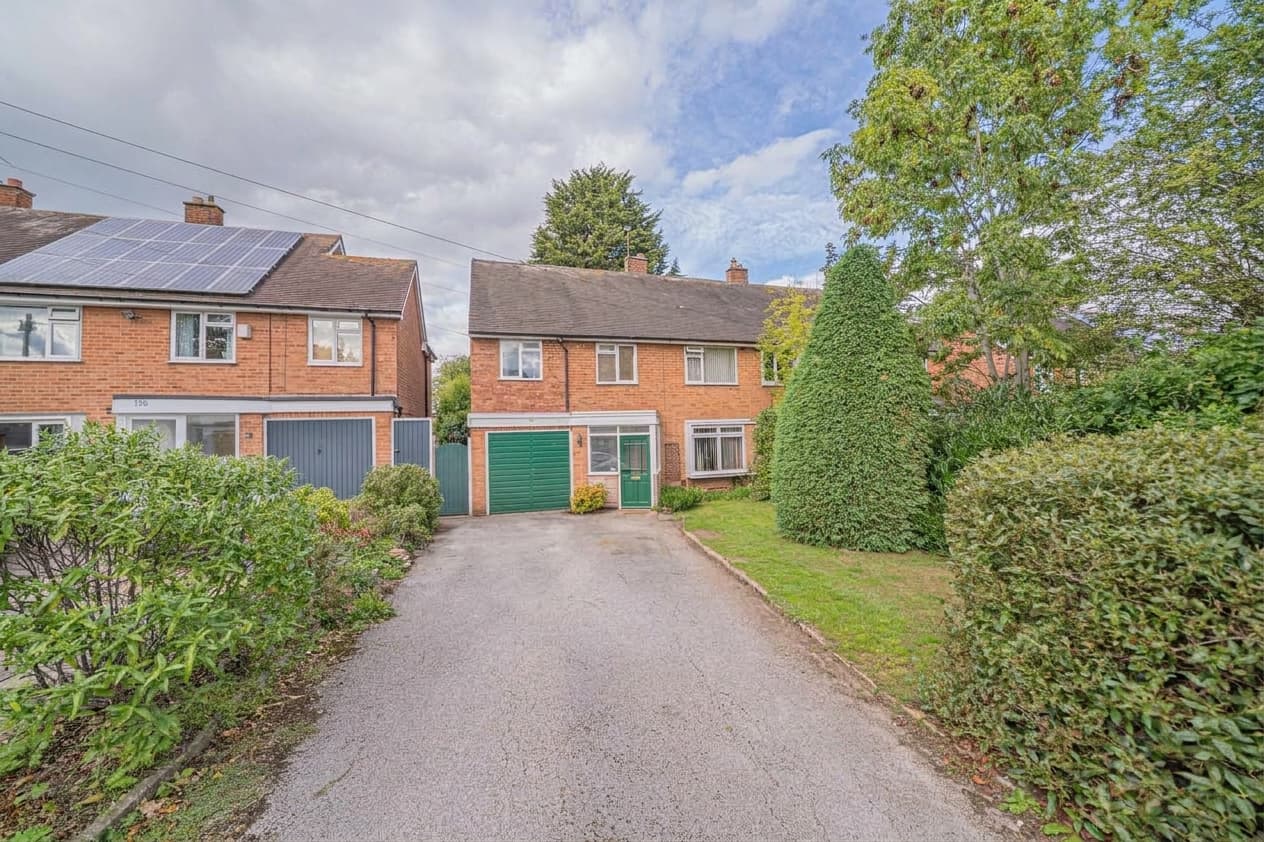
This four bedroom detached house presents an excellent opportunity for families and investors alike, offered to the market with no onward chain and having significant potential to update..............
PROPERTY OVERVIEW
This four bedroom detached house presents an excellent opportunity for families and investors alike, offered to the market with no onward chain and having significant potential to update, modernise and extend (subject to planning permission).
The property is approached via an enclosed porch leading into the entrance hallway taking you into a generously proportioned living / dining room, which seamlessly connects to a full width sun lounge overlooking the rear garden, creating a bright and versatile space ideal for both relaxing and entertaining. The kitchen overlooks the front garden, providing a pleasant outlook and ample space for culinary pursuits.
Upstairs, four well-sized bedrooms offer comfortable accommodation for families or guests, complemented by a family bathroom, study and additional storage options. The property also benefits from driveway parking and a garage, ensuring convenient and secure off-street parking. Ideally positioned for easy access to the A45 and Warwick University, this home is perfect for those seeking excellent transport links and proximity to local amenities, schools, and major employers. With scope to personalise and add value, this property represents a rare chance to create a bespoke family home in a highly sought-after location.
Early viewing is highly recommended to appreciate the full potential of this spacious and well-located detached residence.
PROPERTY LOCATION
Cromwell Lane, Coventry, is situated in the Westwood Ward area which is surrounded by excellent local amenities including highly regarded schools, shops, restaurants and pub and is within close proximity to the University of Warwick. It has easy access to the A45, M42 and M6 and surrounding villages of Burton Green, Balsall Common and Kenilworth, plus the Tile Hill train station provides direct links to Coventry, Birmingham and London Euston.
PORCH
ENTRANCE HALLWAY
WC
LIVING/DINING ROOM 19' 9" x 18' 3" (6.02m x 5.56m)
SUN LOUNGE 19' 11" x 12' 2" (6.07m x 3.71m)
KITCHEN 15' 8" x 7' 9" (4.78m x 2.37m)
FIRST FLOOR
BEDROOM ONE 10' 2" x 18' 3" (3.09m x 5.57m)
BEDROOM TWO 9' 1" x 14' 2" (2.77m x 4.32m)
BEDROOM THREE 10' 2" x 11' 10" (3.11m x 3.60m)
BEDROOM FOUR 9' 4" x 8' 3" (2.85m x 2.52m)
STUDY 5' 11" x 7' 3" (1.80m x 2.22m)
BATHROOM 6' 1" x 6' 4" (1.85m x 1.94m)
OUTSIDE THE PROPERTY
GARAGE 7' 9" x 24' 3" (2.35m x 7.38m)
TOTAL SQUARE FOOTAGE
165.0 sq.m (1772 sq.ft) approx.
DRIVEWAY PARKING FOR MULTIPLE VEHICLES
LONG REAR GARDEN
ITEMS INCLUDED IN THE SALE
Indesit Integrated oven, Samsung Integrated hob, Xpelair Extractor, AEG Fridge/freezer, Siemens Dishwasher, Zanussi Washing machine, garden shed, two greenhouses, All carpets, curtains and light fittings. log effect gas stove in inglenook fire place, fitted shelves and feature mirror in living room and fitted wardrobes in three bedrooms.
ADDITIONAL INFORMATION
Services – water on a meter, mains gas, electricity and sewers.
Broadband – FTTP (fibre to the premises).
INFORMATION FOR POTENTIAL BUYERS
1. MONEY LAUNDERING REGULATIONS - Intending purchasers will be required to produce identification documentation at the point an offer is accepted as we are required to undertake anti-money laundering (AML) checks such that there is no delay in agreeing the sale. Charges apply per person for the AML checks. 2. These particulars do not constitute in any way an offer or contract for the sale of the property. 3. The measurements provided are supplied for guidance purposes only and potential buyers are advised to undertake their measurements before committing to any expense. 4. Xact Homes have not tested any apparatus, equipment, fixtures, fittings or services and it is the buyers interests to check the working condition of any appliances. 5. Xact Homes have not sought to verify the legal title of the property and the buyers must obtain verification from their solicitor.