This impressive four bedroom semi-detached family home is ideally positioned on a quiet and highly sought after road, offering convenient access to a range of local amenities, shops...................
PROPERTY OVERVIEW
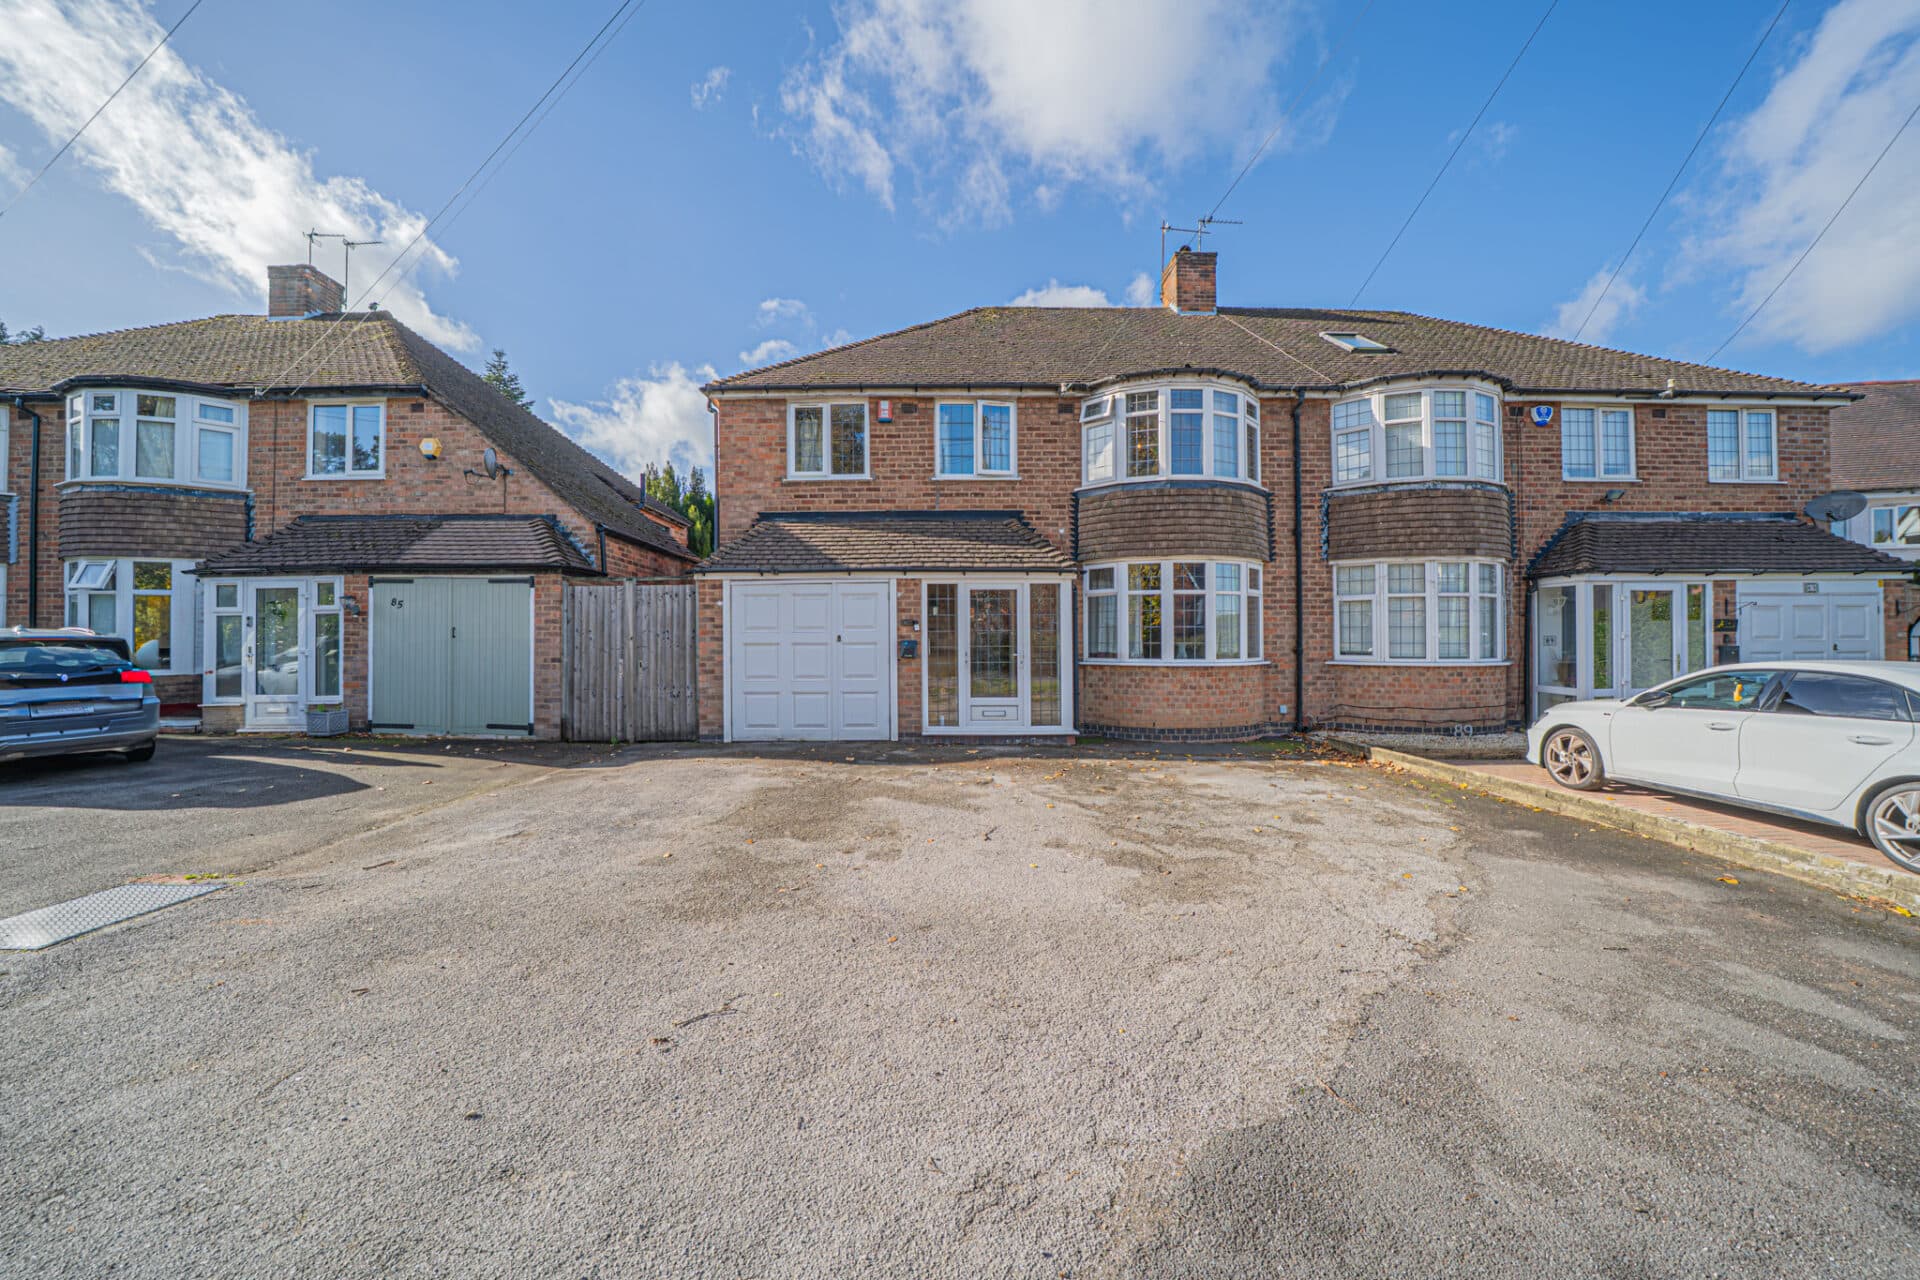
This impressive four bedroom semi-detached family home is ideally positioned on a quiet and highly sought after road, offering convenient access to a range of local amenities, shops and well-regarded schools, including Tudor Grange Academy and Alderbrook School, both within easy walking distance. The property has been thoughtfully extended to provide spacious and versatile accommodation, including an excellent loft conversion which adds a generous double bedroom, on the second floor, perfect for guests or older children seeking privacy. Upon entering, you are greeted by a welcoming entrance hallway that leads through to a large dual aspect living and dining room, flooded with natural light and featuring double doors (opening to the rear garden) that create a bright and airy atmosphere, ideal for both relaxing and entertaining. The fitted kitchen is well-appointed with ample storage space, designed to meet the needs of a busy family. The property also benefits from an single garage, providing secure storage or parking. On the first floor, there are three generously sized bedrooms, including two doubles and a large single bedroom that offers versatility to be used as a home office, nursery or study area (depending on your family’s requirements). The layout is thoughtfully designed to maximise space and flexibility, making this home suitable for a growing family or those needing additional work-from-home options. Outside enjoys a beautifully landscaped rear garden with expansive patio and a decked area. Additional features include a private driveway to the front, providing ample parking space for multiple vehicles. This is a rare opportunity to acquire a substantial family home in a prime location, offering a superb blend of comfort, practicality and style. Early viewing is highly recommended to fully appreciate the quality and space on offer in this outstanding property.
PROPERTY LOCATION
Solihull offers an excellent range of amenities which includes the renowned Touchwood Shopping Centre, Tudor Grange Swimming Pool/Leisure Centre, Park and Athletics track. There is schooling to suit all age groups including Public and Private schools for both boys and girls, plus a range of services including commuter train services from Solihull Station to Birmingham (8 miles) and London Marylebone. In addition, the National Exhibition Centre, Birmingham International Airport and Railway Station are all within an approximate 10/15 minutes drive and the M42 provides fast links to the M1, M5, M6 and M40 motorways.
PORCH
ENTRANCE HALLWAY
LIVING ROOM 10' 1" x 13' 1" (3.07m x 3.98m)
DINING ROOM 10' 0" x 17' 8" (3.05m x 5.39m)
KITCHEN 7' 4" x 10' 0" (2.24m x 3.05m)
FIRST FLOOR
BEDROOM ONE 9' 11" x 11' 8" (3.02m x 3.55m)
BEDROOM TWO 10' 2" x 10' 7" (3.11m x 3.22m)
BEDROOM THREE 9' 7" x 11' 0" (2.91m x 3.35m)
BATHROOM 7' 3" x 8' 2" (2.22m x 2.48m)
SECOND FLOOR
BEDROOM FOUR 8' 10" x 13' 9" (2.69m x 4.20m)
OUTSIDE THE PROPERTY
GARAGE 7' 5" x 11' 1" (2.26m x 3.39m)
TOTAL SQUARE FOOTAGE
112.0 sq.m (1210 sq.ft) approx.
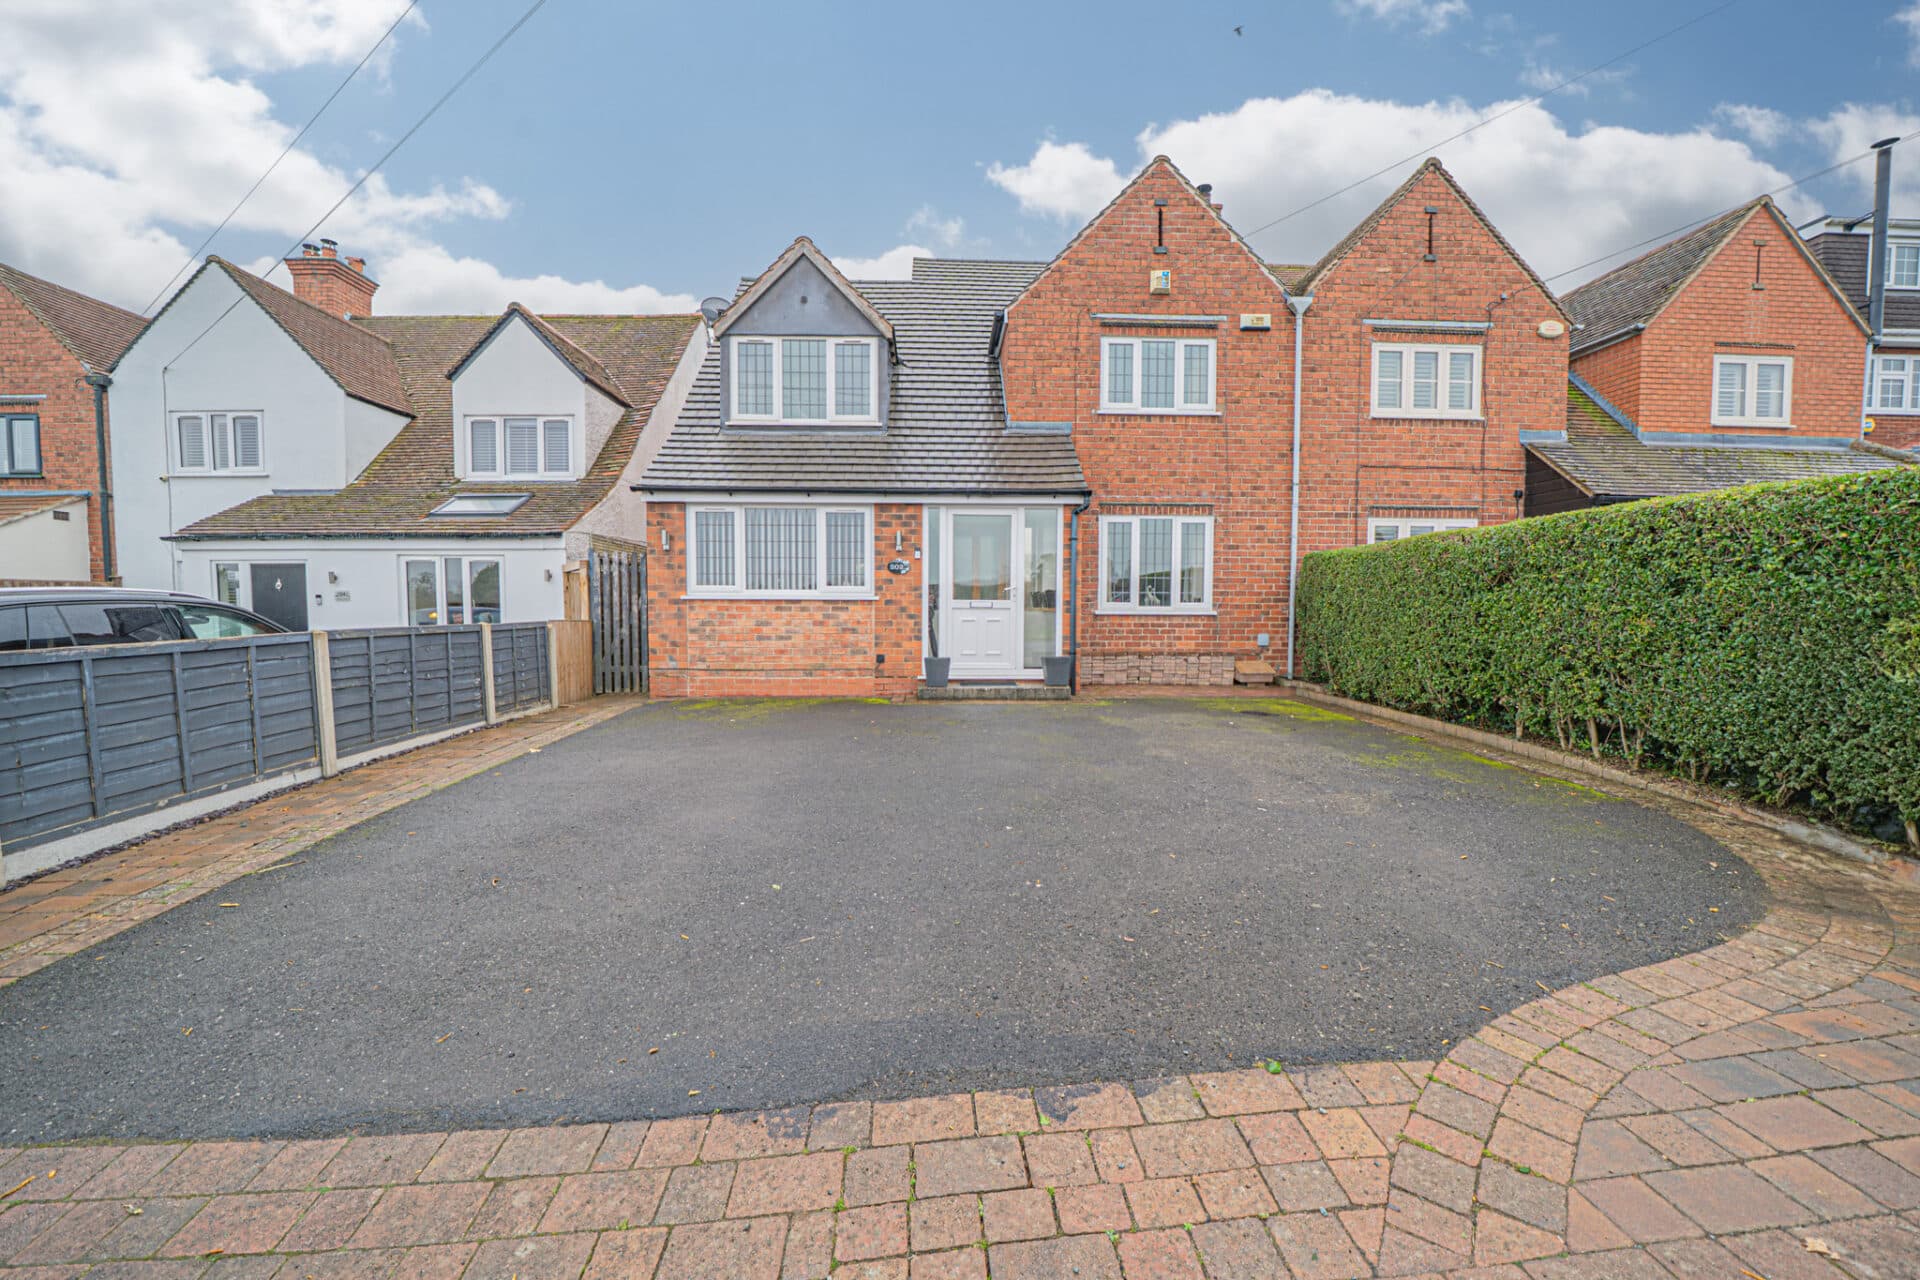
DRIVEWAY PARKING FOR MULTIPLE VEHICLES
BEAUTIFULL LANDSCAPED REAR GARDEN
ITEMS INCLUDED IN THE SALE
Integrated oven, Integrated hob, Extractor, Fridge, Garden shed and All carpets, Blinds and light fittings.
ADDITIONAL INFORMATION
Services – water on a meter, mains gas, electricity and sewers.
Loft space – boarded.
INFORMATION FOR POTENTIAL BUYERS
1. MONEY LAUNDERING REGULATIONS - Intending purchasers will be required to produce identification documentation at the point an offer is accepted as we are required to undertake anti-money laundering (AML) checks such that there is no delay in agreeing the sale. Charges apply per person for the AML checks. 2. These particulars do not constitute in any way an offer or contract for the sale of the property. 3. The measurements provided are supplied for guidance purposes only and potential buyers are advised to undertake their measurements before committing to any expense. 4. Xact Homes have not tested any apparatus, equipment, fixtures, fittings or services and it is the buyers interests to check the working condition of any appliances. 5. Xact Homes have not sought to verify the legal title of the property and the buyers must obtain verification from their solicitor.