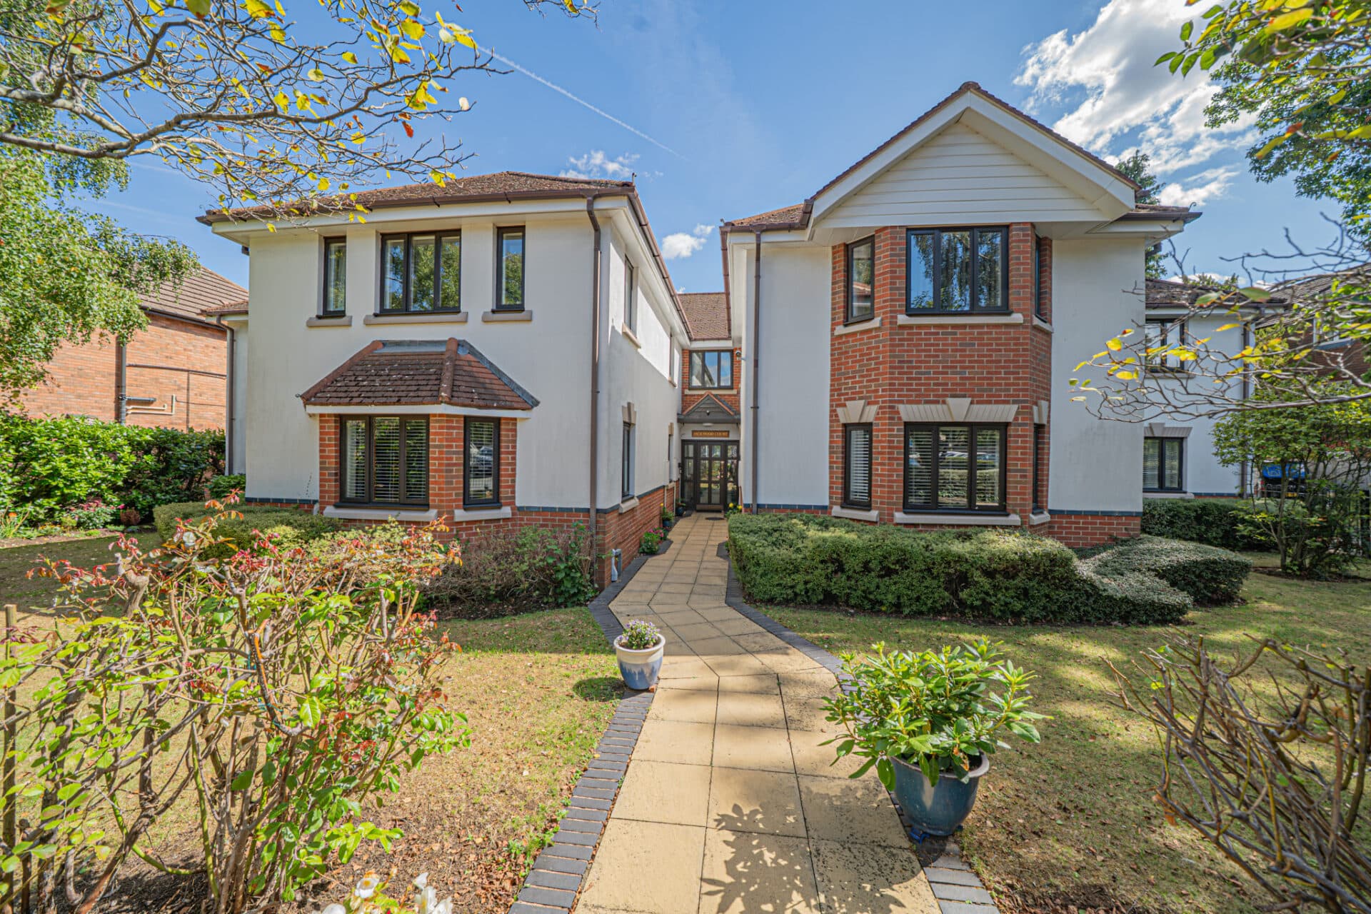
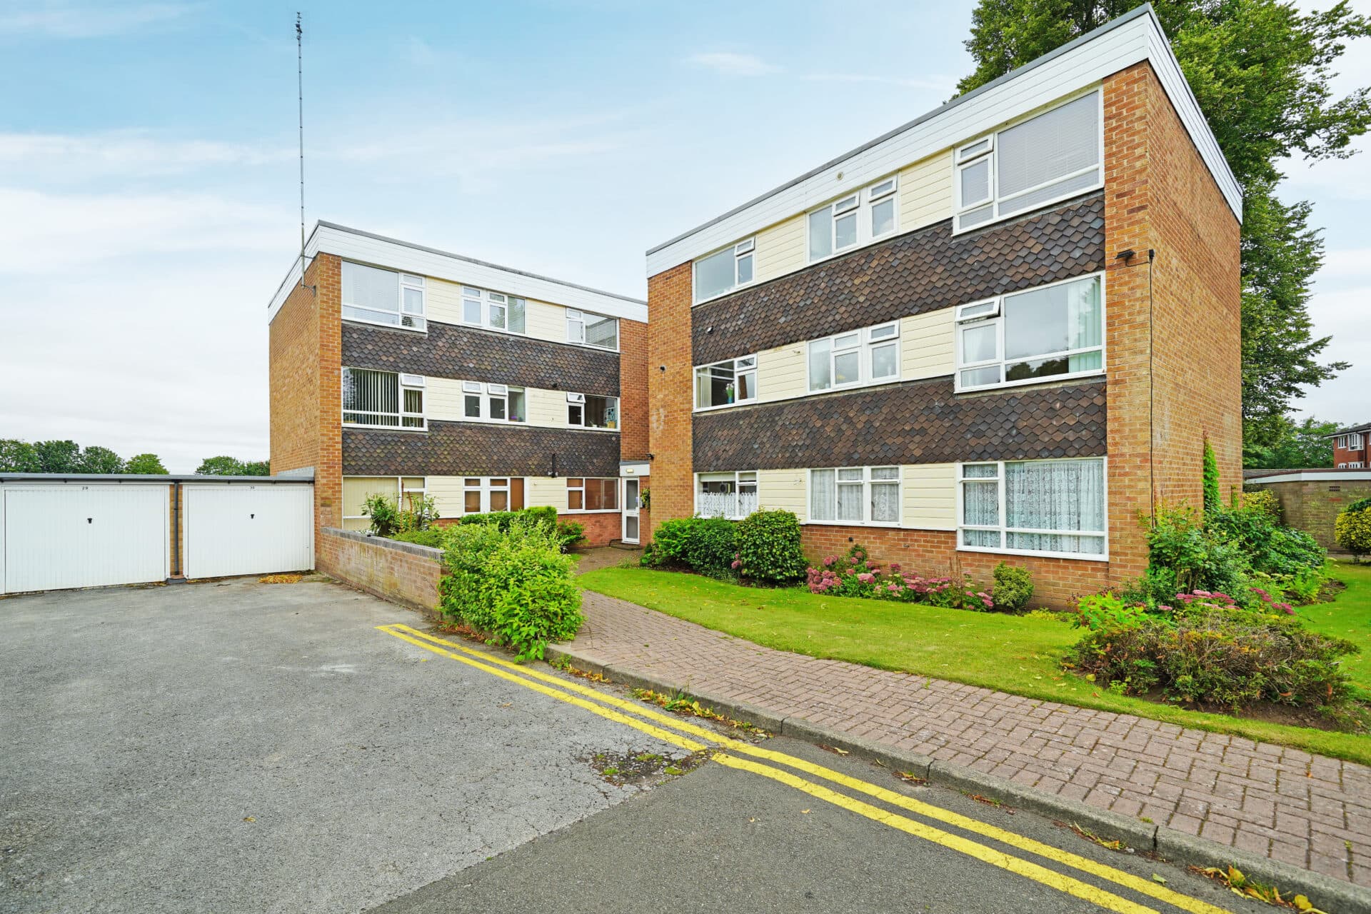
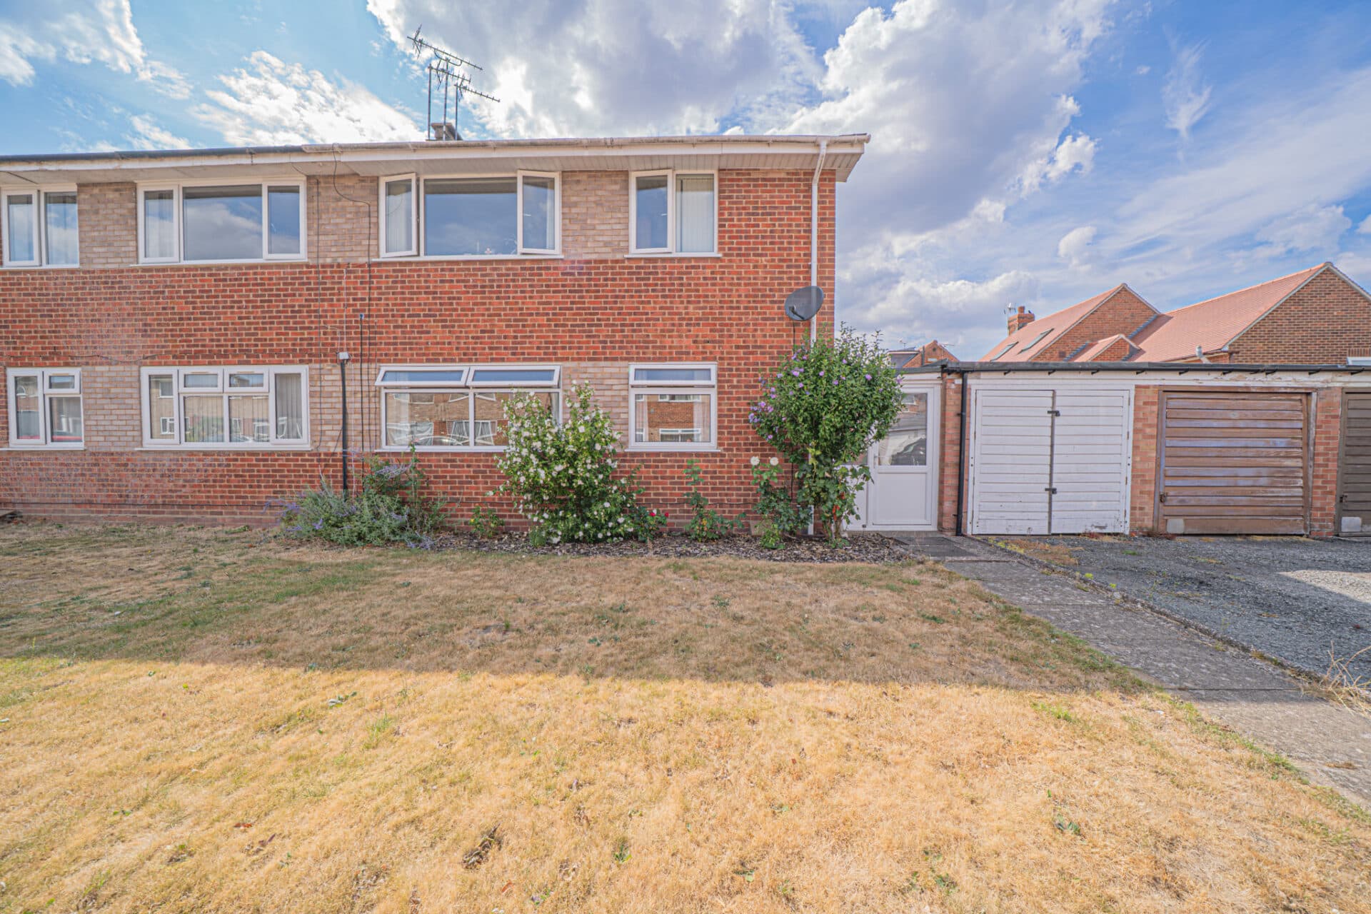
This delightful two bedroom first floor apartment is situated on a quiet road in a highly sought-after location, within easy reach of all local amenities. The property is accessed via a welcoming.....
PROPERTY OVERVIEW
This delightful two bedroom first floor apartment is situated on a quiet road in a highly sought-after location, within easy reach of all local amenities. The property is accessed via a welcoming entrance hallway, which provides ample storage space and sets the tone for the rest of the apartment. The heart of the home is the excellent open plan kitchen/dining and living room, which is flooded with natural light from large windows and offers direct access to a private balcony (perfect for morning coffee or evening relaxation). The kitchen is fitted with fully integrated appliances, making it both stylish and functional. There are two generously sized bedrooms, including a large principal bedroom with its own en-suite shower room and a Juliet balcony that allows for plenty of fresh air and natural light. A modern family bathroom serves the rest of the apartment, ensuring comfort and convenience for residents and guests alike. The property also benefits from lift access to all floors, well maintained communal areas, and an allocated parking space for added peace of mind.
PROPERTY LOCATION
Blythe Valley is situated on the edge of Cheswick Green, Monkspath and open countryside and within easy access to the M42 linking to the M6, M40, M1 and M5 motorways, NEC Genting Arena, Resorts World and Birmingham International Airport and Railway Station. Blythe Valley has access to a wide selection of shopping facilities, independent retail outlets and restaurants along the A34 Stratford Road in Shirley and Sears Retail Park on Marshall Lake Road, with the nearby town centre of Solihull, offering its own excellent state and private schools, Touchwood shopping centre, which houses many shops, restaurants, bars, cinema and John Lewis department store and also nearby delightful villages of Knowle and Dorridge.
ENTRANCE HALLWAY
KITCHEN/DINING & LIVING ROOM 22' 4" x 12' 1" (6.80m x 3.68m)
BALCONY 4' 2" x 14' 6" (1.27m x 4.41m)
PRINCIPAL BEDROOM 8' 9" x 10' 1" (2.66m x 3.08m)
ENSUITE 7' 1" x 6' 0" (2.16m x 1.84m)
BEDROOM TWO 11' 3" x 8' 4" (3.43m x 2.54m)
BATHROOM 6' 3" x 6' 10" (1.91m x 2.09m)
TOTAL SQUARE FOOTAGE
61.0 sq.m (662 sq.ft) approx.
OUTSIDE THE PROPERTY
ALLOCATED PARKING
WELL MAINTANED COMMUNAL AREAS
ITEMS INCLUDED IN THE SALE
Integrated oven, integrated hob, extractor, fridge/freezer, dishwasher, washer/dryer and all carpets and blinds.
ADDITIONAL INFORMATION
Services - water on a meter, mains electricity and sewers.
Service charge - £300 pa.
Ground rent - £1,800 pa.
INFORMATION FOR POTENTIAL BUYERS
1. MONEY LAUNDERING REGULATIONS - Intending purchasers will be required to produce identification documentation at the point an offer is accepted as we are required to undertake anti-money laundering (AML) checks such that there is no delay in agreeing the sale. Charges apply per person for the AML checks. 2. These particulars do not constitute in any way an offer or contract for the sale of the property. 3. The measurements provided are supplied for guidance purposes only and potential buyers are advised to undertake their measurements before committing to any expense. 4. Xact Homes have not tested any apparatus, equipment, fixtures, fittings or services and it is the buyers interests to check the working condition of any appliances. 5. Xact Homes have not sought to verify the legal title of the property and the buyers must obtain verification from their solicitor.