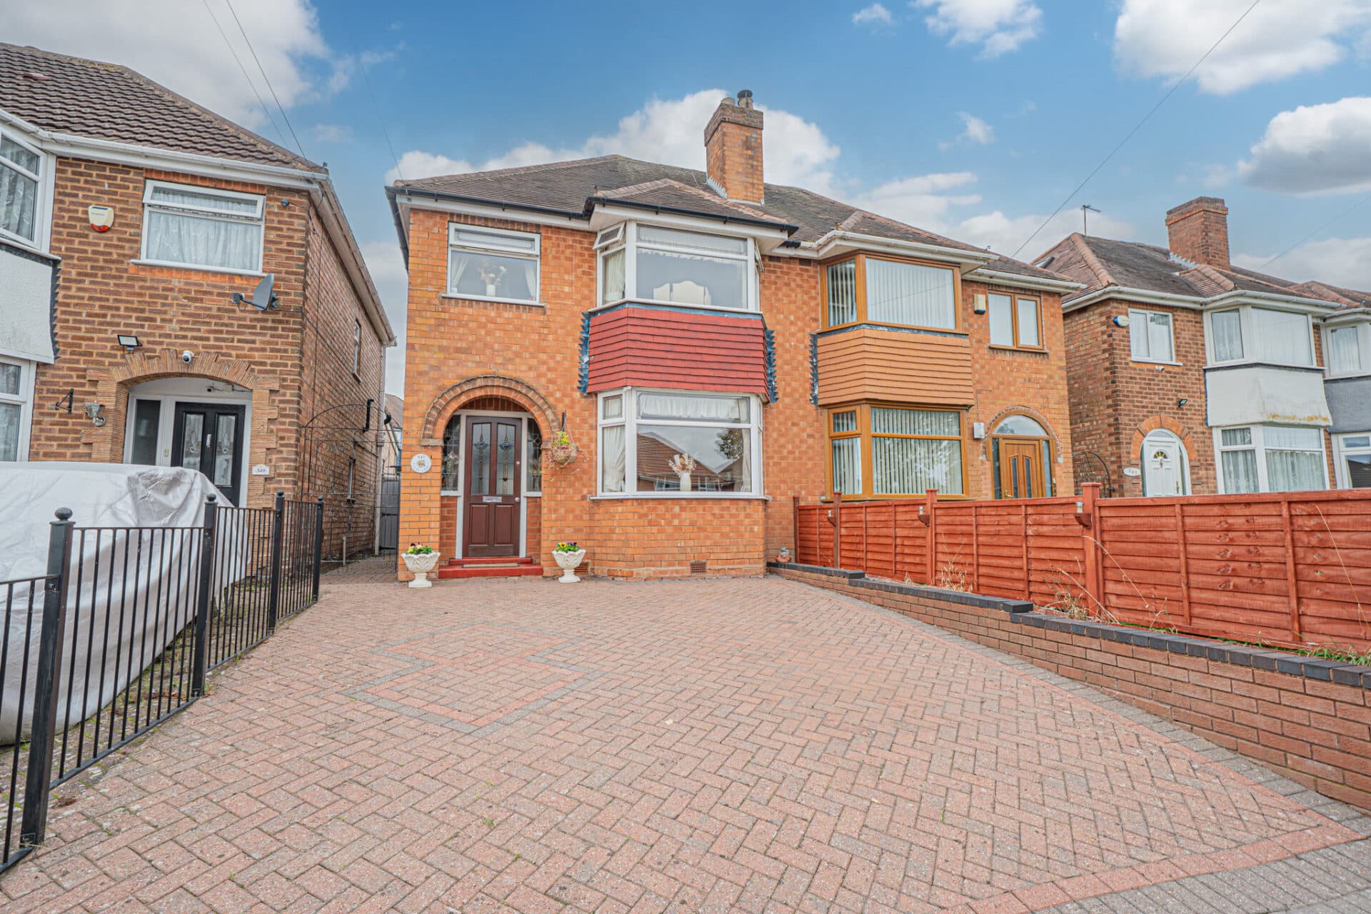
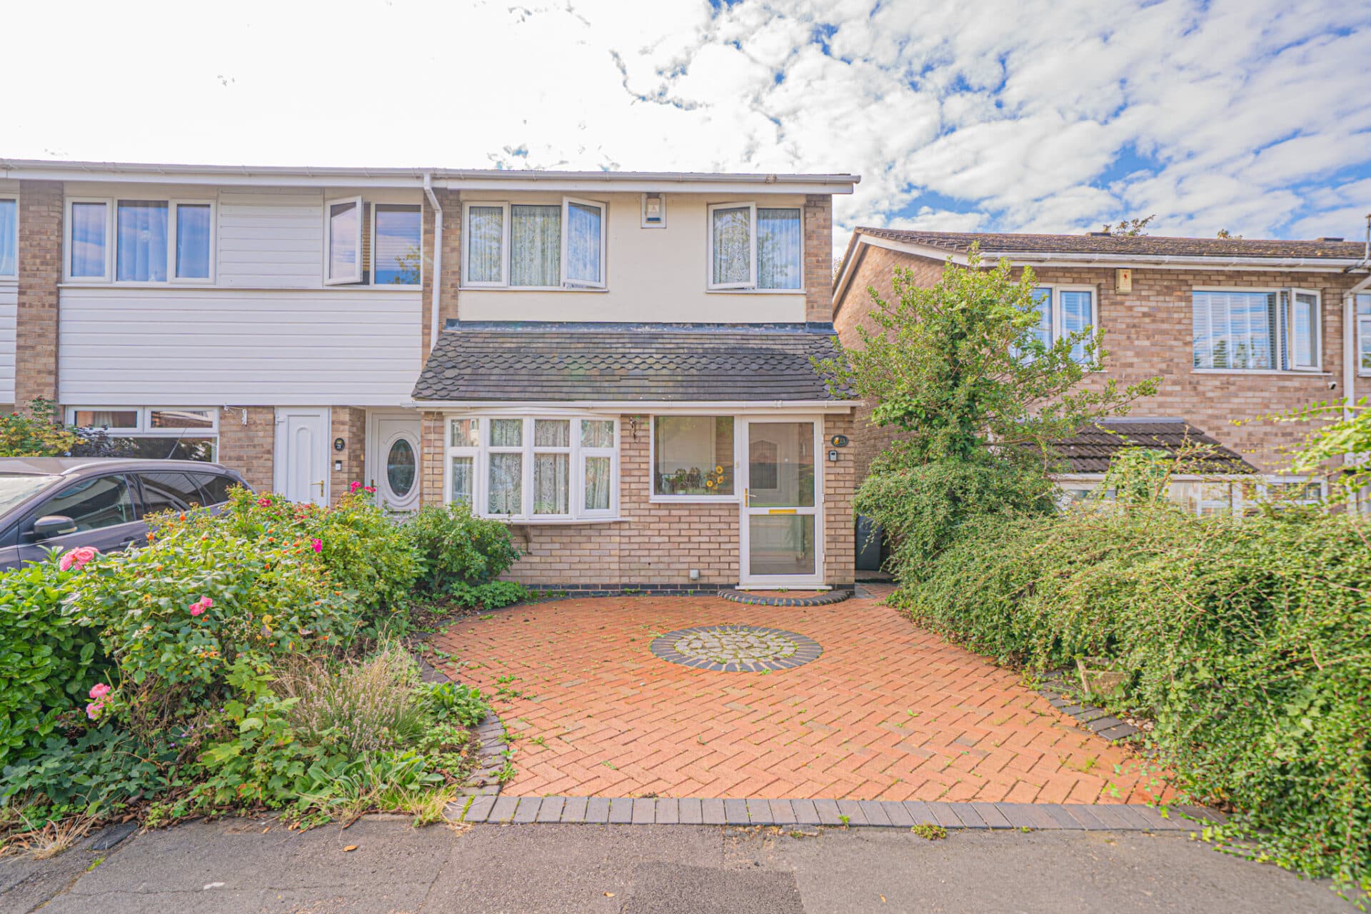
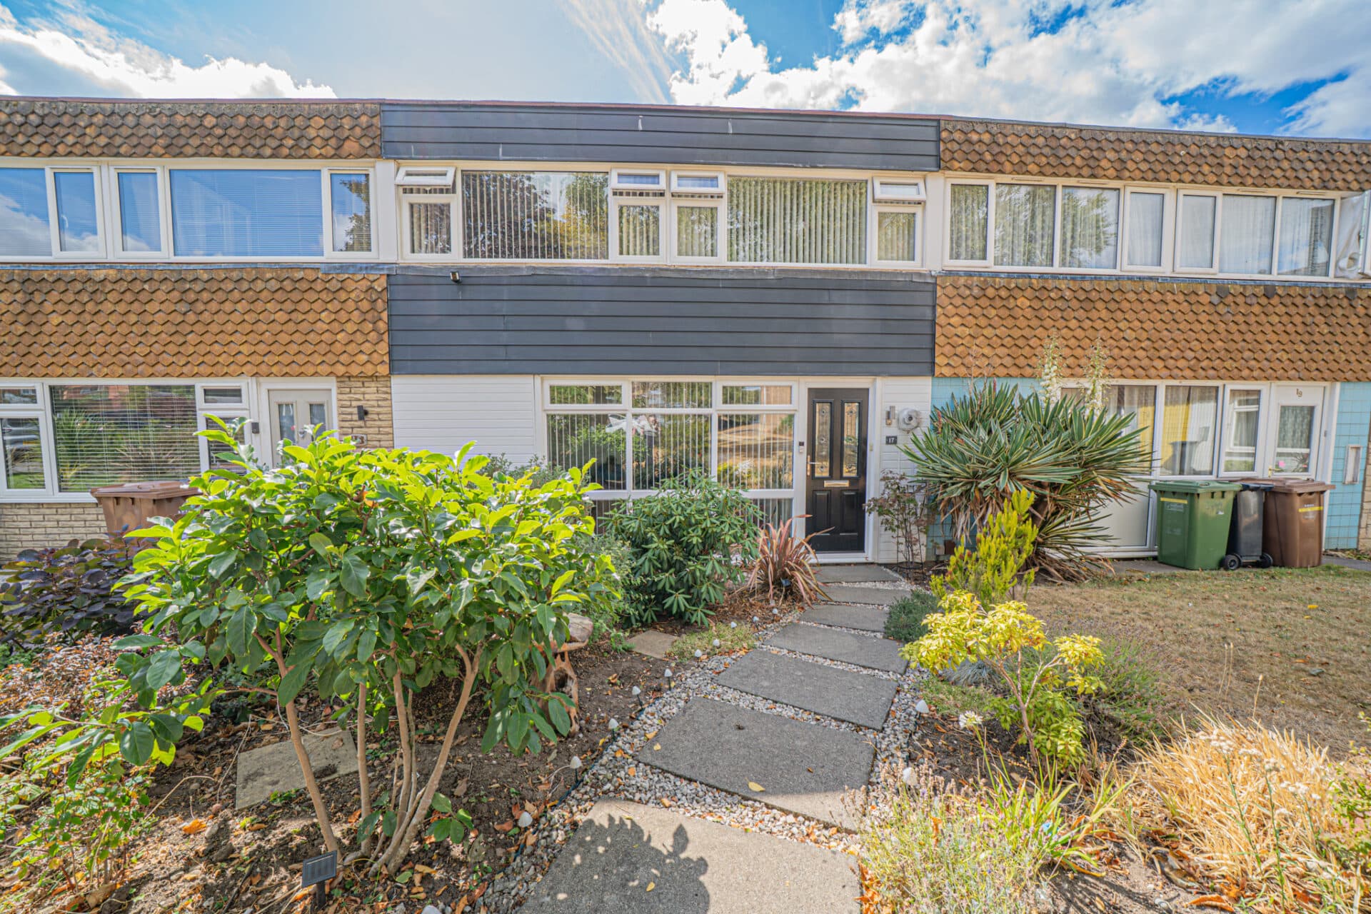
Well presented 3 bed semi in quiet cul-de-sac with driveway, modern kitchen, landscaped garden, family bathroom, gas heating, double glazing, close to amenities, schools and transport links...........
PROPERTY OVERVIEW
This well presented three bedroom semi-detached home is set within a quiet cul-de-sac, offering a peaceful yet convenient location close to local amenities. Approached via a tarmac driveway with parking for two cars, the property opens into a welcoming entrance hall that leads to a spacious lounge at the front of the house, featuring ample room for both relaxing and dining. The modern breakfast kitchen is situated to the rear, providing a stylish and functional space for cooking and casual dining, with views overlooking the landscaped garden. Upstairs, the first floor hosts three well proportioned bedrooms, each thoughtfully designed to offer comfortable accommodation, whether for family living or flexible use as a study or guest room. All bedrooms are serviced by a well appointed family bathroom, finished in contemporary style with quality fittings and fixtures. Throughout the property, neutral décor and tasteful finishes create a bright and airy atmosphere, making this an ideal home for those seeking a move-in ready option. Additional features include double glazing, gas central heating (ensuring year-round comfort), and practical storage solutions to maximise space. The property’s location is particularly appealing, with easy access to schools, shops, and transport links, making daily life convenient for both families and professionals. This attractive home combines modern living with a desirable setting, presenting an excellent opportunity for buyers looking to settle in a sought-after residential area. Early viewing is highly recommended to fully appreciate the quality and space on offer.
PROPERTY LOCATION
Marston Green is a highly sought after area of Birmingham, boasting excellent transport links including a train station with direct routes to London, Birmingham International Airport and Birmingham Grand Central. The area offers a range of local amenities, including shops, restaurants, green spaces and several sports clubs. Marston Green is the perfect place for those seeking a suburban lifestyle with easy access to nearby road, rail and airport.
ENTRANCE HALL
LOUNGE/DINER 16' 4" x 15' 2" (4.97m x 4.62m)
BREAKFAST KITCHEN 9' 2" x 9' 11" (2.80m x 3.01m)
WC
FIRST FLOOR
BEDROOM ONE 9' 0" x 13' 3" (2.75m x 4.05m)
BEDROOM TWO 8' 7" x 11' 7" (2.62m x 3.54m)
BEDROOM THREE 7' 3" x 7' 5" (2.21m x 2.25m)
BATHROOM 6' 7" x 6' 8" (2.00m x 2.04m)
TOTAL SQUARE FOOTAGE
77.0 sq.m (825 sq.ft) approx.
OUTSIDE THE PROPERTY
TARMAC DRIVEWAY
LANDSCAPED GARDEN WITH PATIO
ITEMS INCLUDED IN THE SALE
Integrated oven, Integrated hob, Extractor, Dishwasher, Garden shed and All carpets and light fittings.
ADDITIONAL INFORMATION
Services – water on a meter, mains gas, electricity and sewers.
Broadband – FTTP (fibre to the premises).
INFORMATION FOR POTENTIAL BUYERS
1. MONEY LAUNDERING REGULATIONS - Intending purchasers will be required to produce identification documentation at the point an offer is accepted as we are required to undertake anti-money laundering (AML) checks such that there is no delay in agreeing the sale. Charges apply per person for the AML checks. 2. These particulars do not constitute in any way an offer or contract for the sale of the property. 3. The measurements provided are supplied for guidance purposes only and potential buyers are advised to undertake their measurements before committing to any expense. 4. Xact Homes have not tested any apparatus, equipment, fixtures, fittings or services and it is the buyers interests to check the working condition of any appliances. 5. Xact Homes have not sought to verify the legal title of the property and the buyers must obtain verification from their solicitor.