This beautifully presented three bedroom detached house, which is offered to the market with the benefit of no upward chain, offers an exceptional standard of living, blending modern comfort with.....
PROPERTY OVERVIEW
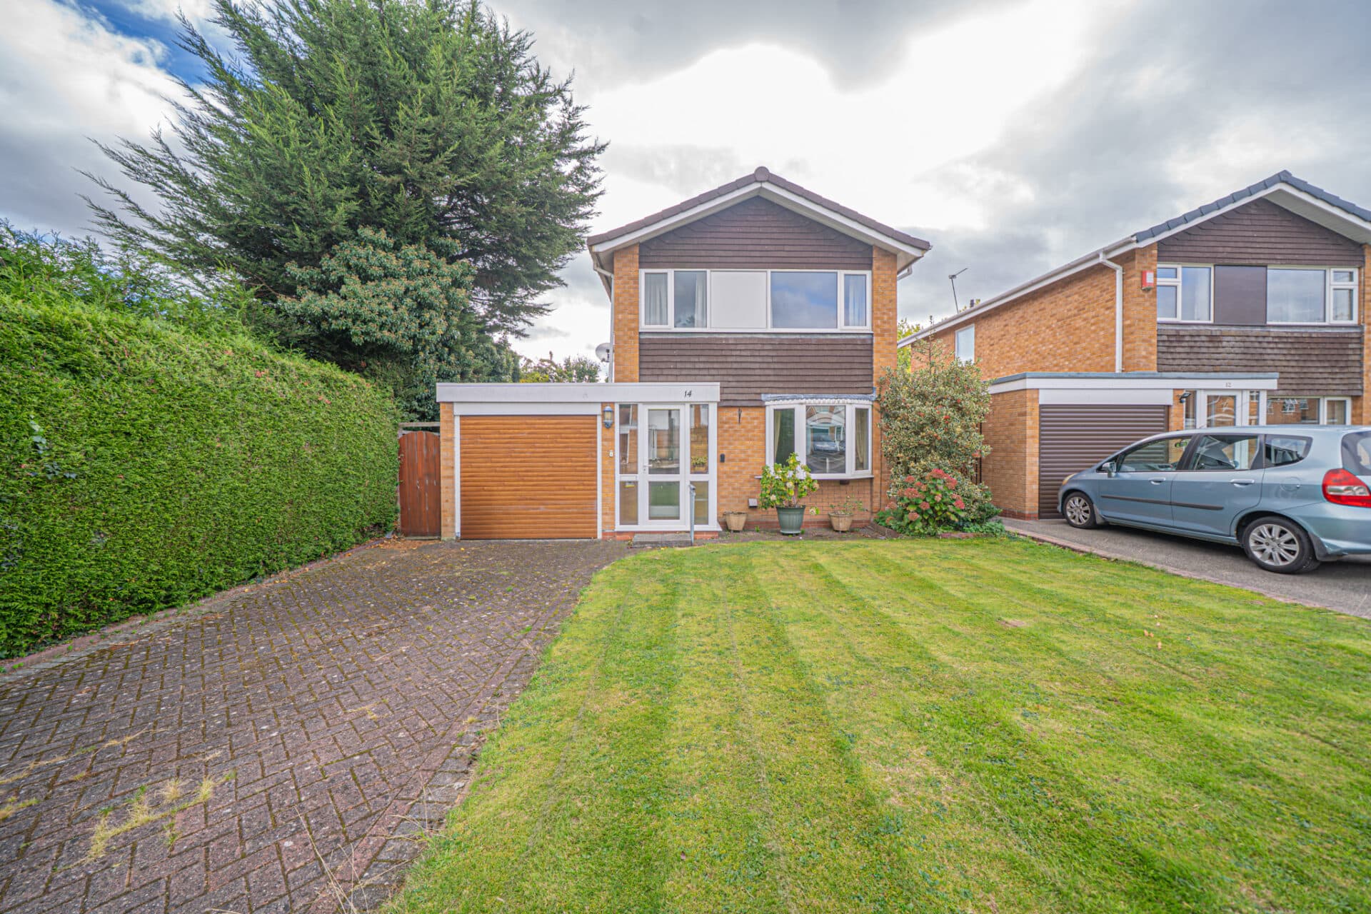
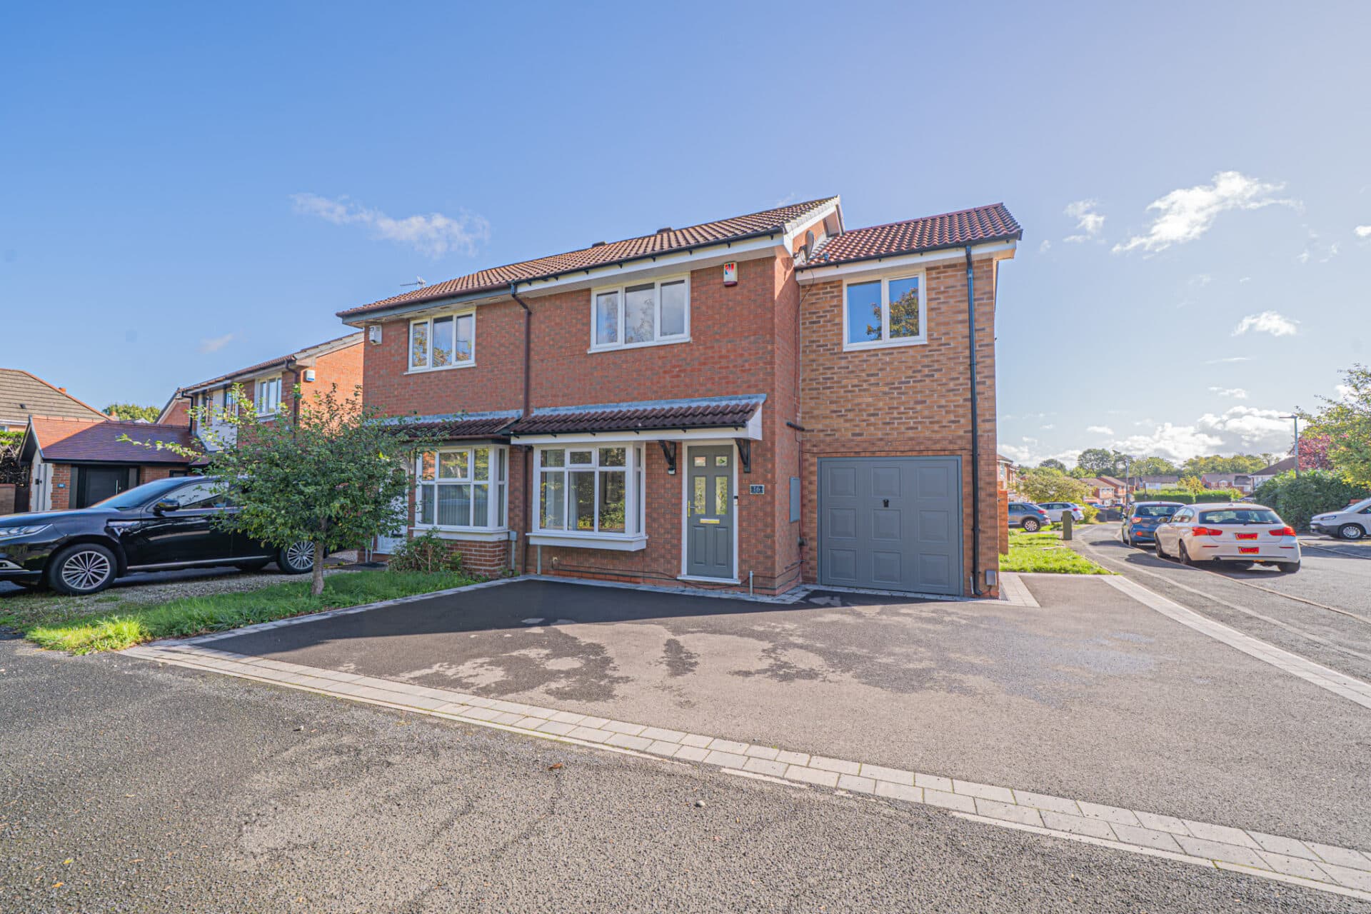
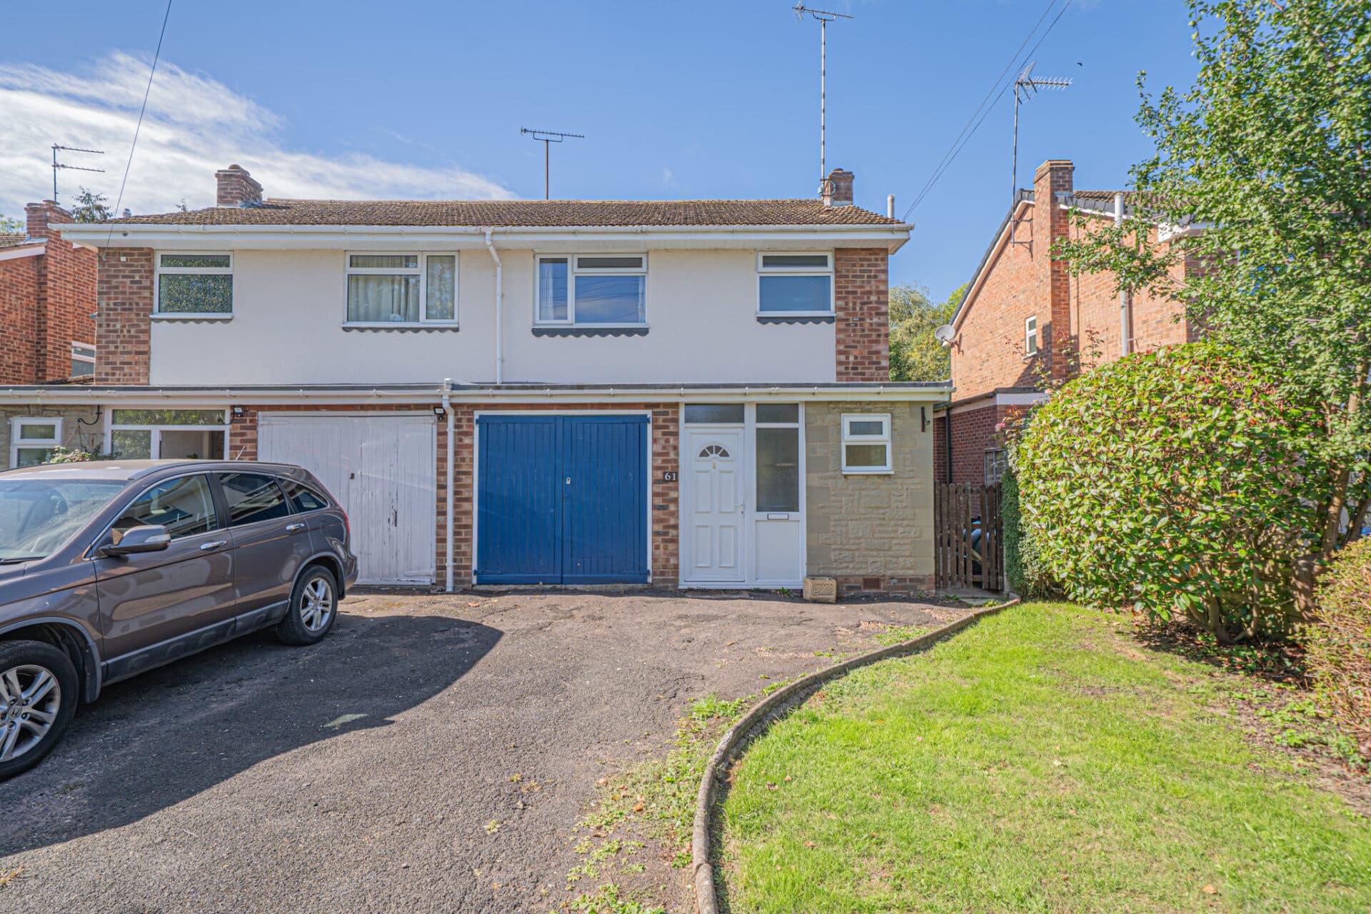
This beautifully presented three bedroom detached house, which is offered to the market with the benefit of no upward chain, offers an exceptional standard of living, blending modern comfort with practical features throughout.
Upon entering, you are welcomed into a spacious hallway that leads to the heart of the home - a stylish and contemporary breakfast kitchen, thoughtfully designed with integrated appliances, sleek cabinetry and ample space for dining with patio doors opening onto the rear garden. The living room provides a relaxing atmosphere with windows to both aspects flooding the space with natural light, perfect for both family gatherings and quiet evenings, and again benefits from patio doors to the rear garden. The property also provides a versatile garden office/games room, ideal for those who work from home, require a creative space or simply want an additional area for recreation.
Upstairs, the principal bedroom is a true retreat, with air conditioning for year-round comfort and a modern en-suite shower room. Two further well-proportioned bedrooms provide generous accommodation for family members or guests, complemented by a tastefully appointed family bathroom. Additional benefits include a detached single garage, providing secure parking or useful storage, and a convenient driveway with further off-road parking options. The home’s interior is finished to a high standard, with neutral décor, quality flooring and attention to detail evident in every room. Located in a desirable residential area, this property combines contemporary living with practical features, making it an ideal choice for families, professionals or anyone seeking a ready-to-move-into home. With gas central heating, double glazing and thoughtful touches throughout, this residence truly stands out for its comfort and style.
Viewing is by prior appointment with Xact on 01676 534 411.
PROPERTY LOCATION
Haywood Road sits in a highly desirable and exceptionally well-connected area just north of historic Warwick town centre, making it a prime hotspot for professionals and daily commuters. This strategic position perfectly balances a peaceful residential setting with effortless, high-speed regional travel. For those travelling by train, Warwick Parkway Station is within short walking distance and offers regular, direct services to both London Marylebone and Birmingham New Street. Road commuters will also appreciate the immediate access to the A46 and M40, ensuring rapid links to Coventry, Solihull, and the wider Midlands network. Furthermore, excellent local amenities, town centre shops, and supermarkets are all located less than a mile away, making post-work errands completely hassle-free.
HALLWAY
WC
LIVING ROOM 17' 5" x 11' 6" (5.30m x 3.50m)
BREAKFAST KITCHEN 15' 5" x 11' 10" (4.70m x 3.60m)
FIRST FLOOR
PRINCIPAL BEDROOM 14' 9" x 12' 0" (4.50m x 3.65m)
ENSUITE 7' 8" x 6' 11" (2.34m x 2.11m)
BEDROOM TWO 11' 11" x 11' 4" (3.62m x 3.45m)
BEDROOM THREE 8' 9" x 7' 4" (2.66m x 2.23m)
BATHROOM 9' 2" x 5' 2" (2.80m x 1.57m)
OUTSIDE THE PROPERTY
OFFICE/GAMES ROOM 12' 10" x 12' 1" (3.90m x 3.69m)
GARAGE 17' 6" x 8' 6" (5.34m x 2.60m)
TOTAL SQUARE FOOTAGE
102.0 sq.m (1098 sq.ft) approx.
DRIVEWAY PARKING FOR MULTIPLE VEHICLES
REAR GARDEN
ITEMS INCLUDED IN THE SALE
Electrolux Integrated oven, Electrolux Integrated hob, Electrolux extractor, Electrolux Fridge/Freezer, Electrolux Dishwasher, Beko Washing Machine, Garden Shed, All carpets and blinds and some light fittings.
ADDITIONAL INFORMATION
Services – water on a meter, mains gas, electricity and sewers.
Broadband - ADSL copper wire.
INFORMATION FOR POTENTIAL BUYERS
1. MONEY LAUNDERING REGULATIONS - Intending purchasers will be required to produce identification documentation at the point an offer is accepted as we are required to undertake anti-money laundering (AML) checks such that there is no delay in agreeing the sale. Charges apply per person for the AML checks. 2. These particulars do not constitute in any way an offer or contract for the sale of the property. 3. The measurements provided are supplied for guidance purposes only and potential buyers are advised to undertake their measurements before committing to any expense. 4. Xact Homes have not tested any apparatus, equipment, fixtures, fittings or services and it is the buyers interests to check the working condition of any appliances. 5. Xact Homes have not sought to verify the legal title of the property and the buyers must obtain verification from their solicitor.