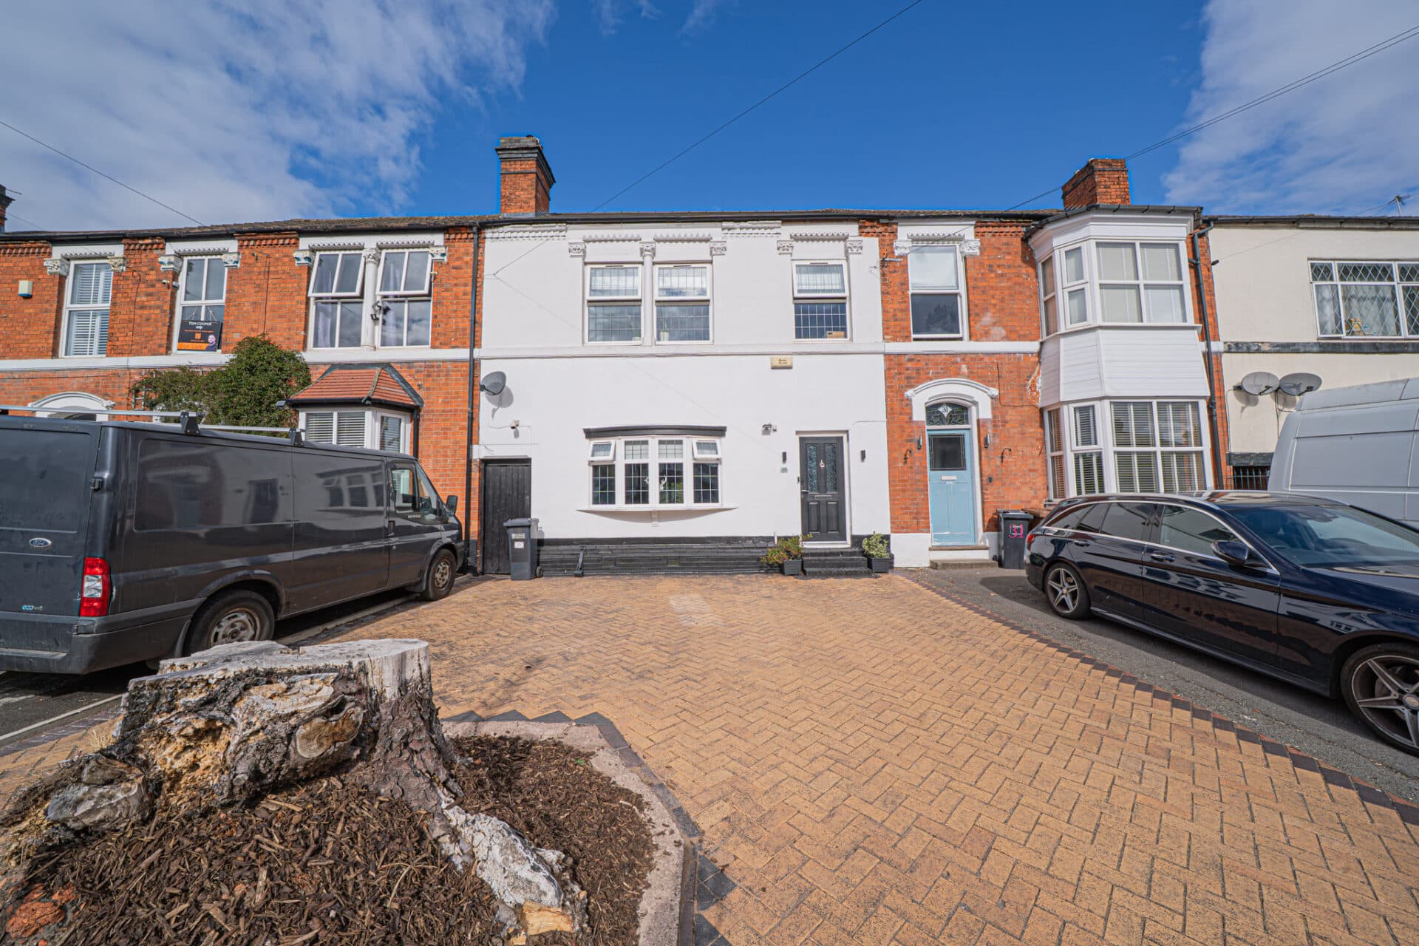
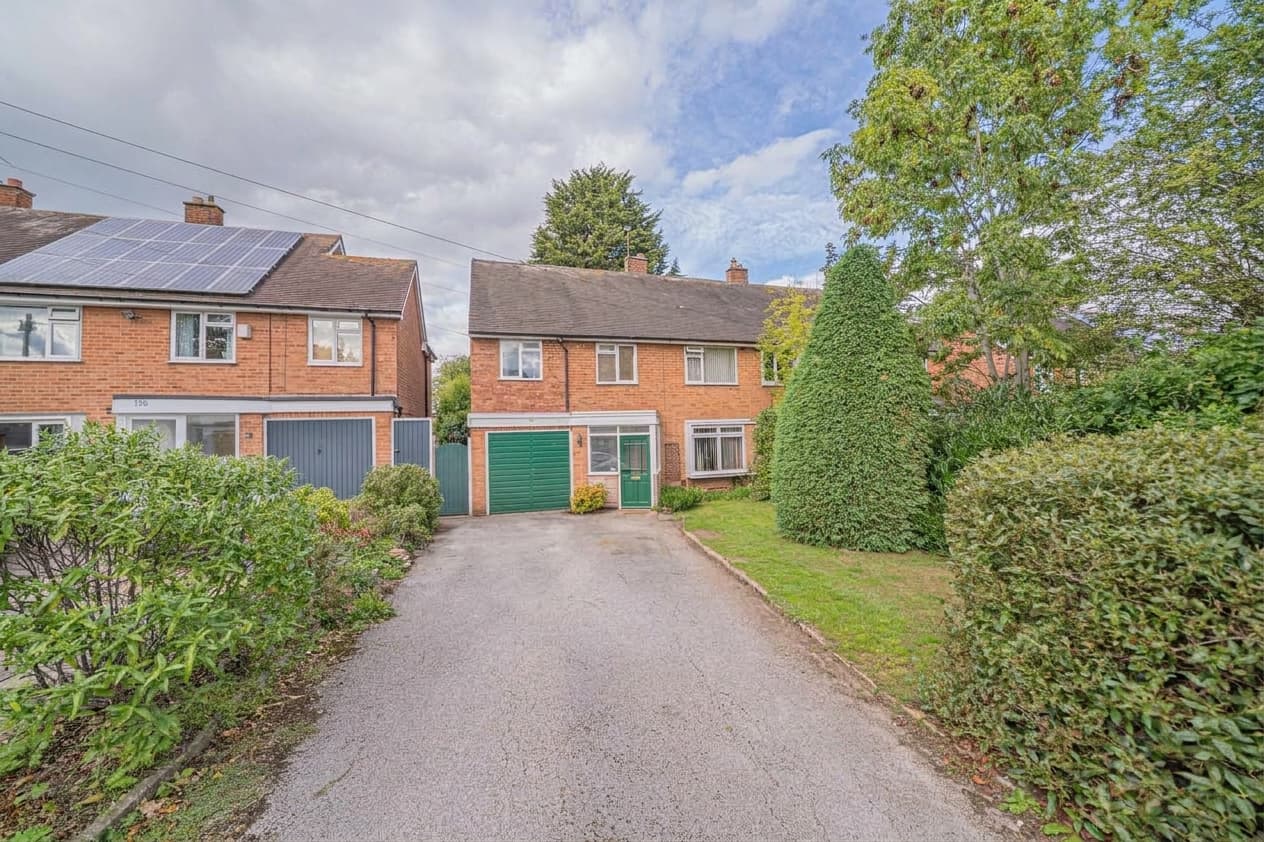
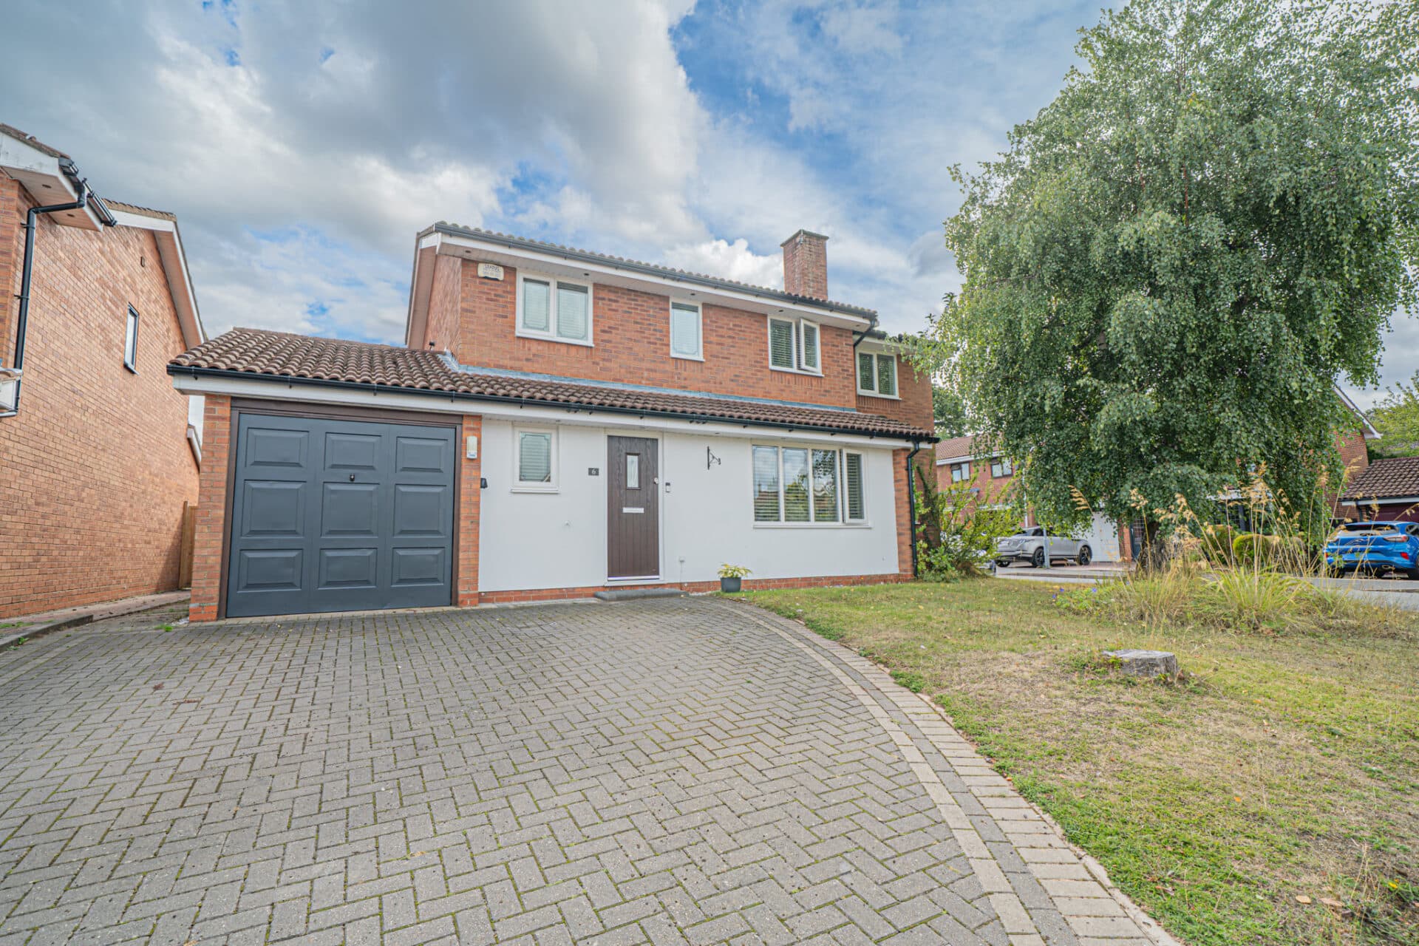
This impressive four bedroom detached house is offered to the market with no onward chain and presents an excellent opportunity for families or those seeking a spacious and well maintained home.......
PROPERTY OVERVIEW
This impressive four bedroom detached house is offered to the market with no onward chain and presents an excellent opportunity for families or those seeking a spacious and well maintained home in a desirable residential location. The property is well presented throughout, showcasing a thoughtful layout that balances generous living spaces with practical features.
Upon entering, you are welcomed into a bright entrance hall that provides access to the principal reception rooms. The living room is a comfortable and inviting space, ideal for relaxing or entertaining guests, while the separate dining room offers flexibility for formal meals or family gatherings. The breakfast kitchen is fitted with a range of modern units and integrated appliances, providing ample space for casual dining, and is complemented by a large utility room (perfect for laundry and additional storage needs). Upstairs, the accommodation comprises four well proportioned bedrooms, including a principal bedroom with its own en-suite shower room for added privacy and convenience. The remaining bedrooms are served by a contemporary family bathroom, finished to a high standard. Storage is thoughtfully provided throughout the property, including a useful storage garage (ideal for bikes, tools, or additional household items).
The private west facing rear garden offers a tranquil outlook and enjoys afternoon and evening sun, creating a pleasant backdrop to the home. Additional features include double glazing, gas central heating, and neutral décor that allows for easy personalisation. The property is situated in a sought after area, close to local amenities, reputable schools, and excellent transport links, making it an ideal choice for commuters and families alike. With its combination of space, style, and practicality, this four bedroom detached house represents a rare opportunity to acquire a turnkey home ready for immediate occupation.
Viewing is by prior appointment with Xact on 01676 534 411.
PROPERTY LOCATION
Balsall Common is a well established village in a rural setting within easy access of Solihull, Coventry and Birmingham, providing excellent access to road, rail and airport links. The village benefits from well regarded primary and secondary schools and local leisure amenities include cricket, tennis and golf clubs. There is a thriving village centre with a wide variety of shops, a supermarket and numerous quality restaurants in addition to a dentist and doctors surgery also being based within the village.
ENTRANCE HALL
LIVING ROOM 13' 1" x 15' 2" (3.98m x 4.63m)
DINING ROOM 9' 8" x 11' 9" (2.94m x 3.57m)
WC
BREAKFAST KITCHEN 9' 10" x 13' 0" (3.00m x 3.97m)
UTILITY ROOM 8' 6" x 10' 7" (2.60m x 3.23m)
FIRST FLOOR
PRINCIPAL BEDROOM 11' 11" x 11' 9" (3.64m x 3.57m)
ENSUITE 6' 9" x 5' 6" (2.07m x 1.67m)
BEDROOM TWO 9' 6" x 11' 3" (2.90m x 3.42m)
BEDROOM THREE 13' 5" x 8' 2" (4.10m x 2.49m)
BEDROOM FOUR 8' 10" x 10' 11" (2.69m x 3.34m)
BATHROOM 9' 6" x 5' 10" (2.90m x 1.78m)
TOTAL SQUARE FOOTAGE
138.0 sq.m (1488 sq.ft) approx.
OUTSIDE THE PROPERTY
STORAGE GARAGE
DRIVEWAY PARKING FOR MULTIPLE VEHICLES
PRIVATE WEST FACING REAR GARDEN
ITEMS INCLUDED IN THE SALE
Neff Free standing oven, Neff Extractor, AEG Microwave, Fridge/freezer, Neff Dishwasher, All carpets and light fittings, Some curtains and blinds, Fitted wardrobes in three bedrooms.
ADDITIONAL INFORMATION
Services – water on a meter, mains gas, electricity and sewers.
Broadband – FTTP (fibre to the premises).
Loft space – boarded.
INFORMATION FOR POTENTIAL BUYERS
1. MONEY LAUNDERING REGULATIONS - Intending purchasers will be required to produce identification documentation at the point an offer is accepted as we are required to undertake anti-money laundering (AML) checks such that there is no delay in agreeing the sale. Charges apply per person for the AML checks. 2. These particulars do not constitute in any way an offer or contract for the sale of the property. 3. The measurements provided are supplied for guidance purposes only and potential buyers are advised to undertake their measurements before committing to any expense. 4. Xact Homes have not tested any apparatus, equipment, fixtures, fittings or services and it is the buyers interests to check the working condition of any appliances. 5. Xact Homes have not sought to verify the legal title of the property and the buyers must obtain verification from their solicitor.