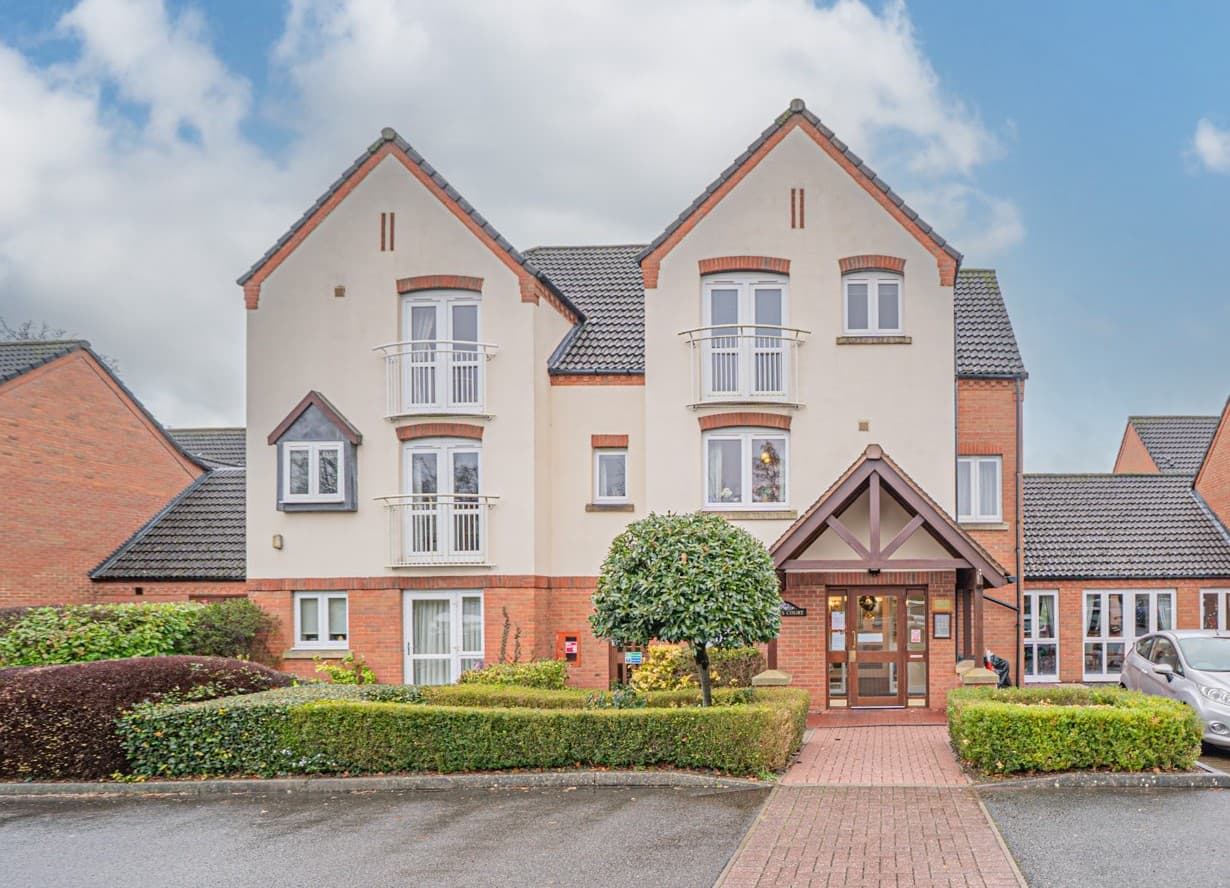
This nicely presented first floor retirement apartment offers a comfortable and secure lifestyle within a well-maintained development designed exclusively for those seeking independent living with....
PROPERTY OVERVIEW
This nicely presented first floor retirement apartment offers a comfortable and secure lifestyle within a well-maintained development designed exclusively for those seeking independent living with peace of mind.
The property features a light-filled lounge/dining room complemented by a bay window that enhances the feeling of openness being open plan to the recently refitted kitchen which is equipped with modern units, integrated appliances, and sleek work surfaces, making it both functional and stylish for every-day use. The double bedroom benefits from built-in wardrobes, offering plenty of storage, and is finished in a neutral palette to suit a range of tastes. The contemporary bathroom has been thoughtfully updated with quality fixtures and fittings, including a walk-in shower, vanity unit, and easy-care surfaces, ensuring convenience and safety.
Residents enjoy the reassurance of an on-site house manager and a Careline response system (providing 24-hour emergency assistance), as well as the practical benefits of on-site parking (unallocated). The development boasts a welcoming residents’ lounge, perfect for socialising and organised activities, and a well-equipped communal laundry for added convenience.
Designed with comfort and security in mind, this apartment is double glazed and features electric heating throughout, ensuring a warm and energy-efficient environment all year round. Additional features include secure entry phone access and lift service to all floors, making the property easily accessible for all residents.
Viewing is by prior appointment with Xact on 01676 534 411.
PROPERTY LOCATION
Balsall Common is a well established village in a rural setting within easy access of Solihull, Coventry and Birmingham, providing excellent access to road, rail and airport links. The village benefits from well regarded primary and secondary schools and local leisure amenities include cricket, tennis and golf clubs. There is a thriving village centre with a wide variety of shops, a supermarket and numerous quality restaurants in addition to a dentist and doctors surgery also being based within the village.
HALL
LOUNGE/DINING ROOM 18' 4" x 10' 7" (5.60m x 3.23m)
KITCHEN 7' 5" x 5' 5" (2.25m x 1.64m)
BEDROOM 12' 3" x 8' 8" (3.73m x 2.65m)
BATHROOM 6' 9" x 5' 6" (2.06m x 1.67m)
TOTAL SQUARE FOOTAGE
39.0 sq.m (419 sq.ft) approx.
OUTSIDE THE PROPERTY
ONSITE PARKING
COMMUNAL GARDENS
ITEMS INCLUDED IN THE SALE
Integrated hob, fridge/freezer, all carpets, curtains, blinds and light fittings and fitted wardrobes in one bedroom.
ADDITIONAL INFORMATION
Services - mains electricity and sewers.
Broadband - FTTP (fibre to the premises),
Service charge - £2,900 pa.
Ground rent - £442 pa.
INFORMATION FOR POTENTIAL BUYERS
1. MONEY LAUNDERING REGULATIONS - Intending purchasers will be required to produce identification documentation at the point an offer is accepted as we are required to undertake anti-money laundering (AML) checks such that there is no delay in agreeing the sale. Charges apply per person for the AML checks. 2. These particulars do not constitute in any way an offer or contract for the sale of the property. 3. The measurements provided are supplied for guidance purposes only and potential buyers are advised to undertake their measurements before committing to any expense. 4. Xact Homes have not tested any apparatus, equipment, fixtures, fittings or services and it is the buyers interests to check the working condition of any appliances. 5. Xact Homes have not sought to verify the legal title of the property and the buyers must obtain verification from their solicitor.