This beautifully presented three bedroom detached house offers a superb opportunity for buyers seeking a spacious and stylish home. The property has been thoughtfully updated and maintained to an.....
PROPERTY OVERVIEW
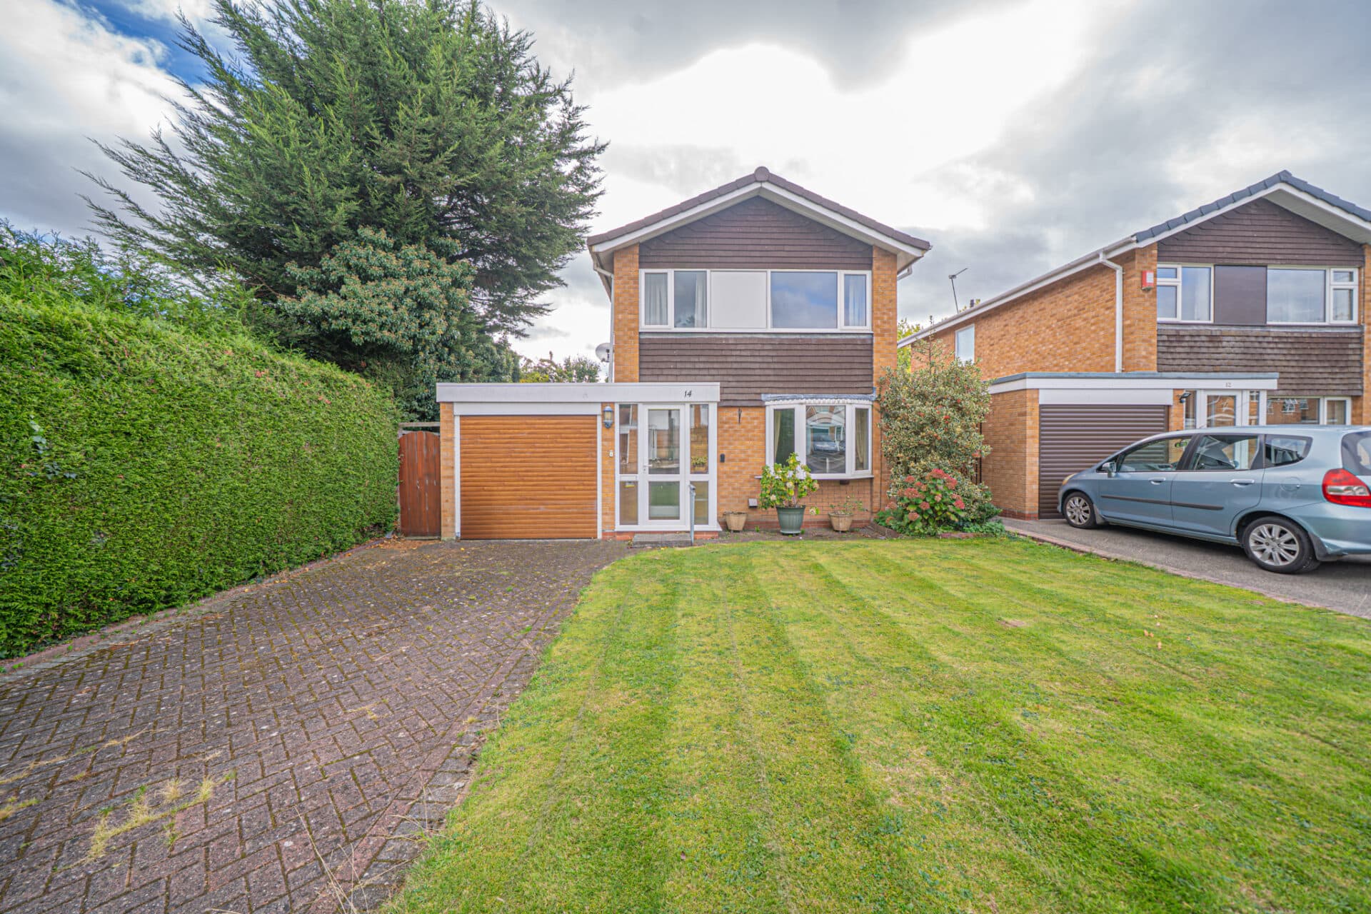
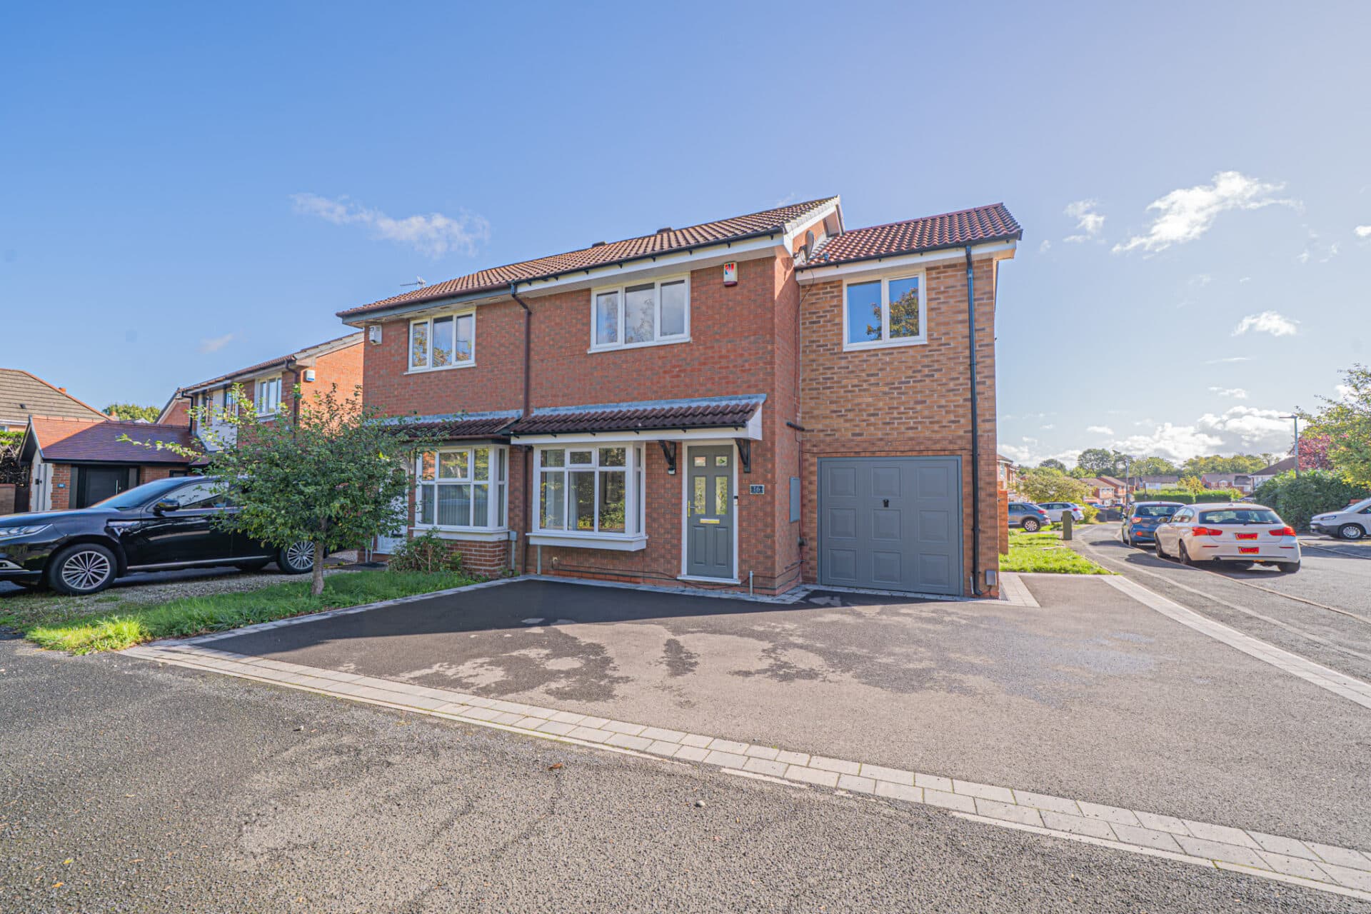
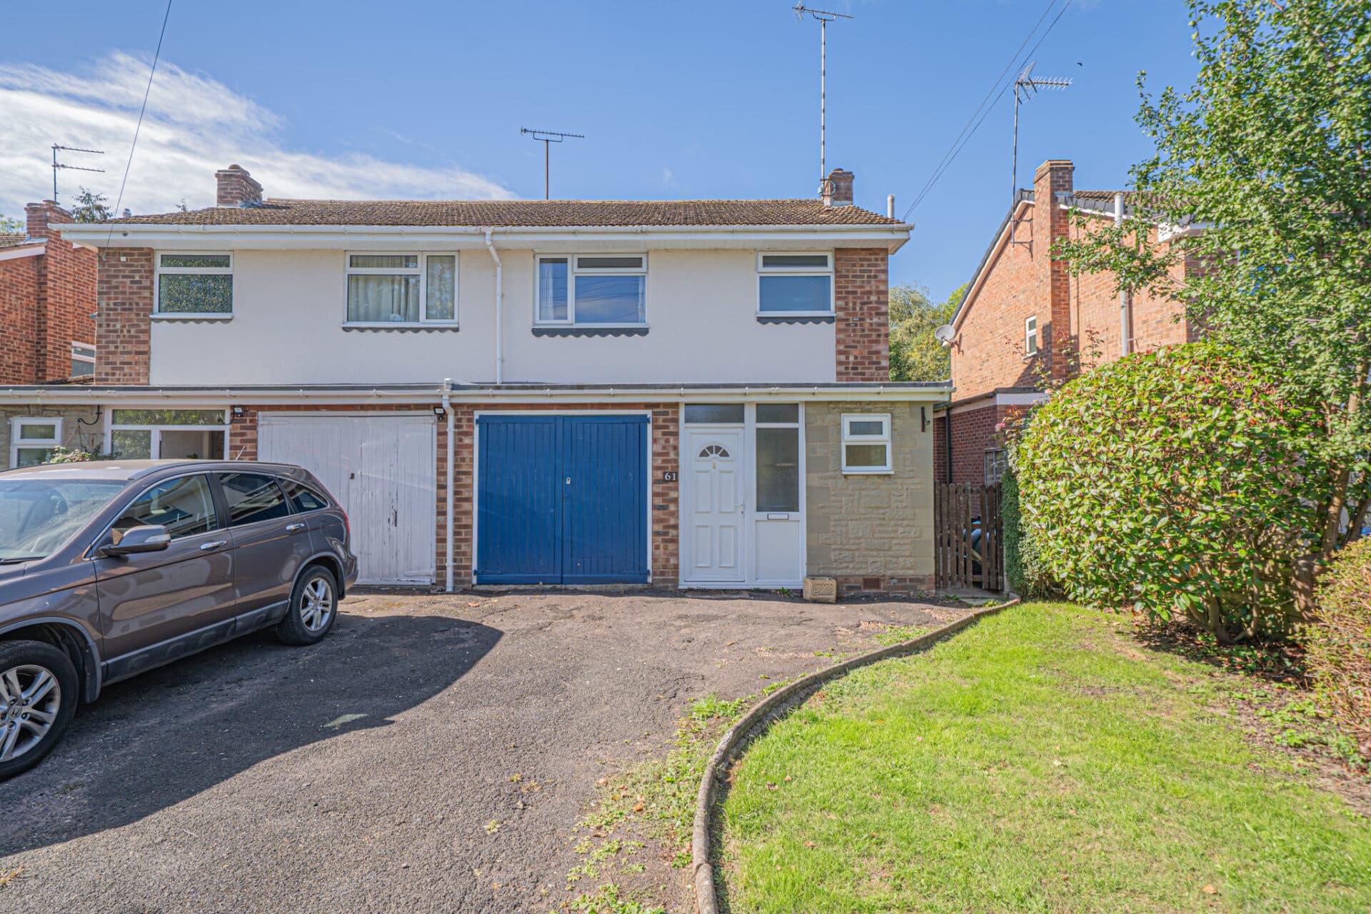
This beautifully presented three bedroom detached house offers a superb opportunity for buyers seeking a spacious and stylish home.
The property has been thoughtfully updated and maintained to an excellent standard throughout, creating a welcoming and comfortable environment ideal for family living. Upon entering, you are greeted by a bright and airy entrance hall that leads to the heart of the home, a stunning remodeled kitchen and dining area featuring contemporary units, generous worktop space, and integrated appliances (perfect for both every-day dining and entertaining guests). The dual aspect living room is flooded with natural light and provides a flexible space for relaxation or social gatherings, while the large conservatory extends the living area further, offering an impressive additional reception space that can be adapted to suit a variety of uses.
Upstairs, the principal bedroom benefits from a modern en-suite shower room, ensuring privacy and convenience, with two further well-proportioned bedrooms providing ample accommodation for family members or guests. The family bathroom is tastefully appointed with quality fittings and a neutral décor, complementing the overall sense of style and comfort found throughout the property. Additional practical features include gas central heating, double glazing, and ample storage solutions, ensuring the home is as functional as it is attractive.
Externally, the property boasts a detached single garage (ideal for secure parking or additional storage), and the property’s position within a sought-after residential area ensures excellent access to local amenities, reputable schools, and transport links. This exceptional home is ready to move into and would make an ideal choice for those looking to upsize, relocate, or simply enjoy the benefits of a modern and meticulously maintained detached house.
Viewing is by prior appointment with Xact on 01676 534 411.
PROPERTY LOCATION
Hampton in Arden is a most delightful village and provides excellent local amenities with an Michelin Star restaurant, stores, inns, historic church with Norman origins, Doctors surgery, an outstanding rated primary school, railway station and many local village groups and clubs. The village is also surrounded by open green belt countryside and is within just four miles of Solihull town centre which provides further and more comprehensive facilities. Meriden, Barston and Knowle are all neighbouring villages whilst junctions 5 and 6 of the local M42 lead to the Midlands motorway network, centres of commerce and culture.
ENTRANCE HALL
WC
LIVING ROOM 10' 2" x 16' 10" (3.11m x 5.12m)
CONSERVATORY 19' 2" x 11' 9" (5.85m x 3.58m)
KITCHEN 14' 1" x 8' 1" (4.30m x 2.47m)
DINING AREA 10' 4" x 7' 9" (3.15m x 2.37m)
FIRST FLOOR
PRINCIPAL BEDROOM 10' 6" x 16' 10" (3.20m x 5.13m)
ENSUITE 4' 7" x 6' 4" (1.39m x 1.92m)
BEDROOM TWO 8' 11" x 9' 3" (2.72m x 2.81m)
BEDROOM THREE 9' 0" x 7' 0" (2.75m x 2.14m)
BATHROOM 6' 0" x 8' 1" (1.83m x 2.47m)
OUTSIDE THE PROPERTY
GARAGE 9' 2" x 6' 0" (2.79m x 1.83m)
GARAGE STORAGE
TOTAL SQUARE FOOTAGE
119.0 sq.m (1284 sq.ft) approx.
DRIVEWAY PARKING
REAR GARDEN
ITEMS INCLUDED IN THE SALE
AEG Integrated oven, AEG Integrated hob, AEG Extractor, AEG Fridge/freezer, AEG Dishwasher, All carpets and blinds, Some curtains and light fittings, car charging point (fitted 2020) and fitted wardrobes in three bedrooms.
ADDITIONAL INFORMATION
Services – water on a meter, mains gas, electricity and sewers.
Loft space – part boarded.
INFORMATION FOR POTENTIAL BUYERS
1. MONEY LAUNDERING REGULATIONS - Intending purchasers will be required to produce identification documentation at the point an offer is accepted as we are required to undertake anti-money laundering (AML) checks such that there is no delay in agreeing the sale. Charges apply per person for the AML checks. 2. These particulars do not constitute in any way an offer or contract for the sale of the property. 3. The measurements provided are supplied for guidance purposes only and potential buyers are advised to undertake their measurements before committing to any expense. 4. Xact Homes have not tested any apparatus, equipment, fixtures, fittings or services and it is the buyers interests to check the working condition of any appliances. 5. Xact Homes have not sought to verify the legal title of the property and the buyers must obtain verification from their solicitor.