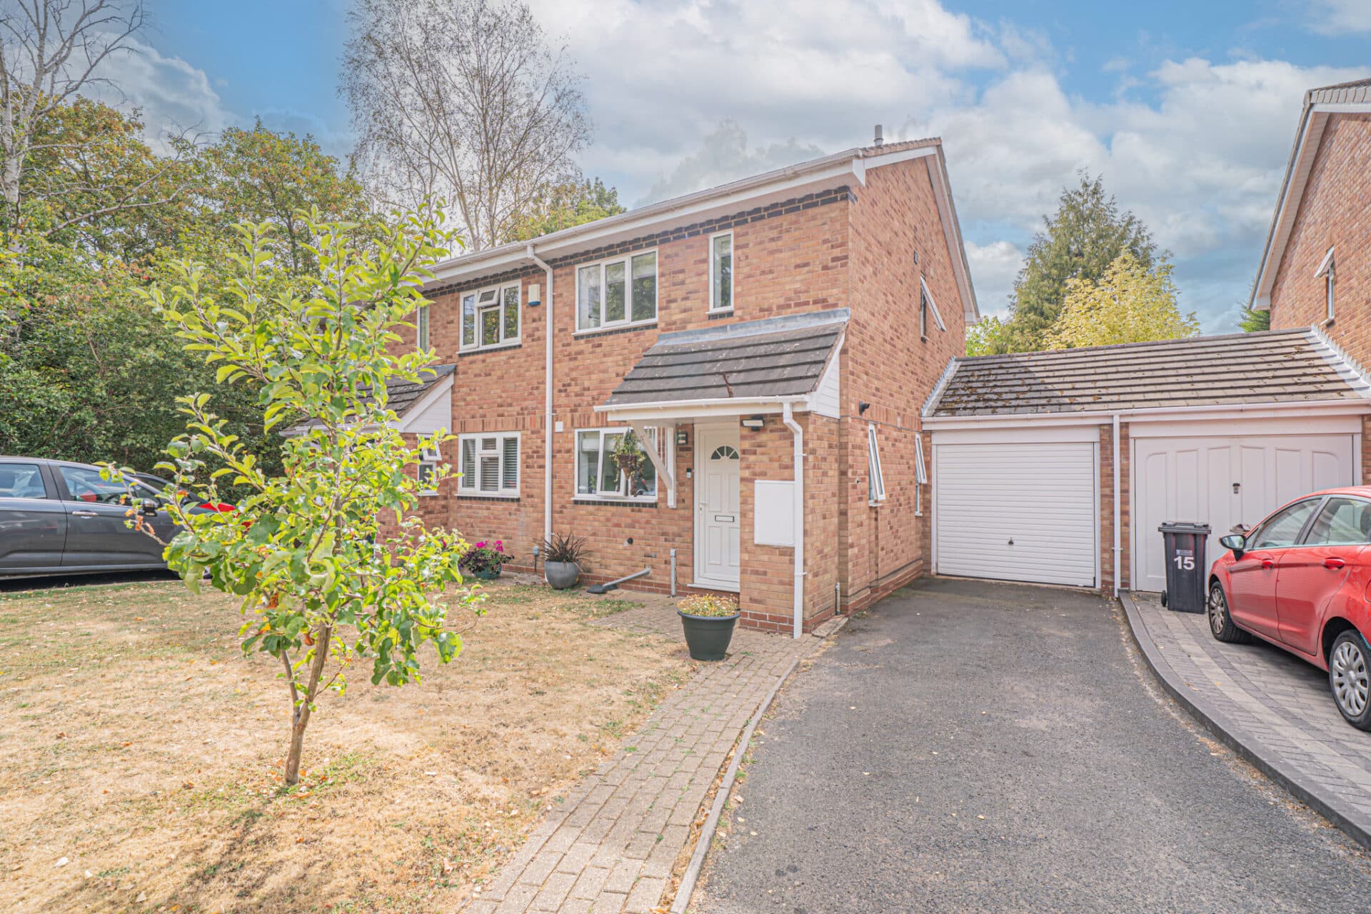
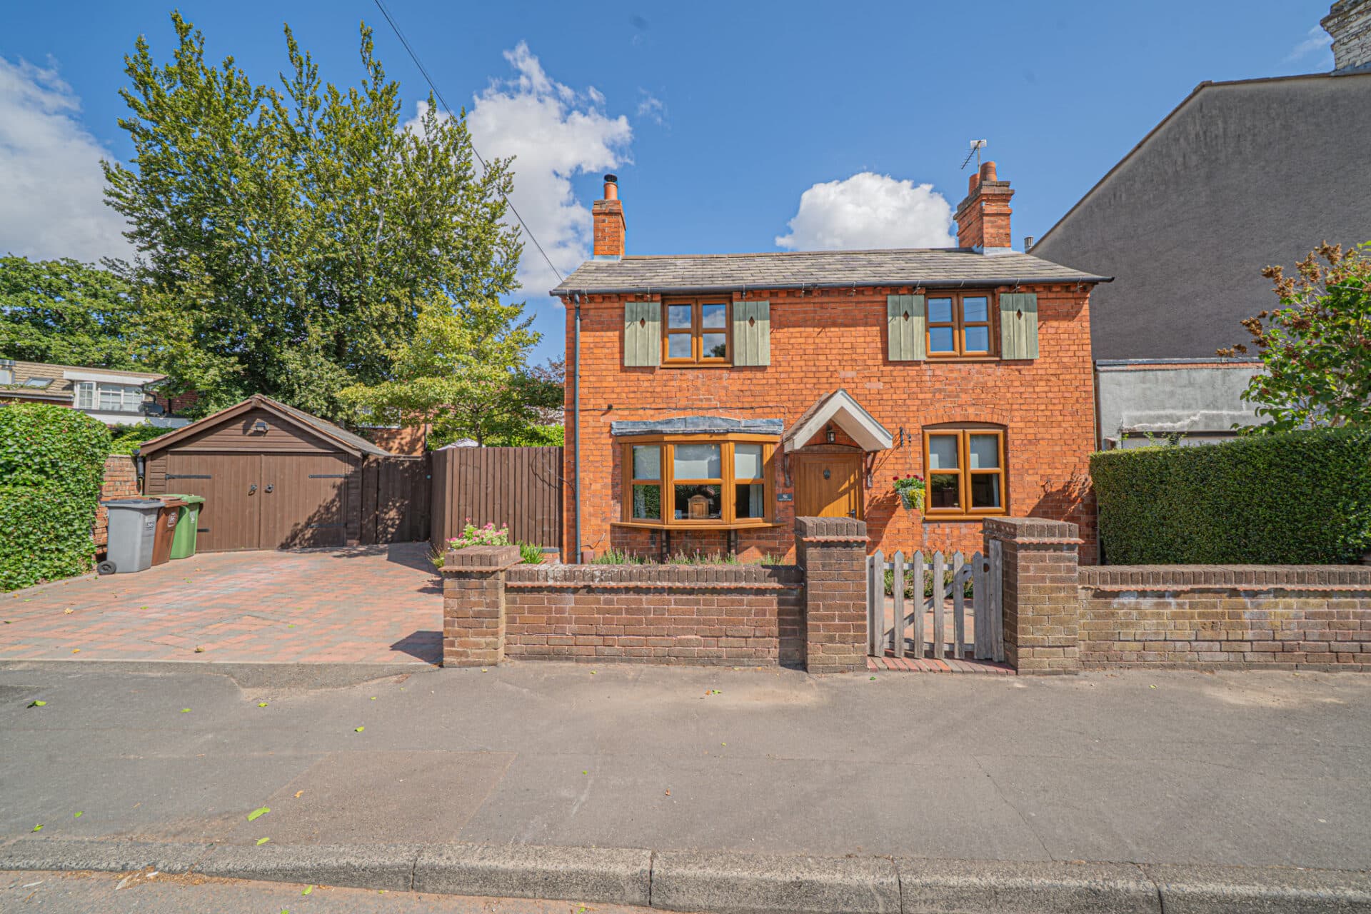
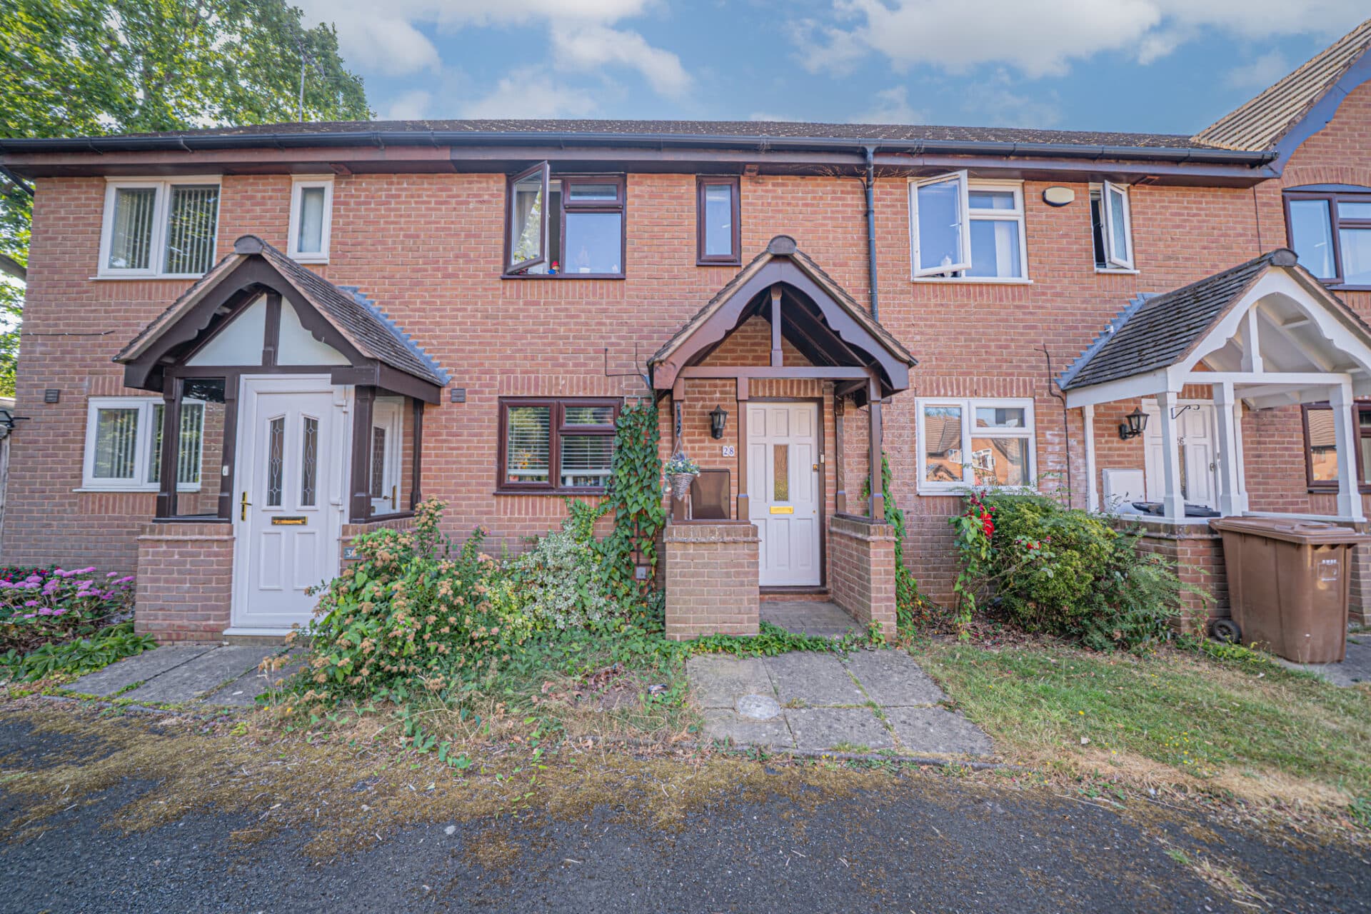
This beautifully presented two bedroom mid-terrace house offers a stylish and contemporary living environment, ideal for both first-time buyers and those looking to downsize. The property has been....
PROPERTY OVERVIEW
This beautifully presented two bedroom mid-terrace house offers a stylish and contemporary living environment, ideal for both first-time buyers and those looking to downsize. The property has been thoughtfully updated throughout, with attention to detail evident in every room.
Upon entering, you are welcomed into a spacious lounge that provides a warm and inviting atmosphere, perfect for relaxing or entertaining guests. The extended breakfast kitchen is a particular highlight, featuring sleek integrated appliances, ample storage, and generous countertop space, making it a pleasure for any home cook. Bi-fold doors from the kitchen open up to the rear garden, allowing natural light to flood the space and creating a seamless transition for indoor-outdoor living.
Upstairs, there are two well-proportioned bedrooms, each offering comfortable accommodation and pleasant views over open fields, providing a tranquil outlook. The recently renovated shower room is finished to a high standard, with modern fixtures and fittings that add a touch of luxury to every-day routines. Practicality has also been carefully considered, with a garage that has been partially converted to a versatile gym area (ideal for those who value fitness or require additional storage), as well as driveway parking for added convenience. An EV car charging point caters to the needs of electric vehicle owners, ensuring future-proofed living.
The west-facing aspect to the rear ensures the home benefits from plenty of afternoon and evening sunshine, enhancing the bright and airy feel throughout the property.
Viewing is by prior appointment with Xact on 01676 534 411.
PROPERTY LOCATION
Hampton in Arden is a most delightful village and provides excellent local amenities with an Michelin Star restaurant, stores, inns, historic church with Norman origins, Doctors surgery, an outstanding rated primary school, railway station and many local village groups and clubs. The village is also surrounded by open green belt countryside and is within just four miles of Solihull town centre which provides further and more comprehensive facilities. Meriden, Barston and Knowle are all neighbouring villages whilst junctions 5 and 6 of the local M42 lead to the Midlands motorway network, centres of commerce and culture.
PORCH
LOUNGE 12' 11" x 13' 3" (3.94m x 4.04m)
BREAKFAST KITCHEN 12' 11" x 17' 3" (3.94m x 5.26m)
FIRST FLOOR
BEDROOM ONE 13' 0" x 11' 8" (3.95m x 3.55m)
BEDROOM TWO 6' 8" x 10' 2" (2.02m x 3.11m)
SHOWER ROOM 5' 9" x 5' 3" (1.74m x 1.61m)
OUTSIDE THE PROPERTY
GARAGE 7' 4" x 16' 4" (2.23m x 4.99m)
TOTAL SQUARE FOOTAGE
75.0 sq.m (810 sq.ft) approx.
DRIVEWAY PARKING
WEST FACING REAR GARDEN
ITEMS INCLUDED INTHE SALE
Integrated oven, integrated hob, extractor, microwave, wine fridge, fridge, freezer, fridge/freezer, dishwasher, washing machine (just replaced), all carpets and shutters, some light fittings, sun canopy and car charging point (fitted 2026).
ADDITIONAL INFORMATION
Services - water on a meter, mains gas, electricity and sewers.
Broadband - FTTP (fibre to the premises).
Loft space - part boarded.
INFORMATION FOR POTENTIAL BUYERS
1. MONEY LAUNDERING REGULATIONS - Intending purchasers will be required to produce identification documentation at the point an offer is accepted as we are required to undertake anti-money laundering (AML) checks such that there is no delay in agreeing the sale. Charges apply per person for the AML checks. 2. These particulars do not constitute in any way an offer or contract for the sale of the property. 3. The measurements provided are supplied for guidance purposes only and potential buyers are advised to undertake their measurements before committing to any expense. 4. Xact Homes have not tested any apparatus, equipment, fixtures, fittings or services and it is the buyers interests to check the working condition of any appliances. 5. Xact Homes have not sought to verify the legal title of the property and the buyers must obtain verification from their solicitor.