Renovated five bedroom Edwardian home in Hampton in Arden, with two bathrooms, open plan breakfast kitchen, living & family area, landscaped garden, garage and gated parking. Close to the station.....
PROPERTY OVERVIEW
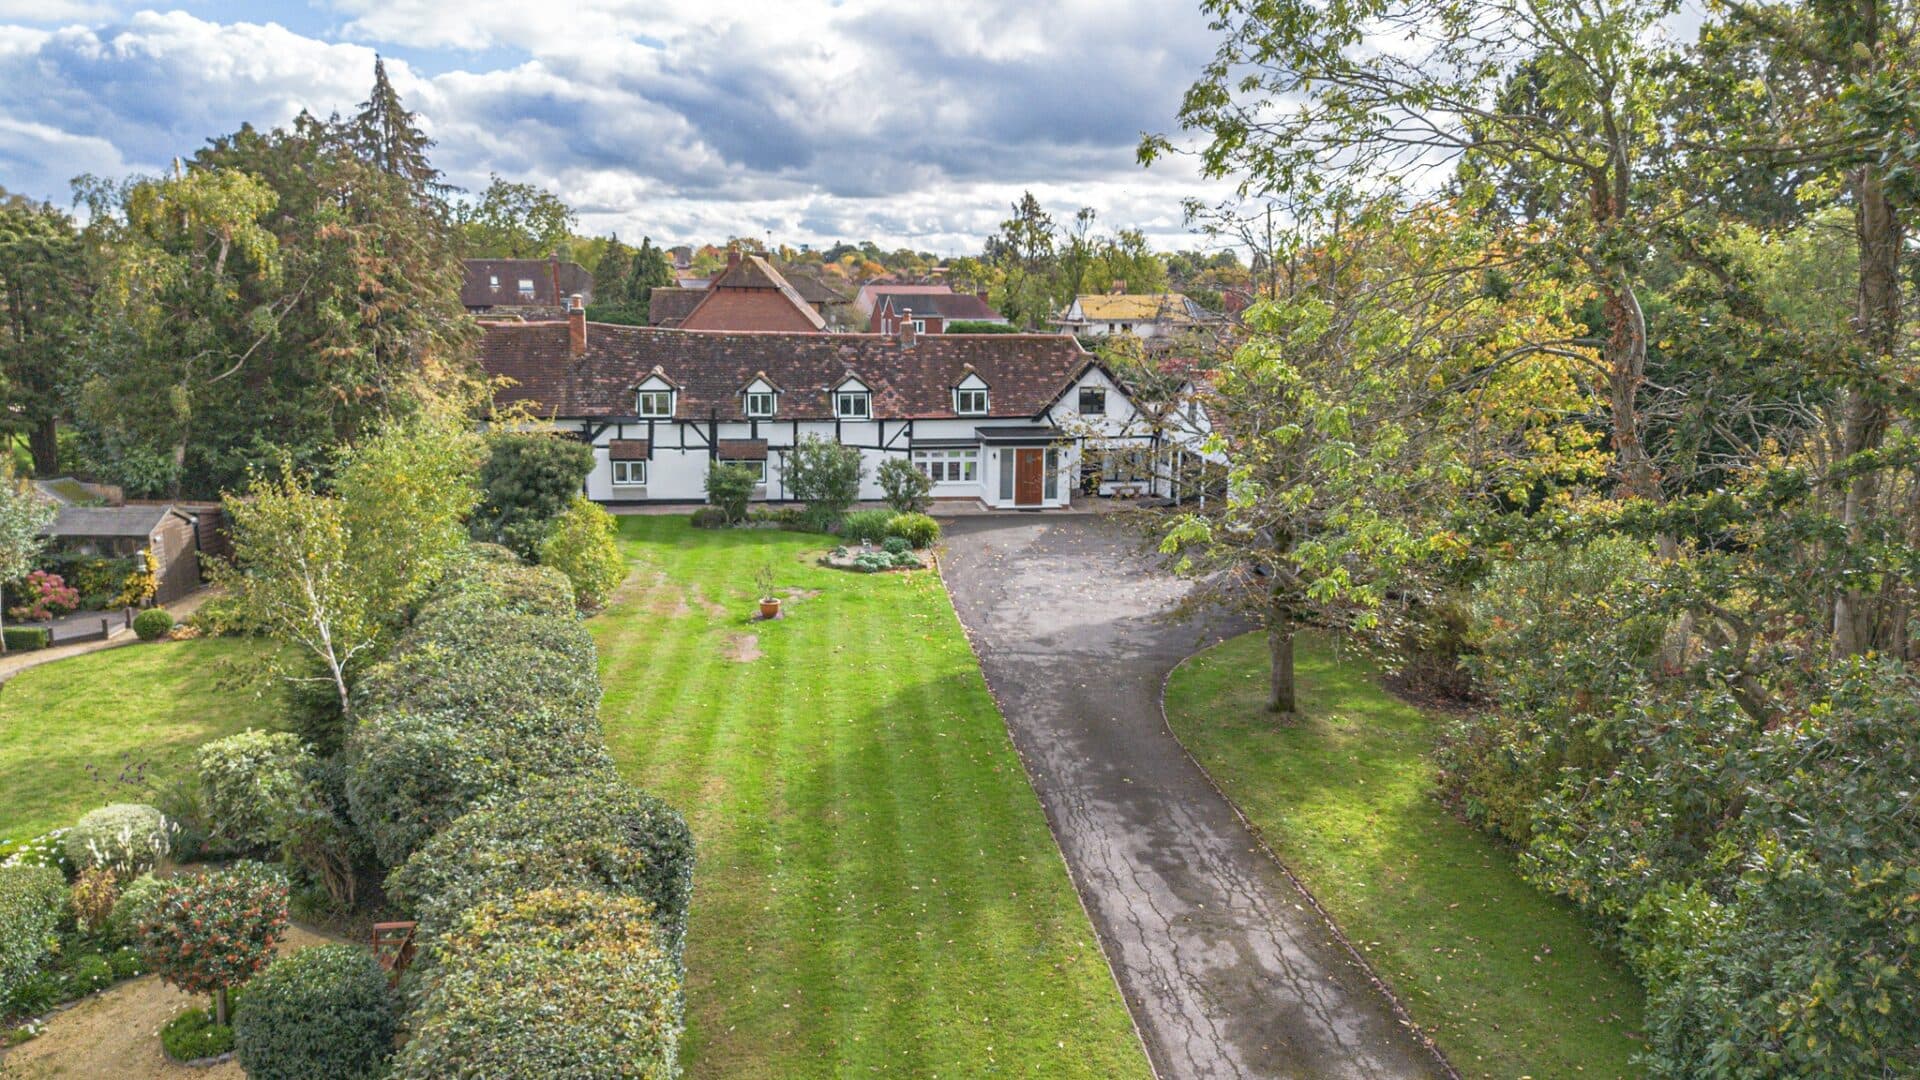
This beautifully renovated and extended five bedroom and two bathroom Edwardian property combines a wealth of character and thoughtfully arranged family accommodation, all set within the heart of the prestigious village of Hampton in Arden. The property offers a blend of period features and contemporary living, with generous reception rooms, a significantly extended kitchen open plan and family area area, and bedrooms and bathrooms arranged across two floors.
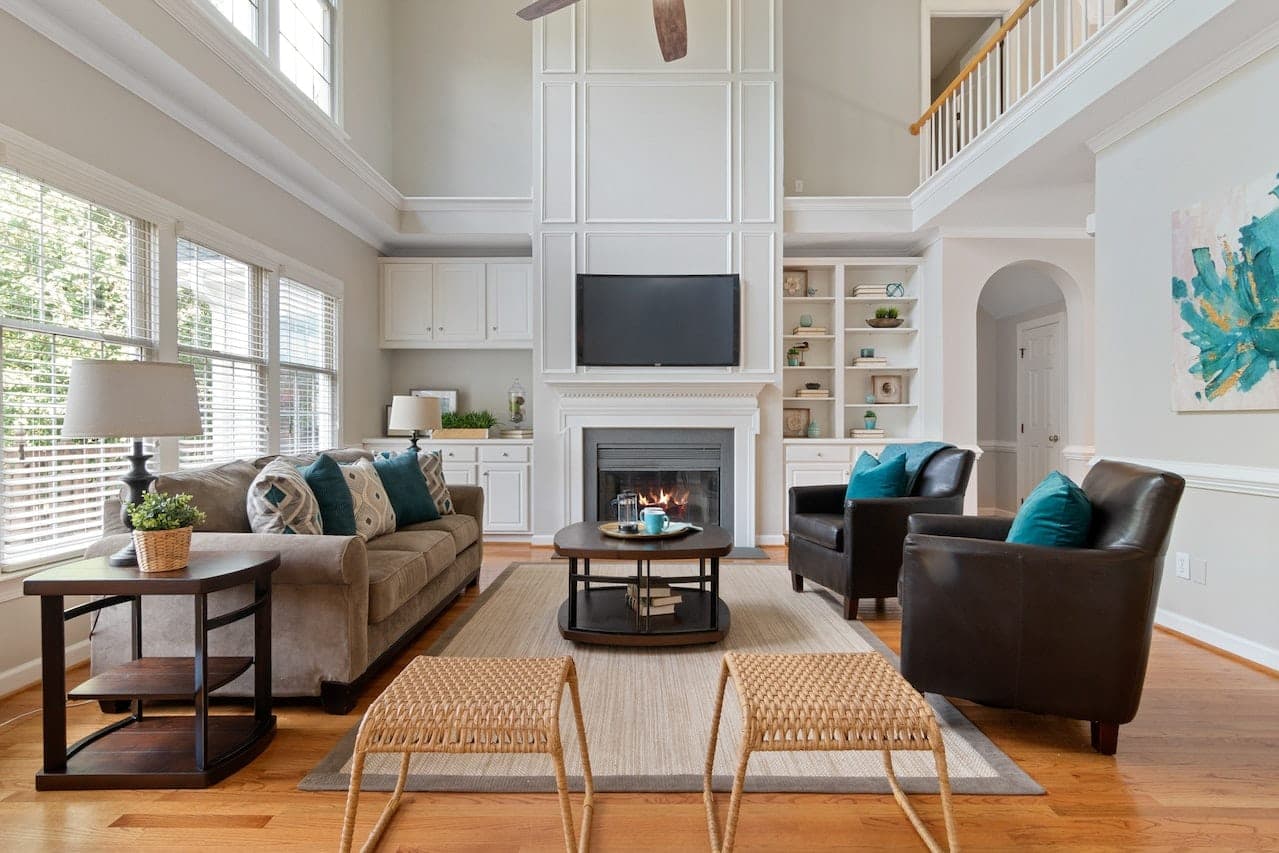
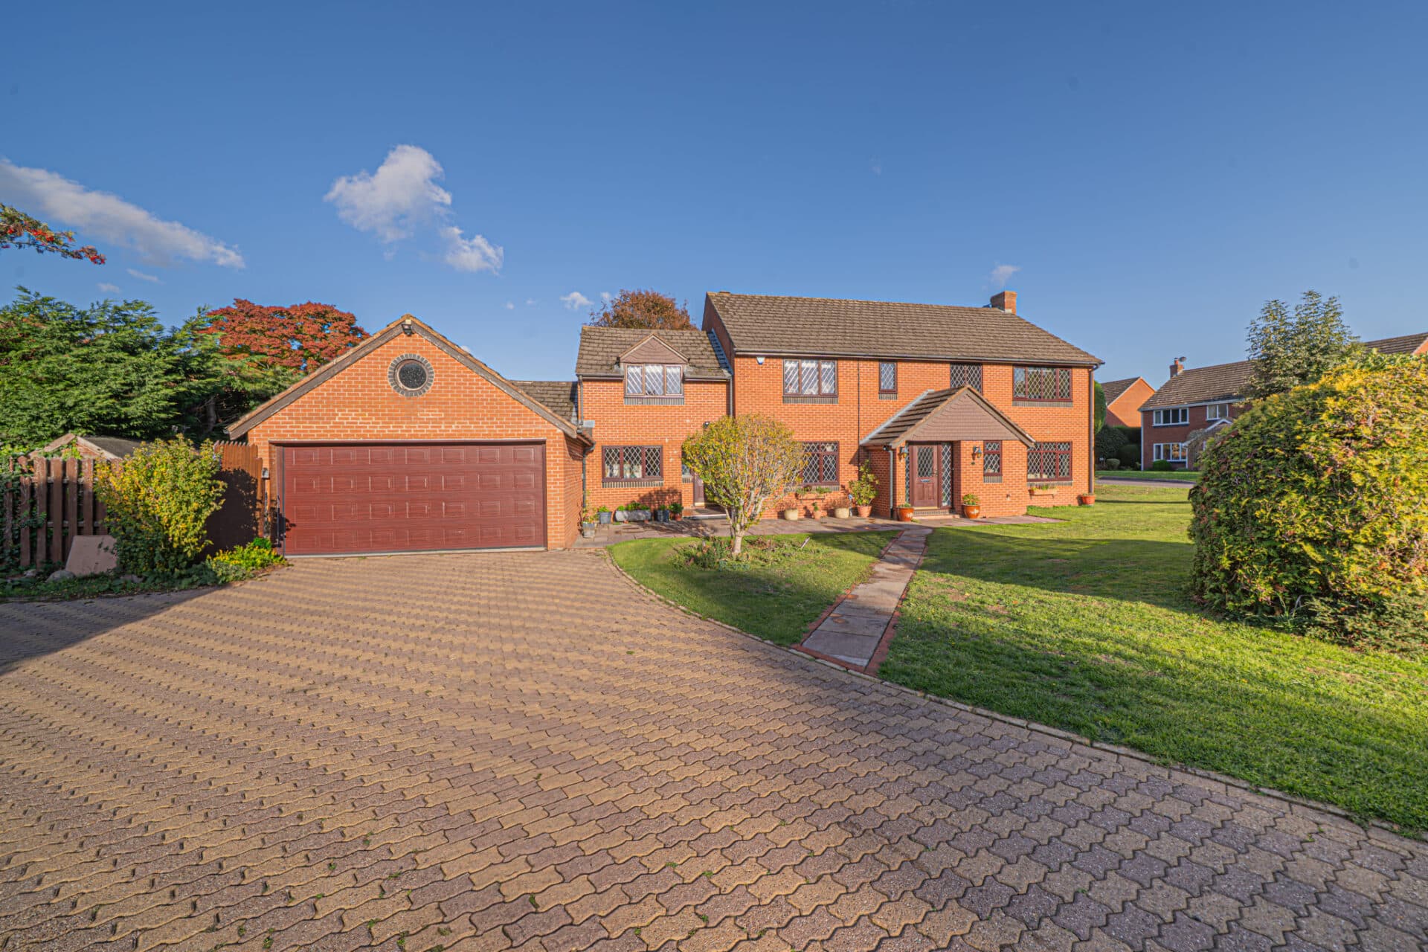
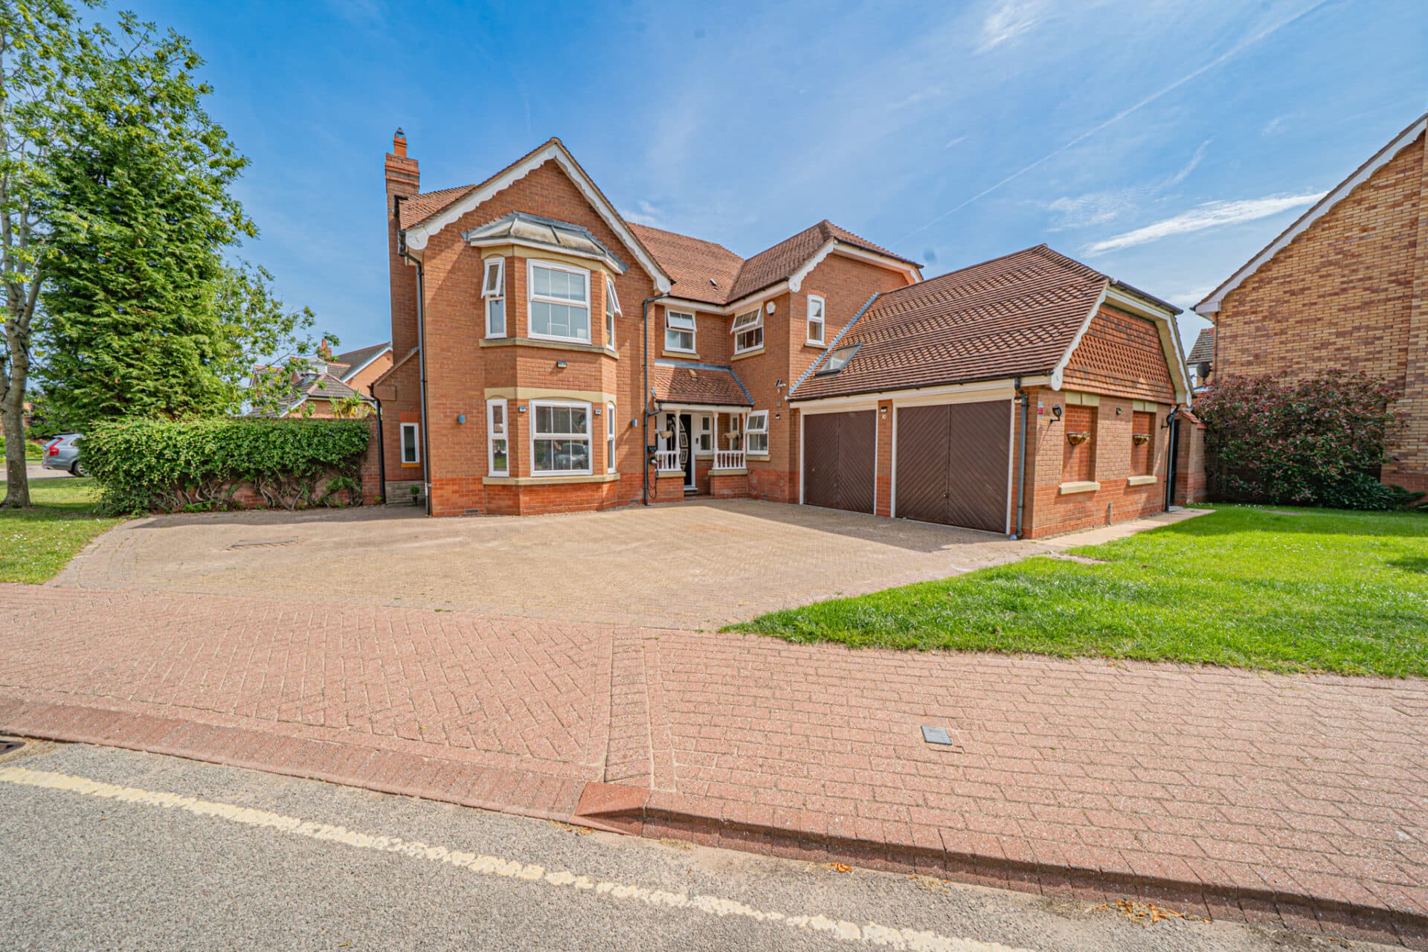
The property is set behind gated entrance with a block paved driveway and front lawn which provides ample parking and also provides access into a single garage. The entrance hallway immediately welcomes you and sets the tone for superb accommodation throughout the ground floor and also includes a guest cloakroom. Positioned to the front, the lounge is an inviting space with a feature fireplace and bay window, creating an attractive setting for relaxing or entertaining. To the rear, a separate dining room offers further versatility and retains its own feature fireplace, providing a characterful setting for family meals and special occasions and also provides views to the rear garden. The centrepiece of the home is the magnificent open plan breakfast kitchen, living and family area, which offers a substantial space designed to accommodate the demands of modern family life. A large feature island forms a focal point within the kitchen, offering space for food preparation and informal dining, while a Belfast sink and integrated appliances complement the practical layout. Skylights bring natural light into the room, enhancing the sense of space and creating a welcoming environment throughout the day. The generous proportions allow for distinct areas in which to cook, dine and relax, making this a versatile setting for everyday living and entertaining. A large utility room provides valuable additional space for household tasks and storage, while a separate downstairs W/C adds further convenience.
The accommodation continues to the first floor, where three well proportioned double bedrooms offer comfortable and flexible spaces for family members or guests. These rooms are serviced via a modern family bathroom, fitted with both a bath and a separate walk in shower, providing a practical arrangement for busy households / families. To the second floor, a further two bedrooms and an additional bathroom complete the accommodation. This upper level offers useful flexibility, whether required as family bedrooms, guest accommodation or alternative uses such as a home office to suit individual needs.
Located to the rear of the property is a large easterly facing and landscaped rear garden which is mainly laid with lawn and benefits from a large patio area which is accessed from both the kitchen and the dining room.
The renovation and extension have created a home that respects its Edwardian character while providing the space and facilities expected for contemporary living. A single garage provides additional practical storage space, complementing the generous accommodation within the house.
The location of this superb family home is also equally appealing, placing residents within walking distance of Hampton in Arden train station and the amenities the village has to offer.
PROPERTY LOCATION
Hampton in Arden is a most delightful village and provides excellent local amenities with stores, inns, historic church with Norman origins, Doctors surgery, railway station and many local village groups and clubs. The village is also surrounded by open green belt countryside and is within just four miles of Solihull town centre which provides further and more comprehensive facilities. Meriden, Barston and Knowle are all neighbouring villages whilst junctions 5 and 6 of the local M42 lead to the Midlands motorway network, centres of commerce and culture.
PORCH
ENTRANCE HALLWAY
WC
LOUNGE 11' 10" x 14' 10" (3.61m x 4.52m)
DINING ROOM 11' 5" x 14' 1" (3.49m x 4.30m)
BREAKFAST KITCHEN 13' 10" x 21' 2" (4.22m x 6.45m)
LIVING/FAMLIY AREA 16' 6" x 21' 2" (5.04m x 6.46m)
UTILITY ROOM 5' 10" x 18' 8" (1.78m x 5.69m)
INTEGRAL GARAGE 6' 4" x 15' 5" (1.92m x 4.71m)
FIRST FLOOR
BEDROOM ONE 9' 2" x 12' 9" (2.80m x 3.88m)
BEDROOM TWO 10' 0" x 12' 9" (3.04m x 3.89m)
BEDROOM THREE 9' 8" x 10' 8" (2.95m x 3.25m)
BATHROOM 5' 7" x 8' 9" (1.71m x 2.66m)
SECOND FLOOR
BEDROOM FOUR 8' 8" x 18' 1" (2.63m x 5.52m)
BEDROOM FIVE/OFFICE 9' 7" x 9' 8" (2.92m x 2.94m)
SHOWER ROOM 3' 8" x 7' 5" (1.11m x 2.26m)
TOTAL SQUARE FOOTAGE
224.0 sq.m (2410 sq.ft) approx.
OUTSIDE THE PROPERTY
BLOCK PAVED DRIVEWAY
LARGE LANDSCAPED REAR GARDEN WITH PATIO
ITEMS INCLUDED IN THE SALE
Neff Integrated oven, Neff Integrated hob, Elica Extractor, Neff Microwave, Fridge/freezer, Hotpoint Dishwasher, 2 B&Q Garden sheds, All carpets, curtains, Blinds and light fittings, car charging point (fitted 2023) and fitted wardrobes in four bedrooms.
ADDITIONAL INFORMATION
Services – mains gas, electricity and sewers.
Broadband – Cable.
Loft space – boarded.
INFORMATION FOR POTENTIAL BUYERS
1. MONEY LAUNDERING REGULATIONS - Intending purchasers will be required to produce identification documentation at the point an offer is accepted as we are required to undertake anti-money laundering (AML) checks such that there is no delay in agreeing the sale. Charges apply per person for the AML checks. 2. These particulars do not constitute in any way an offer or contract for the sale of the property. 3. The measurements provided are supplied for guidance purposes only and potential buyers are advised to undertake their measurements before committing to any expense. 4. Xact Homes have not tested any apparatus, equipment, fixtures, fittings or services and it is the buyers interests to check the working condition of any appliances. 5. Xact Homes have not sought to verify the legal title of the property and the buyers must obtain verification from their solicitor.