Offered to the market with no upward chain, this well-presented three bedroom detached family home is situated in a highly sought-after cul-de-sac location, providing peace and privacy................
PROPERTY OVERVIEW
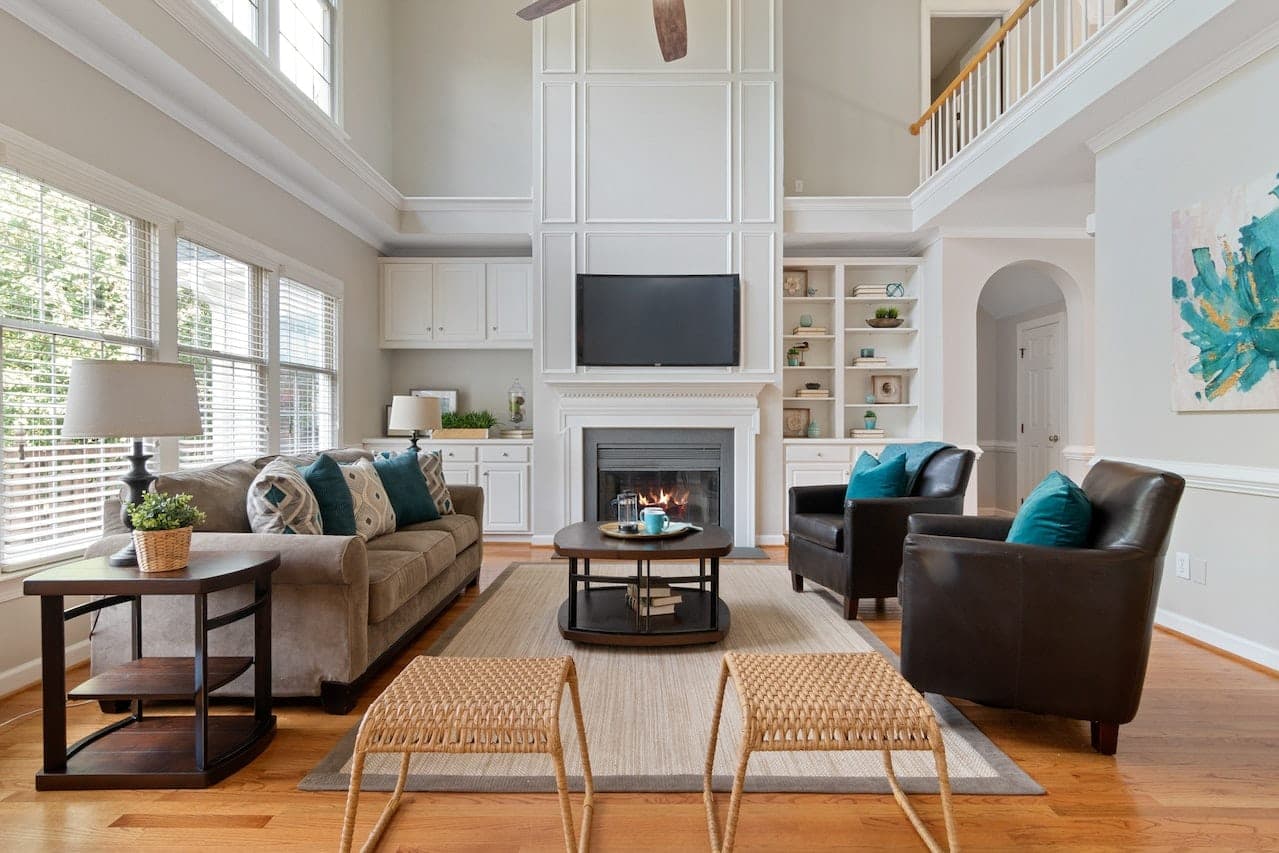
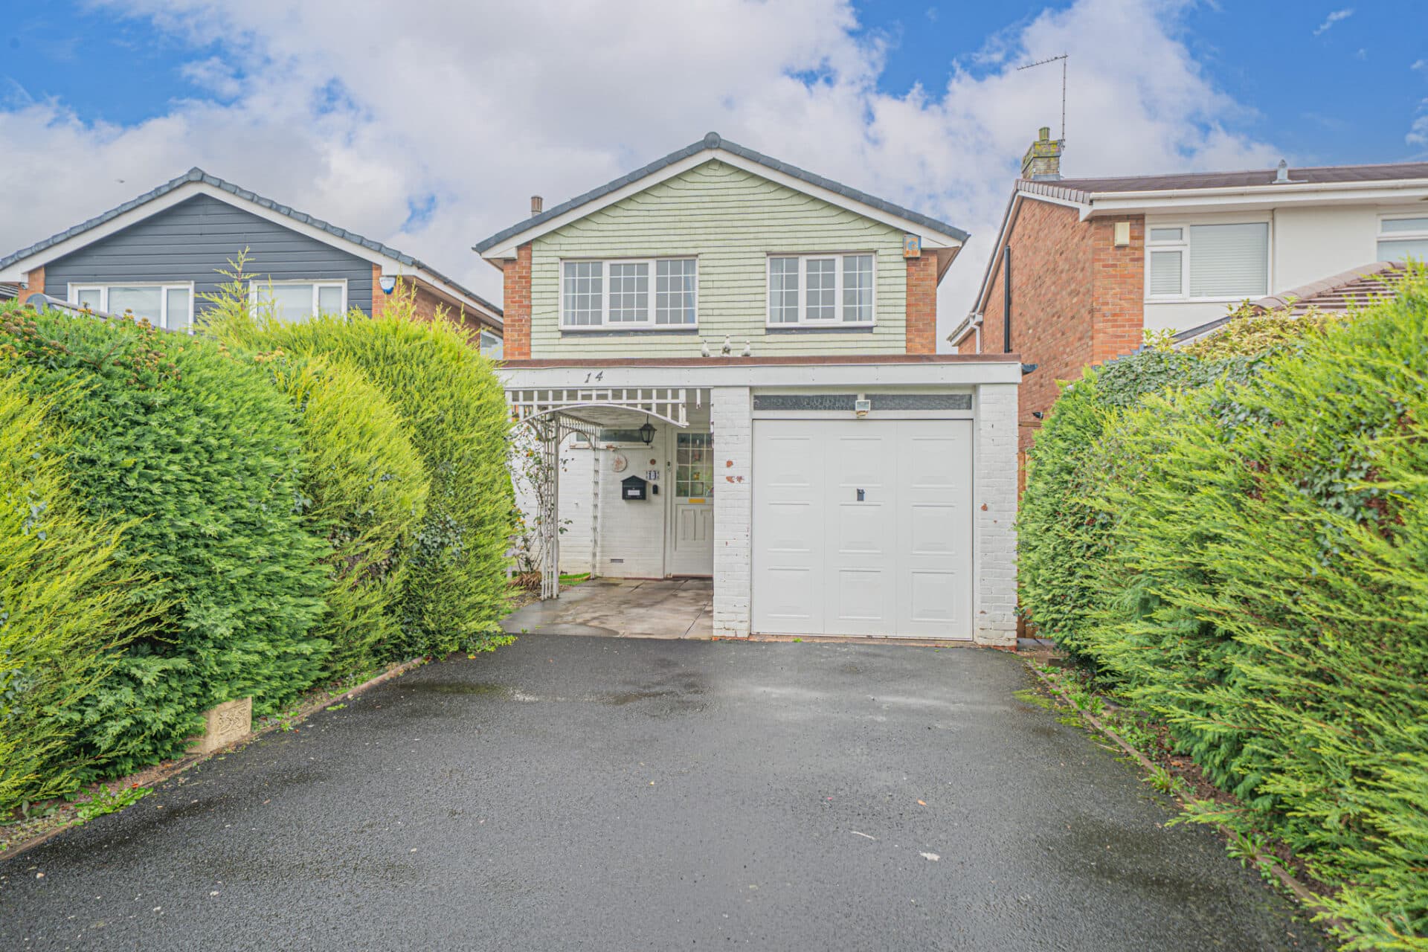
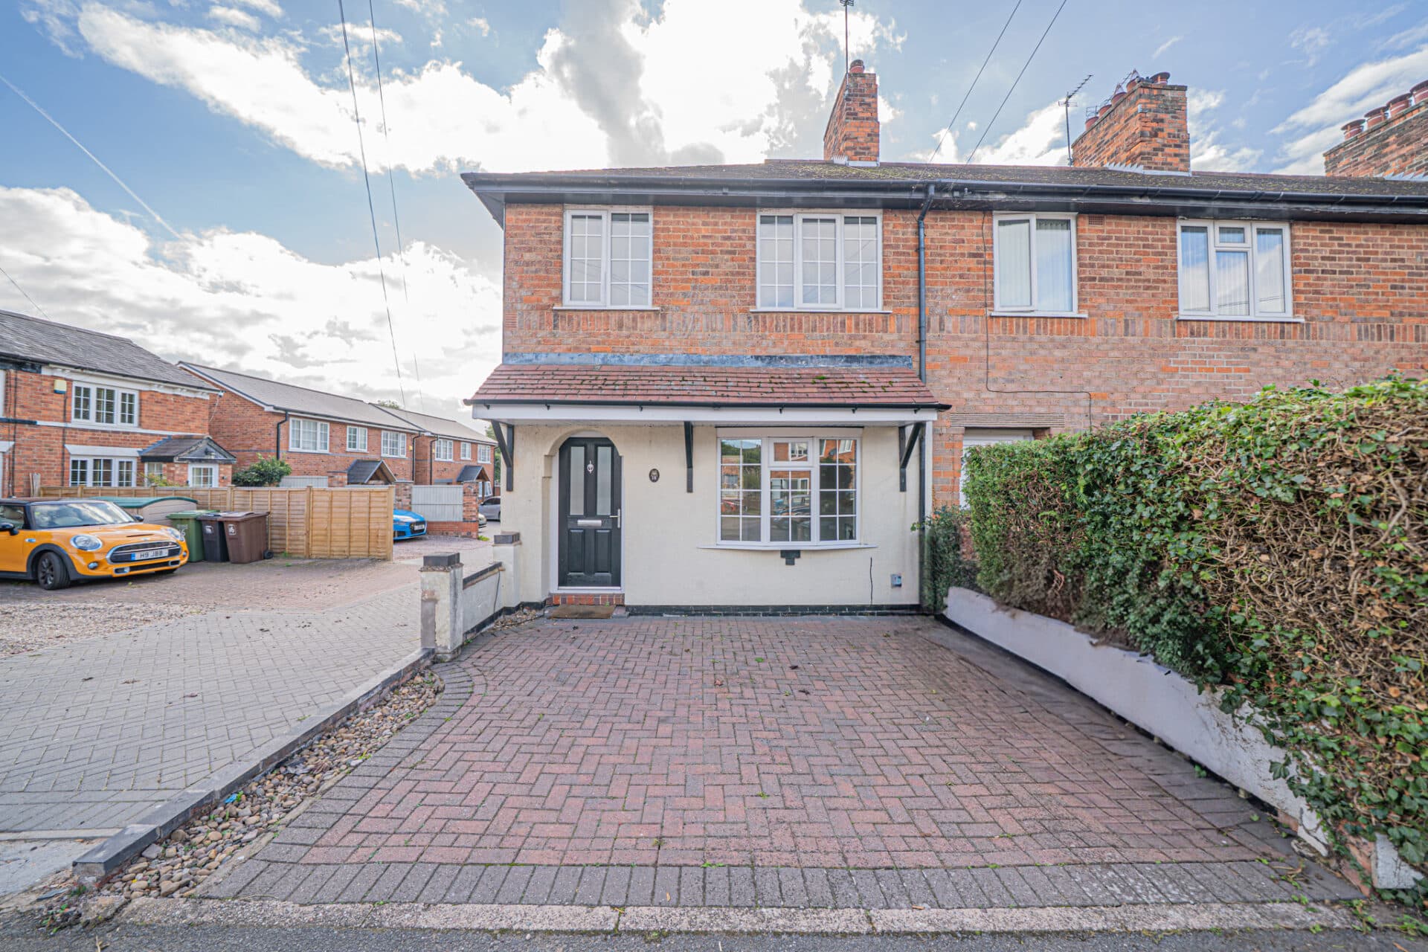
Offered to the market with no upward chain, this well-presented three bedroom detached family home is situated in a highly sought-after cul-de-sac location, providing peace and privacy while remaining close to local amenities and reputable schools. The property is accessed via an inviting entrance hallway which leads into the spacious dual aspect extended open plan living and dining room allows plenty of natural light to flood the space and providing pleasant views of the rear garden. The adjoining fitted kitchen is well-equipped with ample storage and worktop space, making it ideal for family meal preparation. Upstairs, three generously sized bedrooms offer comfortable accommodation for families or visiting guests, all serviced by a spacious family bathroom. Additional features include a private rear garden with patio seating area, driveway with parking for one car (with the potential to extend further if required) and a single garage, providing valuable storage or secure parking. This delightful home represents an excellent opportunity for buyers seeking a move-in ready property in a quiet yet convenient location, with the added benefit of no upward chain to facilitate a smooth purchase process. Early viewing is highly recommended to fully appreciate the space and versatility on offer.
PROPERTY LOCATION
Shirley is a popular suburban area enriched with leisure and retail facilities. The new Parkgate Shopping Development is a vibrant community area accommodating Asda, restaurants, shops and a gymnasium. Shirley High Street also offers additional independent retail outlets and restaurants to suit all tastes and cultures. Within easy access there is a wide range of superstores including Sainsbury's, Tesco, Aldi, Marks & Spencer and a large retail park housing furniture, electrical and DIY retailers. For family education there are a good choice of both Primary and Secondary schools to suit all requirements. Commuters have easy access to the M42 & M40 motorways and there are regular bus and train links to Solihull, Birmingham and Stratford-upon-Avon.
ENTRANCE HALLWAY
LIVING ROOM 11' 2" x 22' 6" (3.40m x 6.87m)
DINING ROOM 11' 9" x 5' 10" (3.59m x 1.78m)
KITCHEN 12' 4" x 8' 6" (3.76m x 2.58m)
FIRST FLOOR
BEDROOM ONE 11' 4" x 11' 3" (3.45m x 3.44m)
BEDROOM TWO 9' 9" x 10' 6" (2.98m x 3.19m)
BEDROOM THREE 8' 0" x 11' 2" (2.44m x 3.41m)
BATHROOM 10' 8" x 6' 1" (3.26m x 1.85m)
OUTSIDE THE PROPERTY
GARAGE 7' 10" x 17' 3" (2.39m x 5.26m)
TOTAL SQUARE FOOTAGE
106.0 sq.m (1142 sq.ft) approx.
DRIVEWAY PARKING
PRIVATE REAR GARDEN WITH PATIO
ITEMS INCLUDED IN THE SALE
Integrated oven, Integrated hob, Extractor, Fridge, Washing machine and All carpets, curtains, blinds and light fittings.
ADDITIONAL INFORMATION
Services – mains gas, electricity and sewers.
Broadband – ADSL copper wire.
INFORMATION FOR POTENTIAL BUYERS
1. MONEY LAUNDERING REGULATIONS - Intending purchasers will be required to produce identification documentation at the point an offer is accepted as we are required to undertake anti-money laundering (AML) checks such that there is no delay in agreeing the sale. Charges apply per person for the AML checks. 2. These particulars do not constitute in any way an offer or contract for the sale of the property. 3. The measurements provided are supplied for guidance purposes only and potential buyers are advised to undertake their measurements before committing to any expense. 4. Xact Homes have not tested any apparatus, equipment, fixtures, fittings or services and it is the buyers interests to check the working condition of any appliances. 5. Xact Homes have not sought to verify the legal title of the property and the buyers must obtain verification from their solicitor.