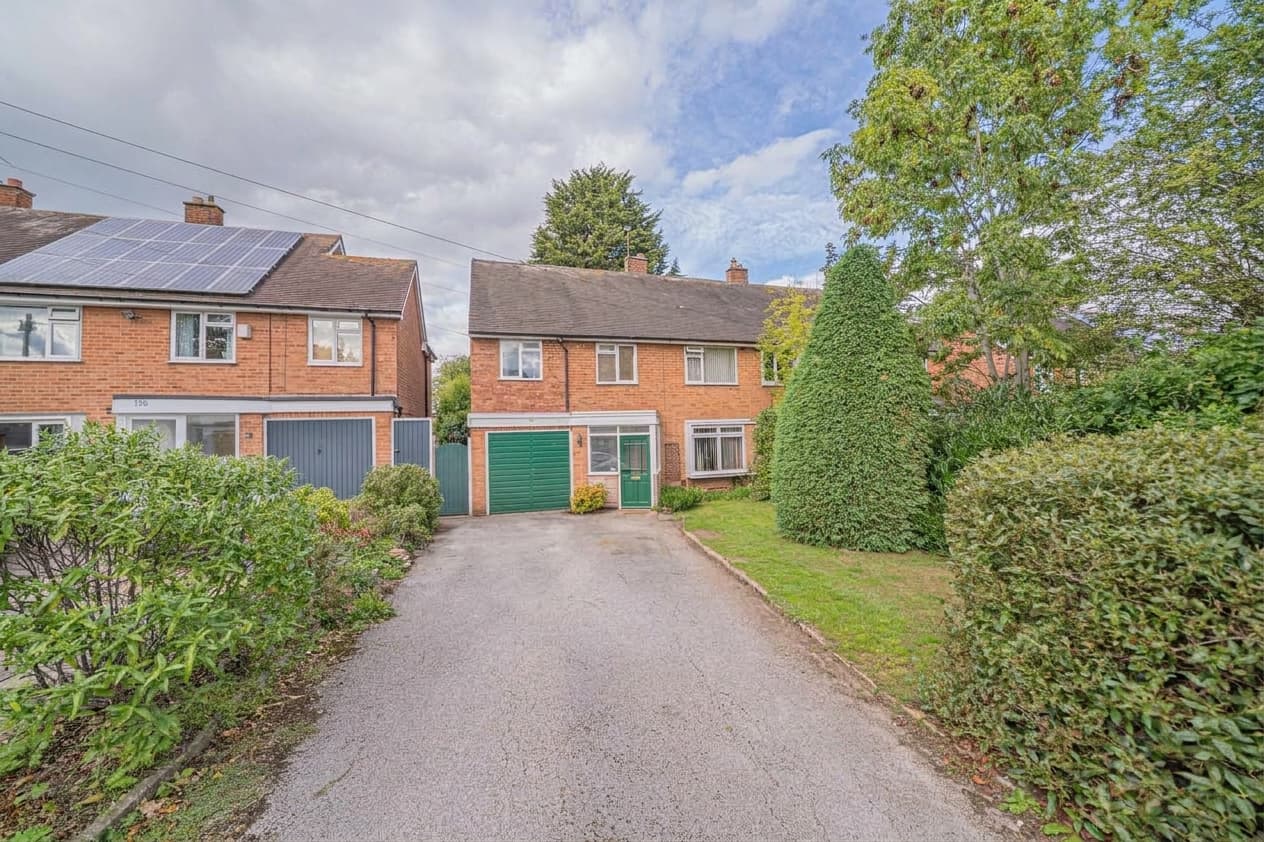
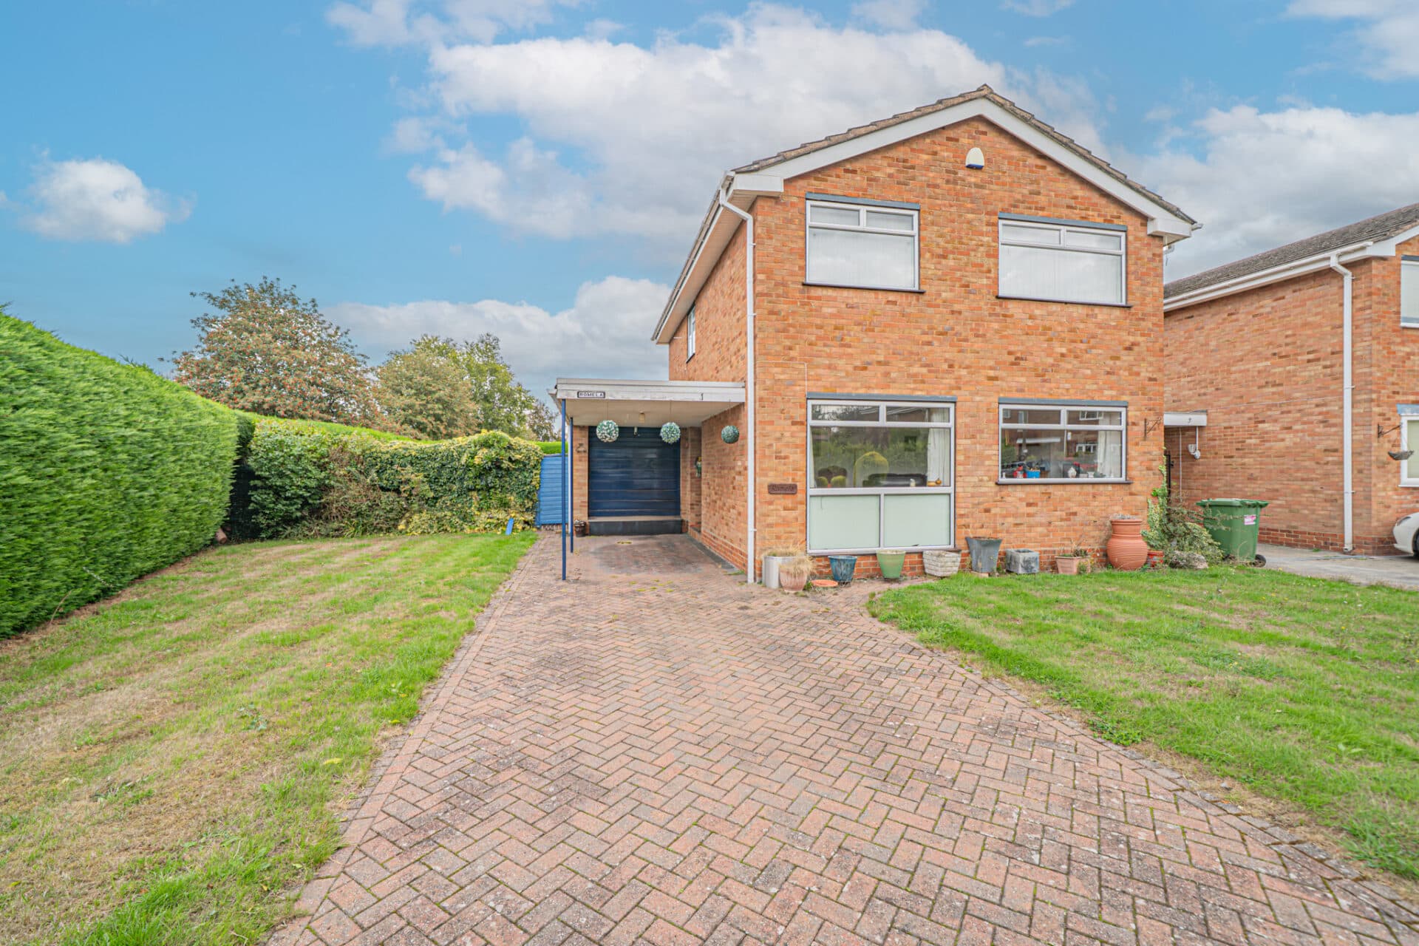
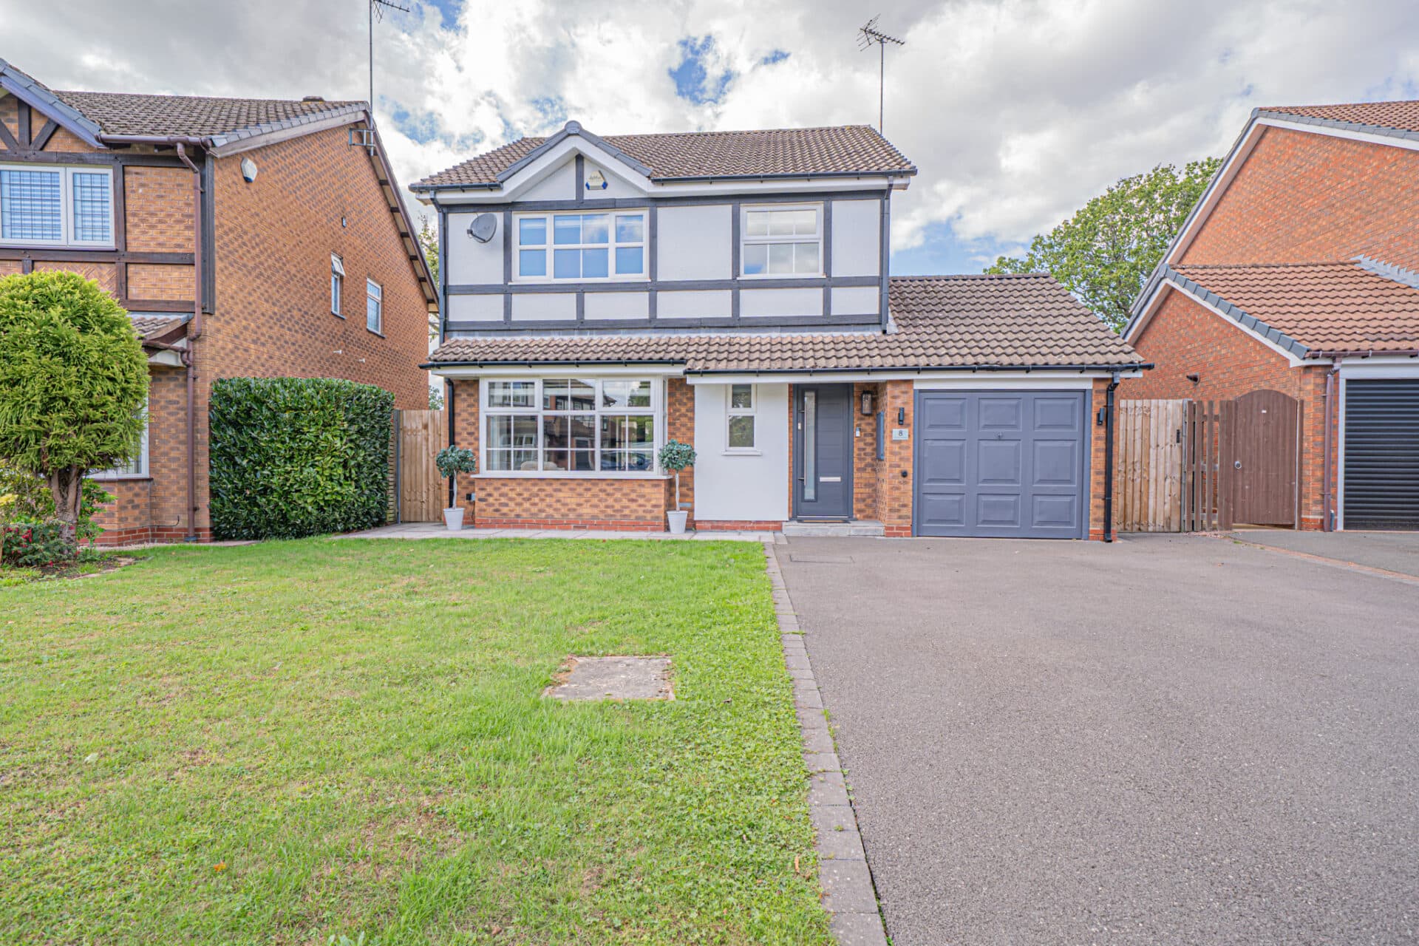
This stunning four bedroom mid-terrace Victorian home offers an exceptional opportunity to acquire a beautifully presented property in a sought-after location close to local amenities and reputable...
PROPERTY OVERVIEW
This stunning four bedroom mid-terrace Victorian home offers an exceptional opportunity to acquire a beautifully presented property in a sought-after location close to local amenities and reputable schools. The house perfectly blends traditional character features with a modern twist, creating a warm and inviting atmosphere throughout. Upon entering, you are greeted by a welcoming entrance hallway adorned with ornate tiles, setting the tone for the elegant interiors found within. The ground floor boasts two spacious reception rooms that flow seamlessly into one another, providing an ideal layout for both entertaining and every-day family life. The formal dining area enjoys pleasant views, while the living room offers ample seating space and showcases carefully maintained period features. The open plan breakfast kitchen is fitted with modern units and provides generous work space, making it a pleasure to prepare meals or gather with family. Off the kitchen, a convenient utility areas further practicality to the home. Upstairs, there are four generously sized bedrooms, including three doubles and a versatile single that could serve as a bedroom, study, or nursery. The family bathroom is complemented by a separate shower room, ensuring comfort and convenience for a busy household. The loft presents excellent scope for conversion (subject to the necessary planning permissions), offering the potential to create additional living space to suit your needs. In addition, there is a large cellar providing excellent storage space. Outside enjoys a well maintained rear garden with a large paved seating area and lush lawn. With a rare combination of space, style, and location, this property is a delightful family home that has been lovingly maintained and thoughtfully updated. The attention to detail is evident throughout, from the carefully preserved character features to the contemporary finishes that enhance both form and function. A driveway provides parking for multiple vehicles, adding to the overall practicality of the property. This is a rare opportunity to purchase a truly delightful family home that effortlessly combines period charm with modern living, all within easy reach of local amenities, transport links, and excellent schools. Early viewing is highly recommended to appreciate the quality and versatility of accommodation on offer.
PROPERTY LOCATION
Residents of Olton have access to a wide array of amenities, including shops, boutiques, restaurants, and cafes. The suburb is also home to two golf clubs, Robin Hood and Olton, along with West Warwickshire Sports Club that offers tennis, football, hockey facilities, and even a BMX pump track at Olton Park. With excellent connections to major roadways such as the A41 and M42, as well as regular train services from Olton railway station to Birmingham Moor Street and London Marylebone, life in this well-connected suburb couldn't be more convenient.
PORCH
ENTRANCE HALLWAY
LIVING ROOM 12' 7" x 13' 3" (3.83m x 4.04m)
DINING ROOM 12' 6" x 13' 3" (3.82m x 4.05m)
BREAKFAST KITCHEN 10' 5" x 22' 8" (3.18m x 6.92m)
UTILITY AREAS
CELLAR ROOM 1 13' 1" x 13' 4" (3.98m x 4.06m)
CELLAR ROOM 2 13' 4" x 13' 7" (4.07m x 4.15m)
FIRST FLOOR
BEDROOM ONE 14' 5" x 13' 6" (4.40m x 4.11m)
BEDROOM TWO 14' 2" x 13' 0" (4.31m x 3.97m)
BEDROOM THREE 10' 5" x 11' 3" (3.17m x 3.43m)
BEDROOM FOUR 6' 8" x 8' 10" (2.02m x 2.70m)
BATHROOM 5' 11" x 7' 5" (1.81m x 2.25m)
SHOWER ROOM
TOTAL SQUARE FOOTAGE
190.0 sq.m (2042 sq.ft) approx.
OUTSIDE THE PROPERTY
DRIVEWAY PARKING FOR MULTIPLE VEHICLES
WELL MAINTAINED REAR GARDEN
PAVED SEATING AREA
ITEMS INCLUDED IN THE SALE
AEG Integrated Oven, AEG Integrated Hob, AEG Extractor and all carpets and blinds.
ADDITIONAL INFORMATION
Services – mains gas, electricity and sewers.
Broadband - Cable.
Loft space – boarded.
INFORMATION FOR POTENTIAL BUYERS
1. MONEY LAUNDERING REGULATIONS - Intending purchasers will be required to produce identification documentation at the point an offer is accepted as we are required to undertake anti-money laundering (AML) checks such that there is no delay in agreeing the sale. Charges apply per person for the AML checks. 2. These particulars do not constitute in any way an offer or contract for the sale of the property. 3. The measurements provided are supplied for guidance purposes only and potential buyers are advised to undertake their measurements before committing to any expense. 4. Xact Homes have not tested any apparatus, equipment, fixtures, fittings or services and it is the buyers interests to check the working condition of any appliances. 5. Xact Homes have not sought to verify the legal title of the property and the buyers must obtain verification from their solicitor.