This delightful three bedroom semi-detached home, which is offered to the market with the benefit of no upward chain, offers an impressive balance of traditional charm and modern living, making it....
PROPERTY OVERVIEW
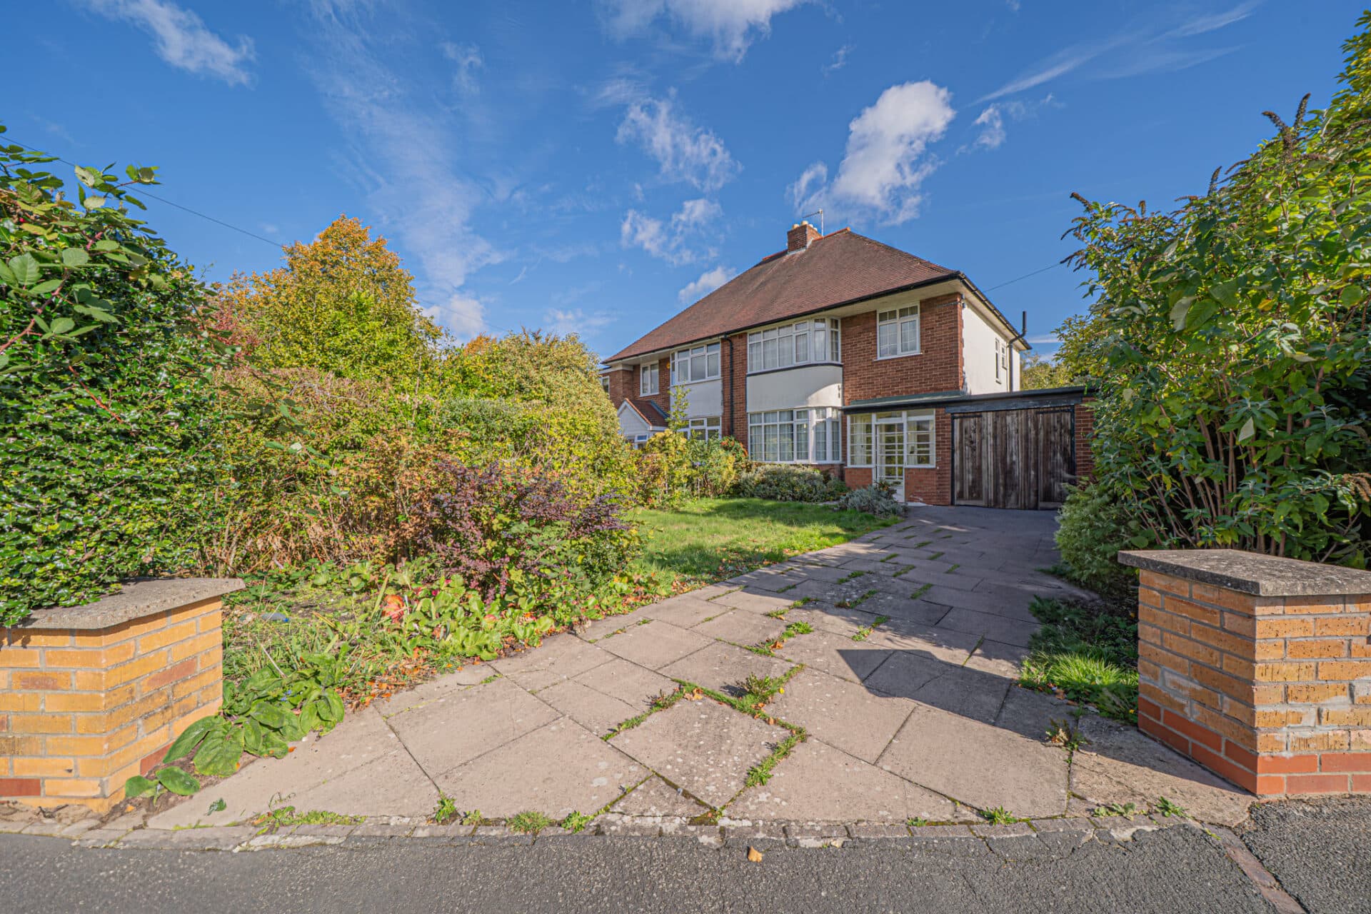
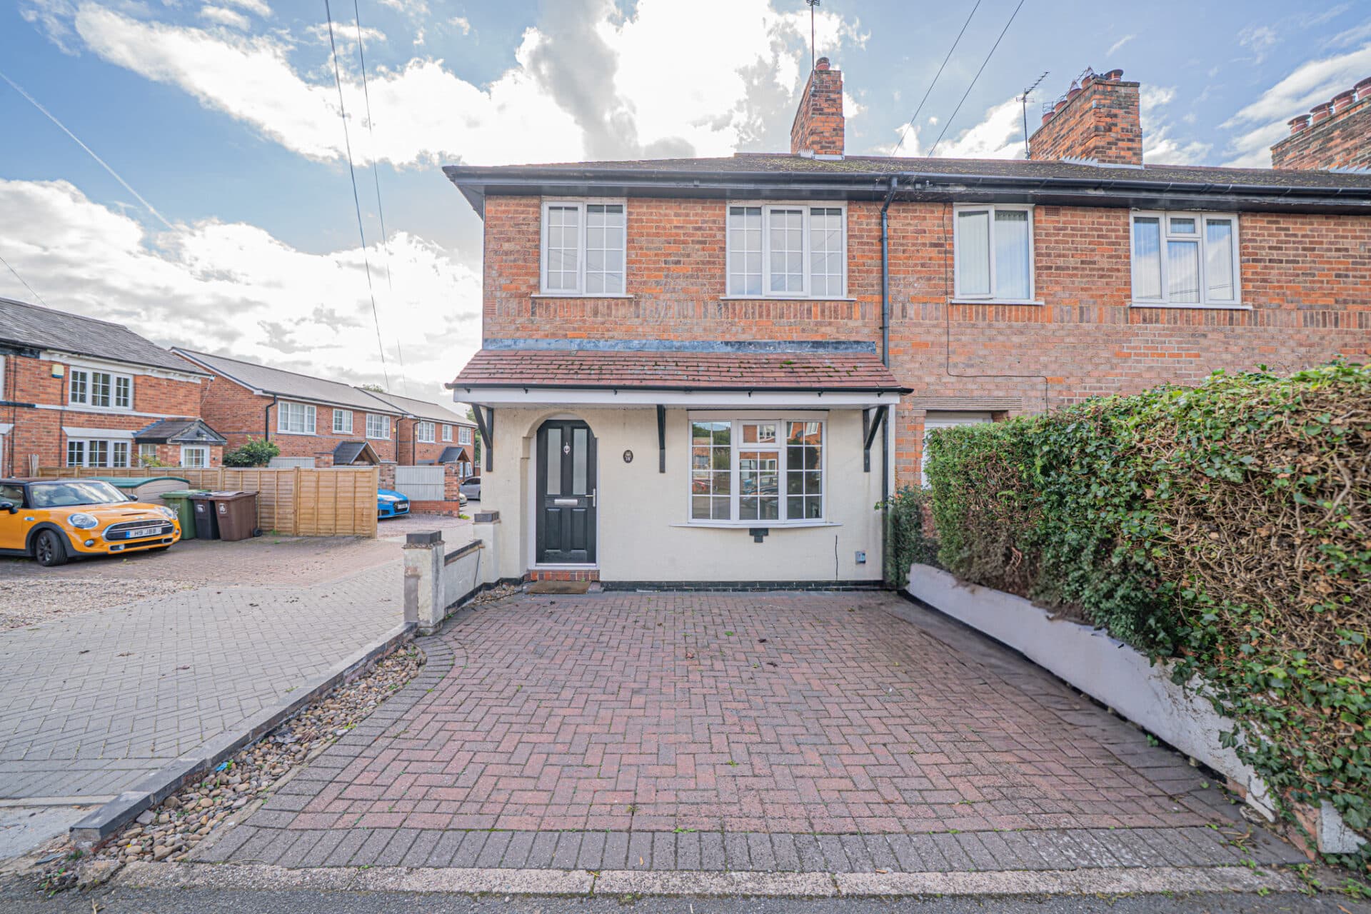
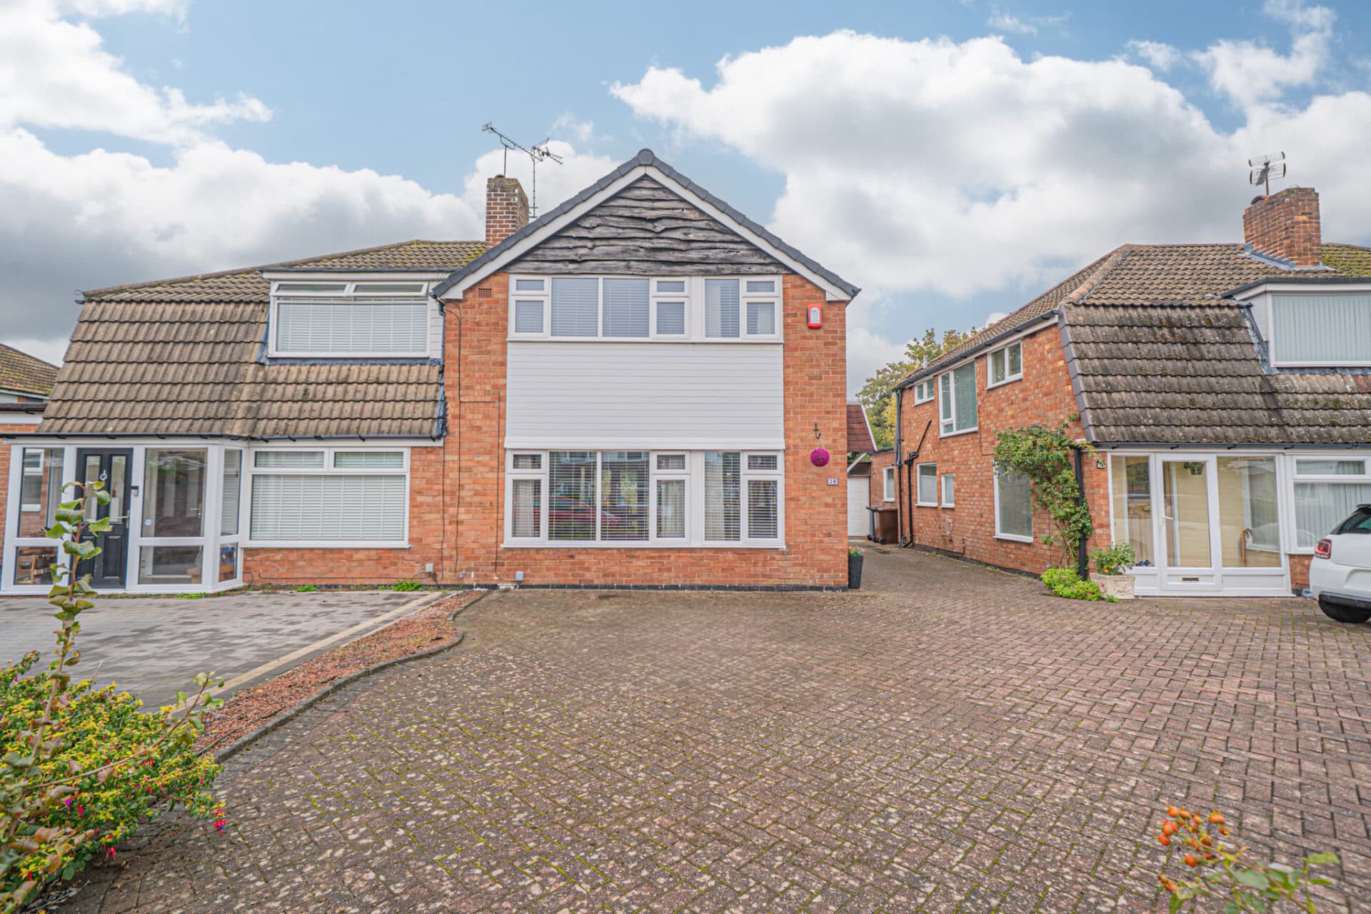
This delightful three bedroom semi-detached home, which is offered to the market with the benefit of no upward chain, offers an impressive balance of traditional charm and modern living, making it an ideal choice for families and professionals alike. Beautifully extended, the property is situated in a highly sought-after location within walking distance of all local amenities and shops, providing convenience and a welcoming community atmosphere. Upon entry, you are greeted by a spacious entrance hallway that sets the tone for the rest of the house. The ground floor features two large reception rooms, including a formal dining room perfect for entertaining guests, and a bright living room positioned at the front of the property. To the rear, you will find an open plan breakfast kitchen offering excellent views of the rear garden through double doors that open out to a patio seating area (ideal for relaxed family meals or morning coffee). Upstairs, the property boasts three well-proportioned bedrooms. Two of these are generously sized doubles, providing ample space for furnishings and storage, while the third bedroom is a versatile single that could serve as a comfortable home office or nursery, adapting easily to your needs. The family bathroom is tastefully appointed and serves the first floor accommodation. Additional features include a well maintained and beautifully presented rear garden, with established shrubs and borders enhancing the sense of tranquillity and privacy. To the front of the house, a private driveway provides off-road parking for two cars, offering further convenience for busy households. This characterful home effortlessly combines period features with modern enhancements, creating a warm and inviting living environment. With its spacious layout, flexible accommodation, and prime location close to schools, shops, and transport links, this property represents a rare opportunity to acquire a much loved family home in a thriving community. Early viewing is highly recommended to fully appreciate the quality and potential on offer.
PROPERTY LOCATION
Shirley is a popular suburban area enriched with leisure and retail facilities. The new Parkgate Shopping Development is a vibrant community area accommodating Asda, restaurants, shops and a gymnasium. Shirley High Street also offers additional independent retail outlets and restaurants to suit all tastes and cultures. Within easy access there is a wide range of superstores including Sainsbury's, Tesco, Aldi, Marks & Spencer and a large retail park housing furniture, electrical and DIY retailers. For family education there are a good choice of both Primary and Secondary schools to suit all requirements. Commuters have easy access to the M42 & M40 motorways and there are regular bus and train links to Solihull, Birmingham and Stratford-upon-Avon.
ENTRANCE HALLWAY
LIVING ROOM 13' 1" x 14' 2" (3.99m x 4.32m)
DINING ROOM 10' 0" x 13' 0" (3.05m x 3.95m)
BREAKFAST KITCHEN 19' 2" x 9' 2" (5.85m x 2.80m)
With granite worktops
FIRST FLOOR
BEDROOM ONE 9' 4" x 13' 5" (2.85m x 4.08m)
BEDROOM TWO 9' 3" x 11' 9" (2.83m x 3.59m)
BEDROOM THREE 6' 11" x 10' 10" (2.11m x 3.29m)
BATHROOM 7' 0" x 6' 4" (2.13m x 1.92m)
With underfloor heating
TOTAL SQUARE FOOTAGE
98.0 sq.m (1059 sq.ft) approx.
OUTSIDE THE PROPERTY
With private side gated entrance to garden
DRIVEWAY PARKING FOR MULTIPLE VEHICLES
WELL MAINTAINED & BEAUTIFUL REAR GARDEN
ITEMS INCLUDED IN THE SALE
Integrated oven, Integrated hob, Fridge, Dishwasher, Washing Machine, Garden Shed, All Carpets, Curtains, Blinds and Light Fittings.
ADDITIONAL INFORMATION
Services – water on a meter, mains gas, electricity and sewers.
Broadband - ADSL copper wire.
Loft space - part boarded.
INFORMATION FOR POTENTIAL BUYERS
1. MONEY LAUNDERING REGULATIONS - Intending purchasers will be required to produce identification documentation at the point an offer is accepted as we are required to undertake anti-money laundering (AML) checks such that there is no delay in agreeing the sale. Charges apply per person for the AML checks. 2. These particulars do not constitute in any way an offer or contract for the sale of the property. 3. The measurements provided are supplied for guidance purposes only and potential buyers are advised to undertake their measurements before committing to any expense. 4. Xact Homes have not tested any apparatus, equipment, fixtures, fittings or services and it is the buyers interests to check the working condition of any appliances. 5. Xact Homes have not sought to verify the legal title of the property and the buyers must obtain verification from their solicitor.