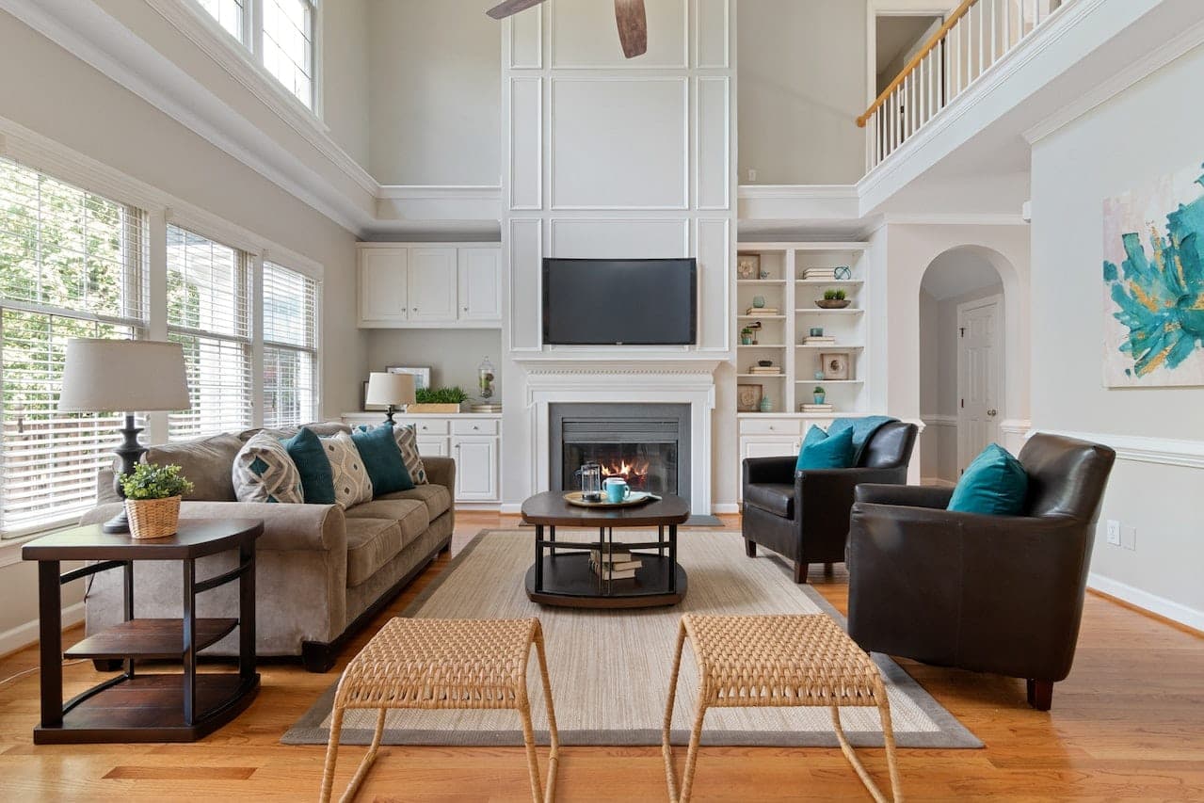
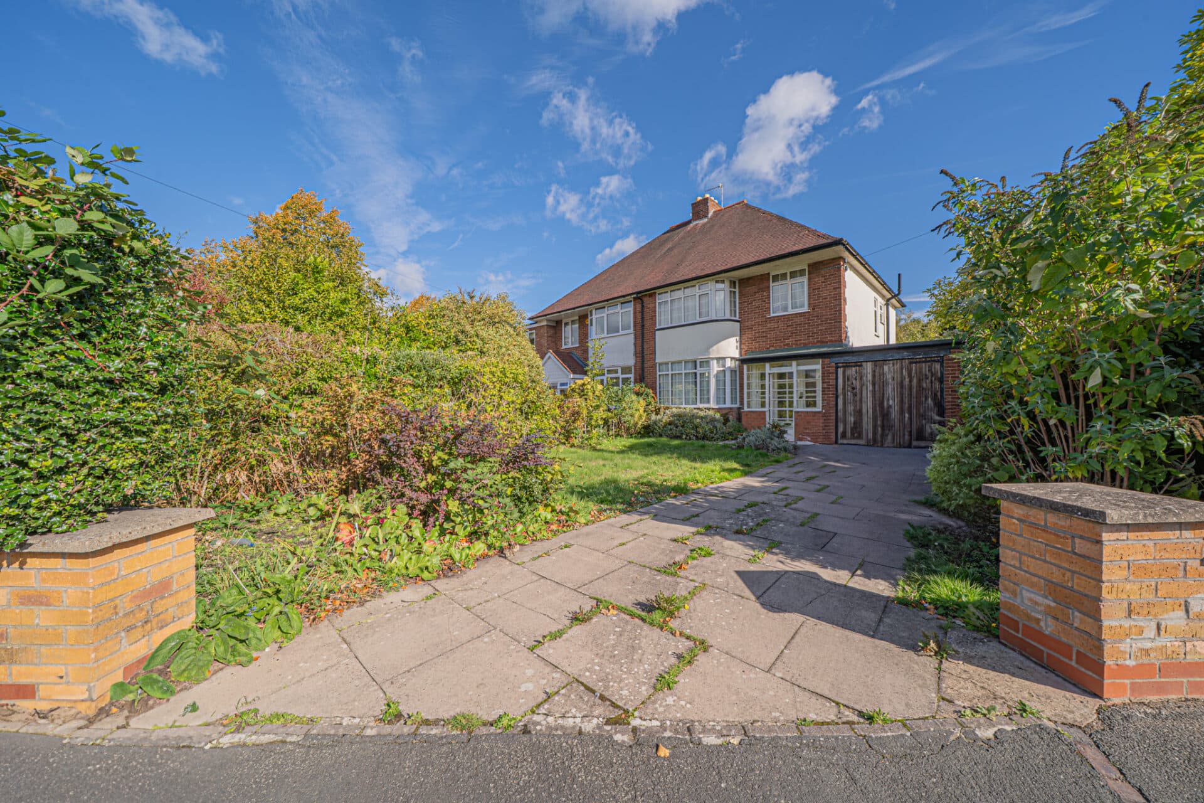
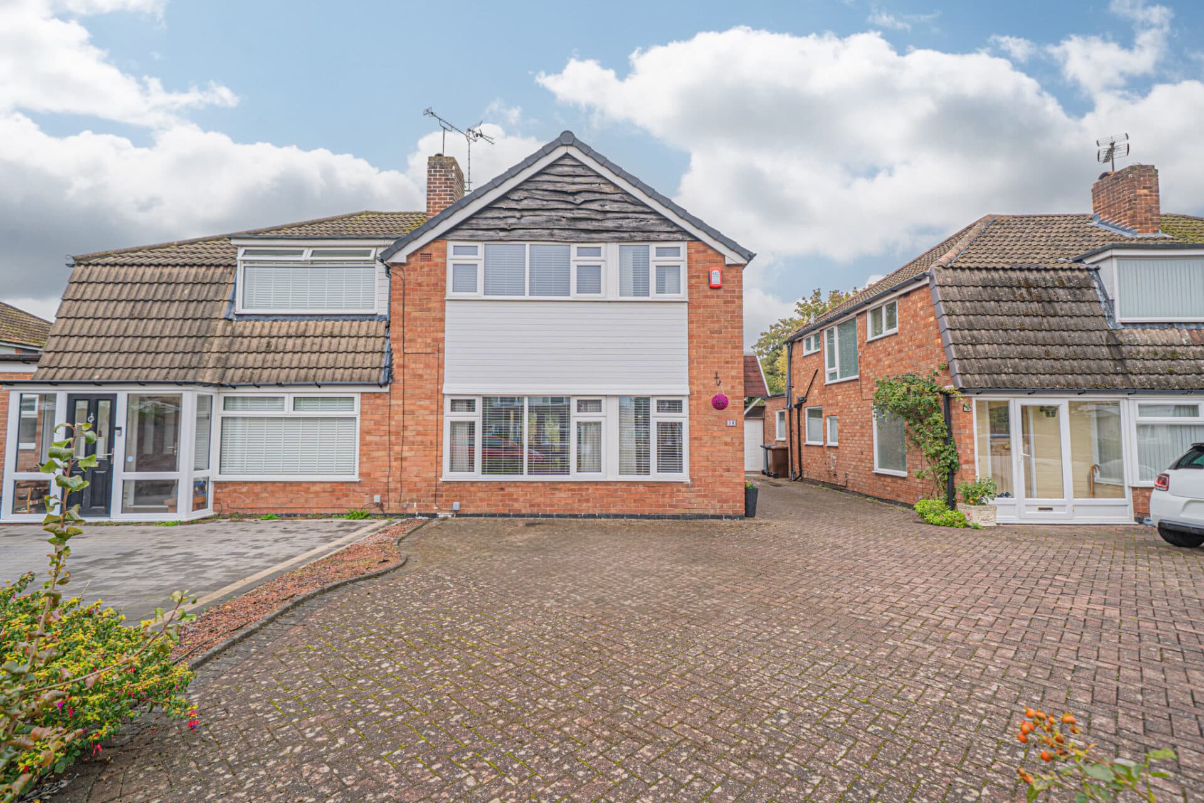
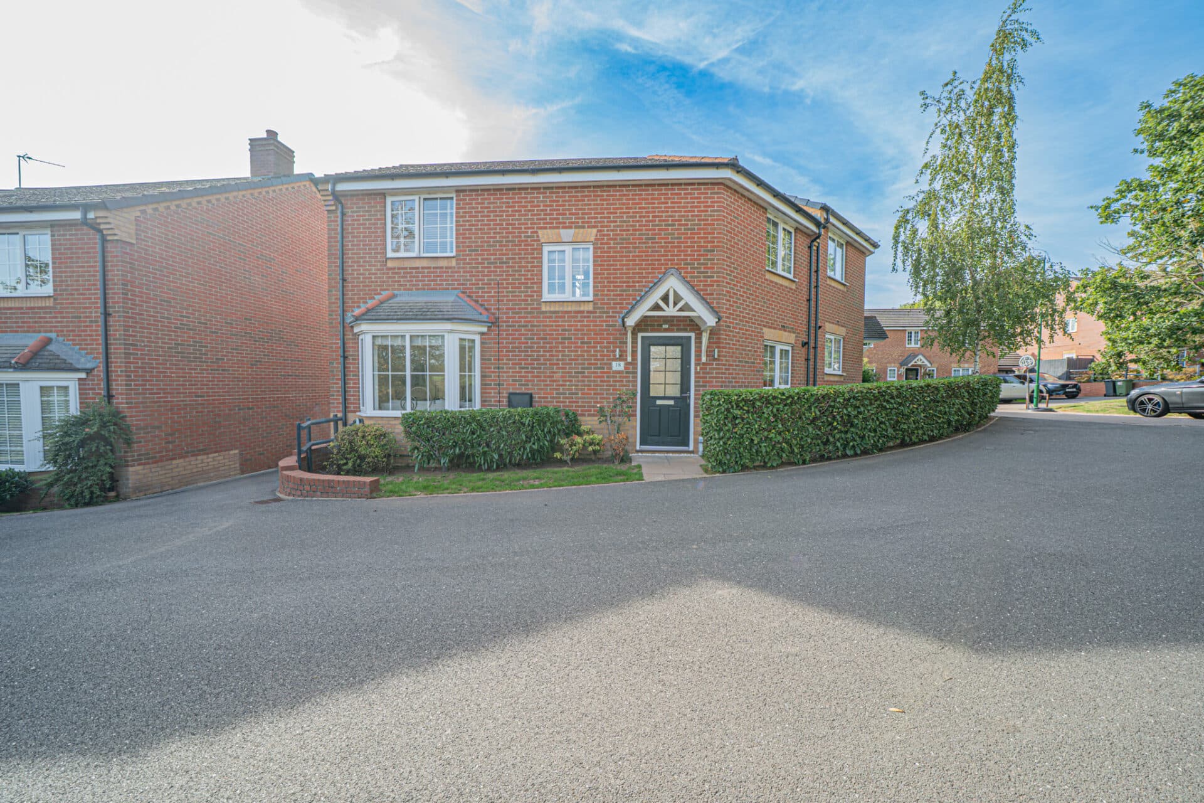
No chain. Three bed semi-detached with driveway, two receptions, kitchen/diner, and lawned garden. Great potential to extend or update (STPP). Close to amenities. Early viewing advised................
PROPERTY OVERVIEW
Offered to the market with no upward chain, this three bedroom semi-detached home presents an excellent opportunity for those seeking a property with outstanding potential to extend and improve (subject to planning permission). Ideally located within easy walking distance to all local amenities, the house is set back from the road behind a gravelled driveway that provides convenient off-road parking for multiple vehicles. Upon entering the property, you are welcomed by a well-proportioned entrance hall leading to two versatile reception rooms, each offering flexible space for family living, dining, or entertaining. The dining room / kitchen, positioned to the rear, provides direct access to the garden and offers scope for modernisation or reconfiguration to suit individual preferences. Upstairs, the first floor comprises three good-sized bedrooms and a family bathroom, all arranged off a central landing. Each bedroom benefits from ample natural light and provides comfortable accommodation for families, couples, or professionals alike. The family bathroom is well appointed and offers the potential for updating to create a contemporary space. The rear garden, mainly laid to lawn with a patio area, is ideal for outdoor relaxation, dining, or play. This property represents a rare chance to acquire a home in a sought-after location with significant scope to add value through extension or refurbishment. Early viewing is highly recommended to fully appreciate the potential and lifestyle on offer.
PROPERTY LOCATION
The property is located and well placed for all local amenities and schools of Dorridge, Knowle and Bentley Heath, Dorridge railway station providing commuter services between London Marylebone and Birmingham Snow Hill. Knowle, Dorridge and Bentley Heath villages adjoin open greenbelt countryside, yet Solihull town centre is within just three miles and provides further and more comprehensive facilities with Junctions 4 and 5 of the local M42 leading to the Midlands motorway network.
ENTRANCE HALL
LIVING ROOM 10' 2" x 13' 4" (3.11m x 4.06m)
DINING AREA 11' 8" x 10' 10" (3.56m x 3.31m)
KITCHEN 4' 6" x 7' 1" (1.36m x 2.16m)
FIRST FLOOR
BEDROOM ONE 10' 6" x 13' 10" (3.20m x 4.22m)
BEDROOM TWO 10' 6" x 10' 11" (3.19m x 3.34m)
BEDROOM THREE 5' 9" x 7' 1" (1.75m x 2.16m)
BATHROOM 5' 8" x 7' 5" (1.73m x 2.25m)
TOTAL SQUARE FOOTAGE
72.0 sq.m (779 sq.ft) approx.
OUTSIDE THE PROPERTY
DRIVEWAY PARKING FOR MULTIPLE VEHICLES
REAR GARDEN WITH PATIO AREA
ITEMS INCLUDED IN THE SALE
Integrated oven, integrated hob, extractor, garden shed and all carpets, curtains, blinds and light fittings.
ADDITIONAL INFORMATION
Services - water on a meter, mains gas, electricity and sewers.
Broadband - cable.
Loft space - part boarded.
INFORMATION FOR POTENTIAL BUYERS
1. MONEY LAUNDERING REGULATIONS - Intending purchasers will be required to produce identification documentation at the point an offer is accepted as we are required to undertake anti-money laundering (AML) checks such that there is no delay in agreeing the sale. Charges apply per person for the AML checks. 2. These particulars do not constitute in any way an offer or contract for the sale of the property. 3. The measurements provided are supplied for guidance purposes only and potential buyers are advised to undertake their measurements before committing to any expense. 4. Xact Homes have not tested any apparatus, equipment, fixtures, fittings or services and it is the buyers interests to check the working condition of any appliances. 5. Xact Homes have not sought to verify the legal title of the property and the buyers must obtain verification from their solicitor.