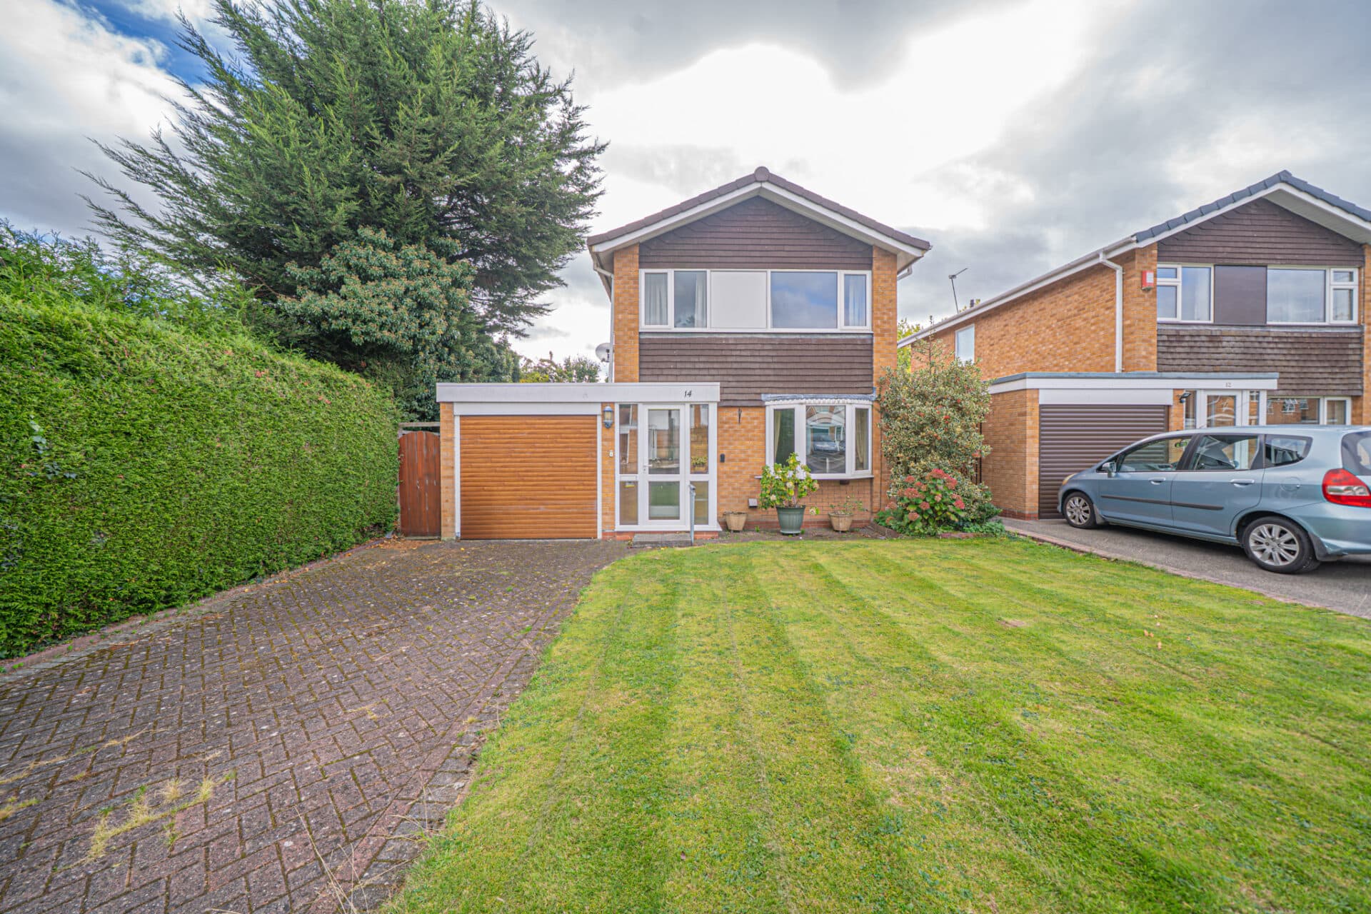
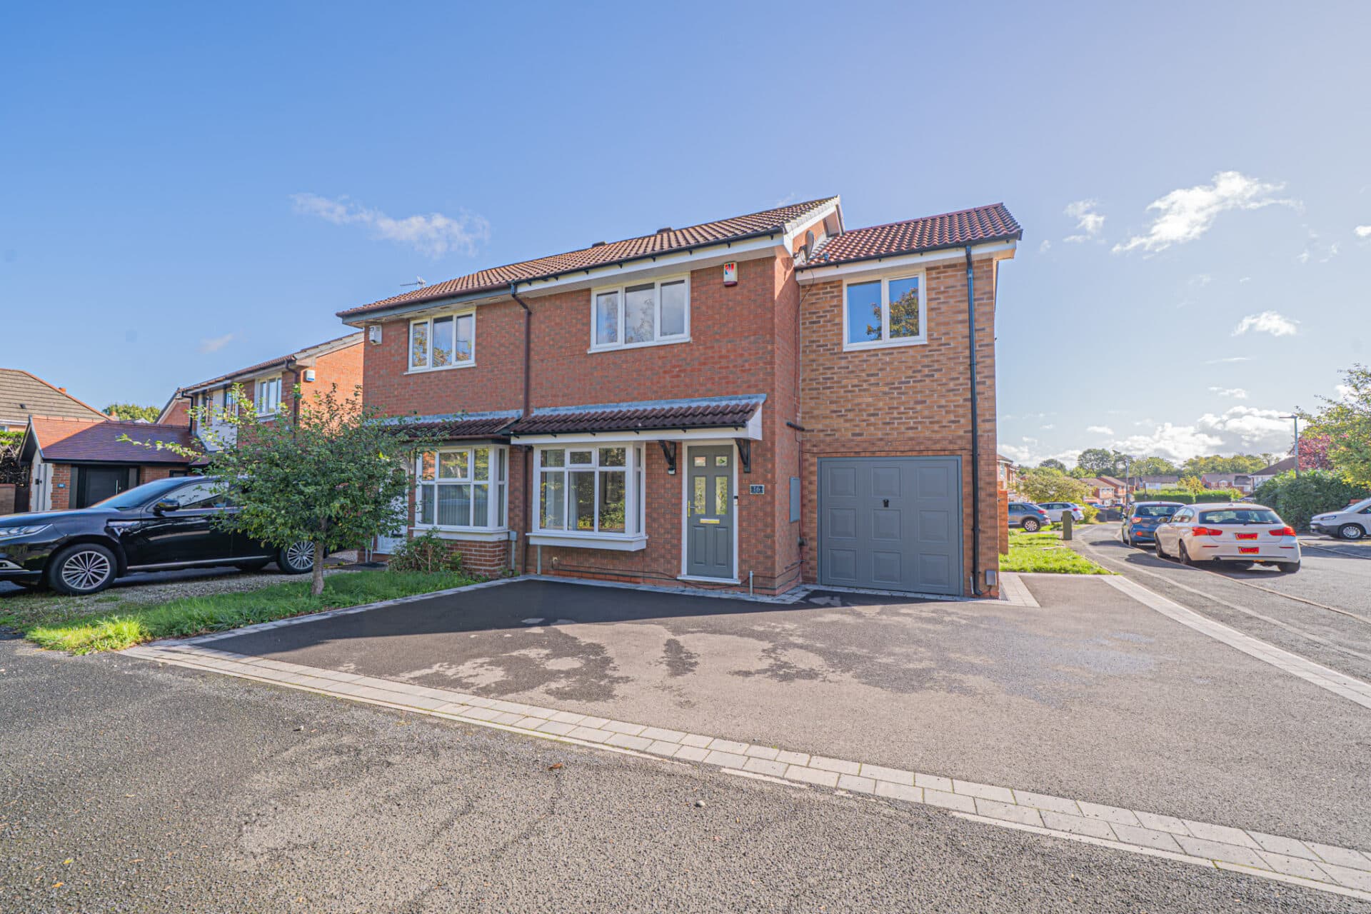
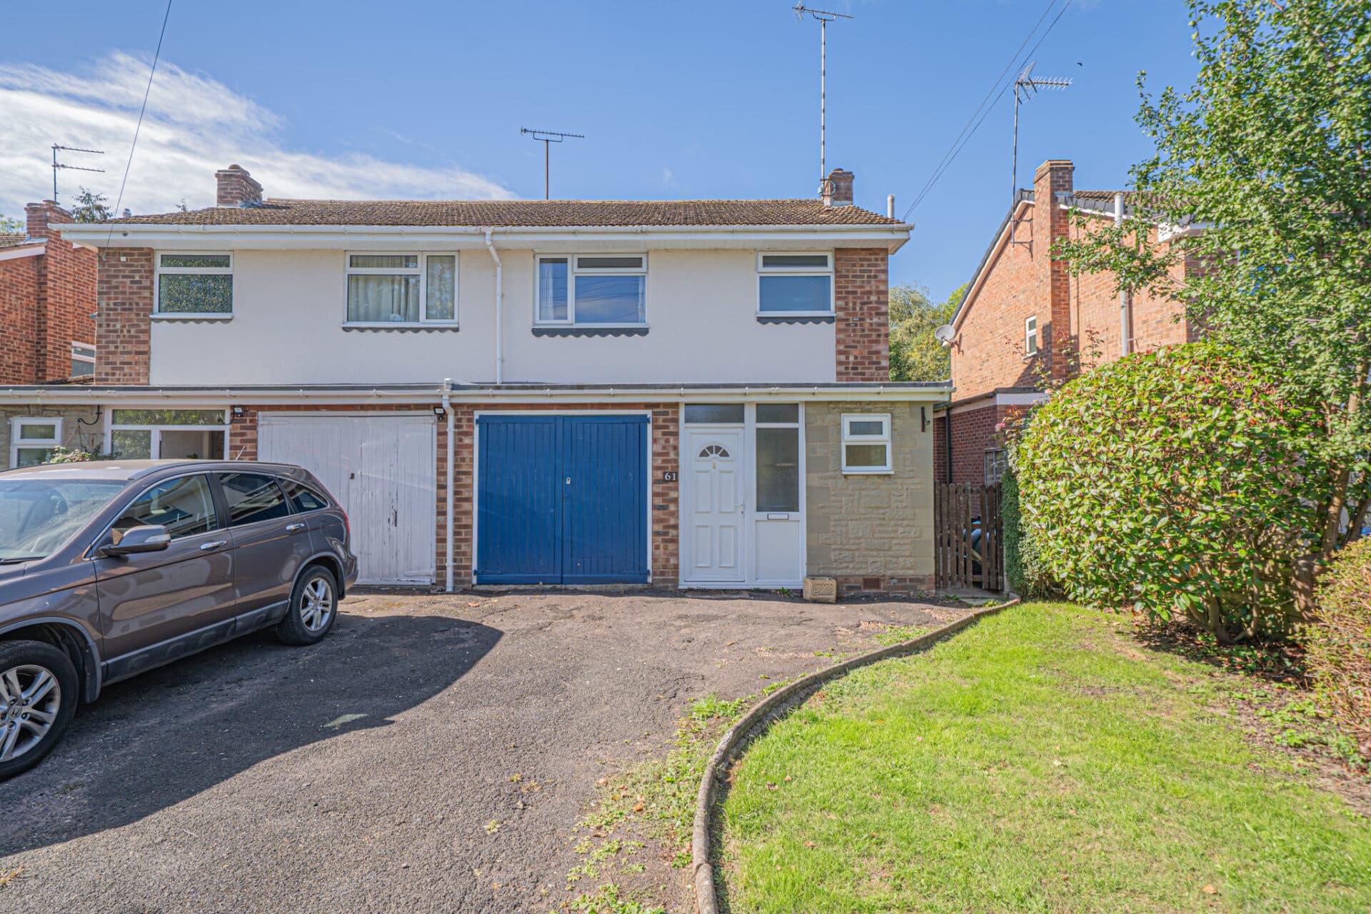
This delightful three bedroom semi-detached family home is situated in a wonderful rural location on a quiet road, offering an ideal blend of peaceful living with convenient access to Birmingham......
PROPERTY OVERVIEW
This delightful three bedroom semi-detached family home is situated in a wonderful rural location on a quiet road, offering an ideal blend of peaceful living with convenient access to Birmingham Airport and other amenities. The property welcomes you through an entrance hallway, setting the tone for the abundance of natural light that flows throughout the house. The ground floor features two well-proportioned reception rooms, including a large living room perfect for relaxation and a formal dining room complete with a guest cloakroom, ideal for entertaining family and friends. The fitted kitchen is thoughtfully designed and seamlessly connects to a bright and spacious conservatory, providing a versatile space for every-day living and enjoying views of the rear garden. Upstairs, the home boasts three generously sized bedrooms, each offering comfortable accommodation for family members or guests, all serviced by a modern family bathroom with contemporary fixtures and finishes. Practicality is further enhanced by a driveway to the front of the property, providing ample off-road parking for multiple vehicles. This charming home combines rural tranquillity with excellent transport links, making it a superb choice for families seeking space, comfort, and convenience in a sought-after location.
PROPERTY LOCATION
Bickenhill lies within the boundary of Solihull (4 miles away), neighbouring villages include Hampton in Arden, Balsall Common, Knowle (5 miles) and Dorridge. Birmingham Station 1 mile (trains to London from 70 minutes) M42 (J6) 1 miles. Distances and times approximate.
PORCH
ENTRANCE HALLWAY
WC
LIVING ROOM 12' 5" x 18' 6" (3.79m x 5.64m)
DINING ROOM 10' 6" x 9' 11" (3.19m x 3.02m)
KITCHEN 13' 3" x 7' 4" (4.04m x 2.23m)
CONSERVATORY 9' 0" x 11' 11" (2.75m x 3.64m)
FIRST FLOOR
BEDROOM ONE 10' 2" x 9' 11" (3.09m x 3.03m)
BEDROOM TWO 11' 0" x 7' 0" (3.35m x 2.13m)
BEDROOM THREE 9' 7" x 8' 1" (2.92m x 2.47m)
BATHROOM 5' 2" x 8' 7" (1.57m x 2.61m)
TOTAL SQUARE FOOTAGE
104.0 sq.m (1115 sq.ft) approx.
OUTSIDE THE PROPERTY
DRIVEWAY PARKING FOR MULTIPLE VEHICLES
EXCELLENT REAR GARDEN
ITEMS INCLUDED IN THE SALE
Free standing cooker, extractor, underfloor heating (hallway & dining room), garden shed, all carpets, curtains and blinds and some light fittings.
ADDITIONAL INFORMATION
Services - mains electricity and sewers.
Broadband - FTTP (fibre to the premises).
Loft space - part boarded.
INFORMATION FOR POTENTIAL BUYERS
1. MONEY LAUNDERING REGULATIONS - Intending purchasers will be required to produce identification documentation at the point an offer is accepted as we are required to undertake anti-money laundering (AML) checks such that there is no delay in agreeing the sale. Charges apply per person for the AML checks. 2. These particulars do not constitute in any way an offer or contract for the sale of the property. 3. The measurements provided are supplied for guidance purposes only and potential buyers are advised to undertake their measurements before committing to any expense. 4. Xact Homes have not tested any apparatus, equipment, fixtures, fittings or services and it is the buyers interests to check the working condition of any appliances. 5. Xact Homes have not sought to verify the legal title of the property and the buyers must obtain verification from their solicitor.