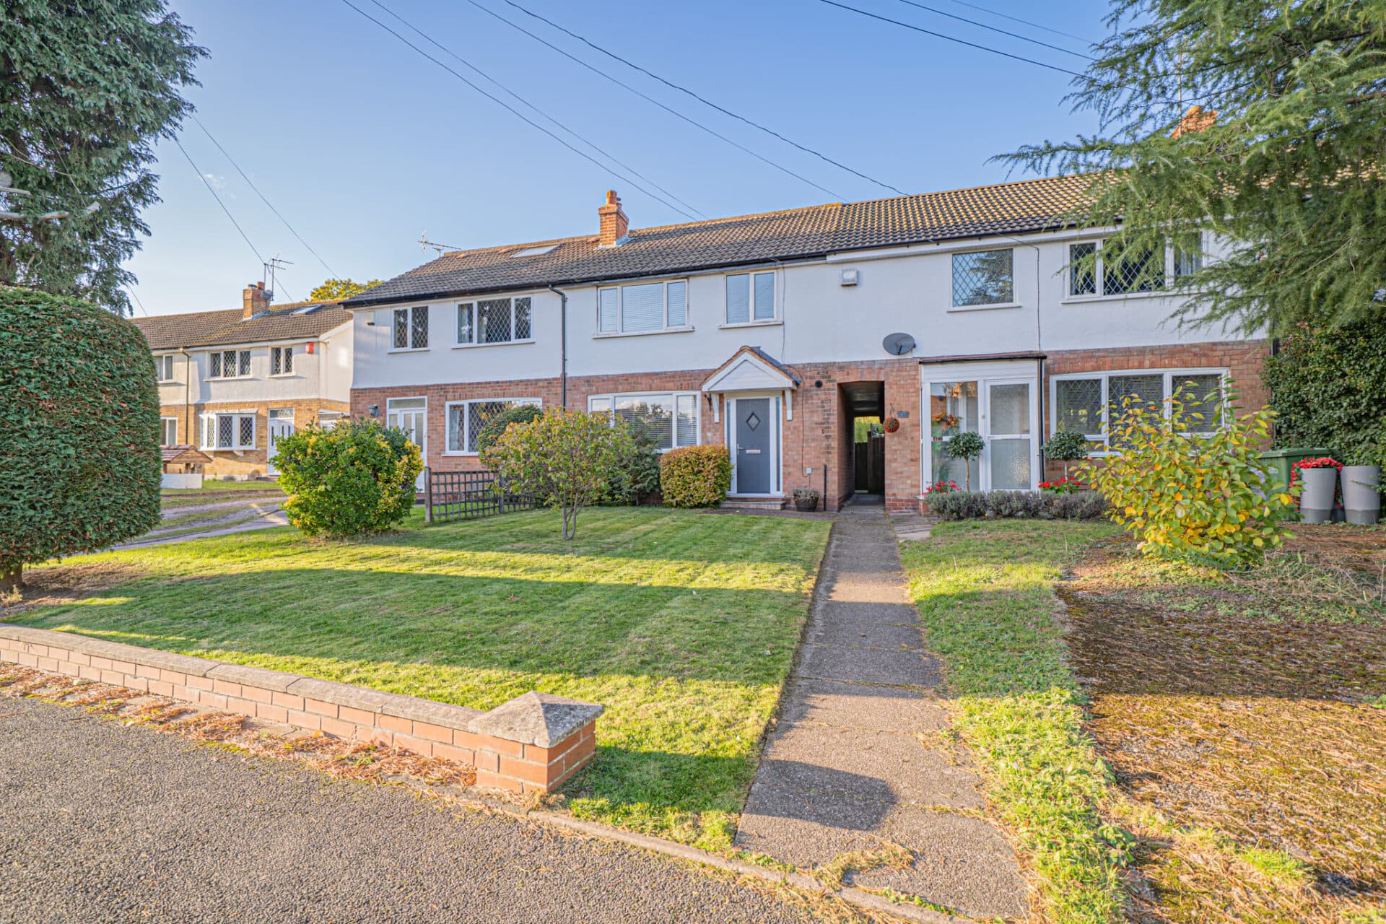
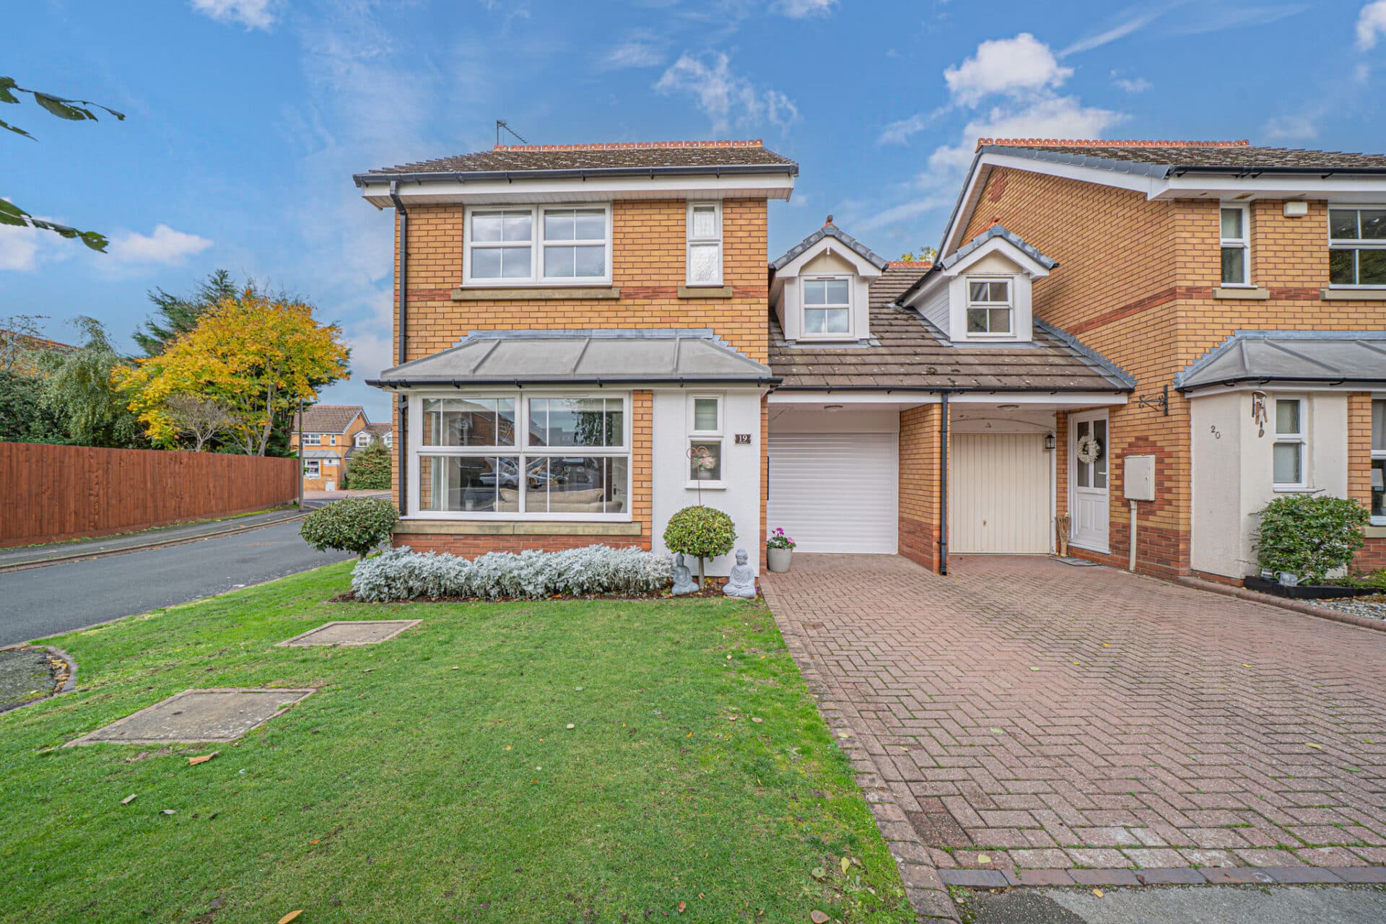
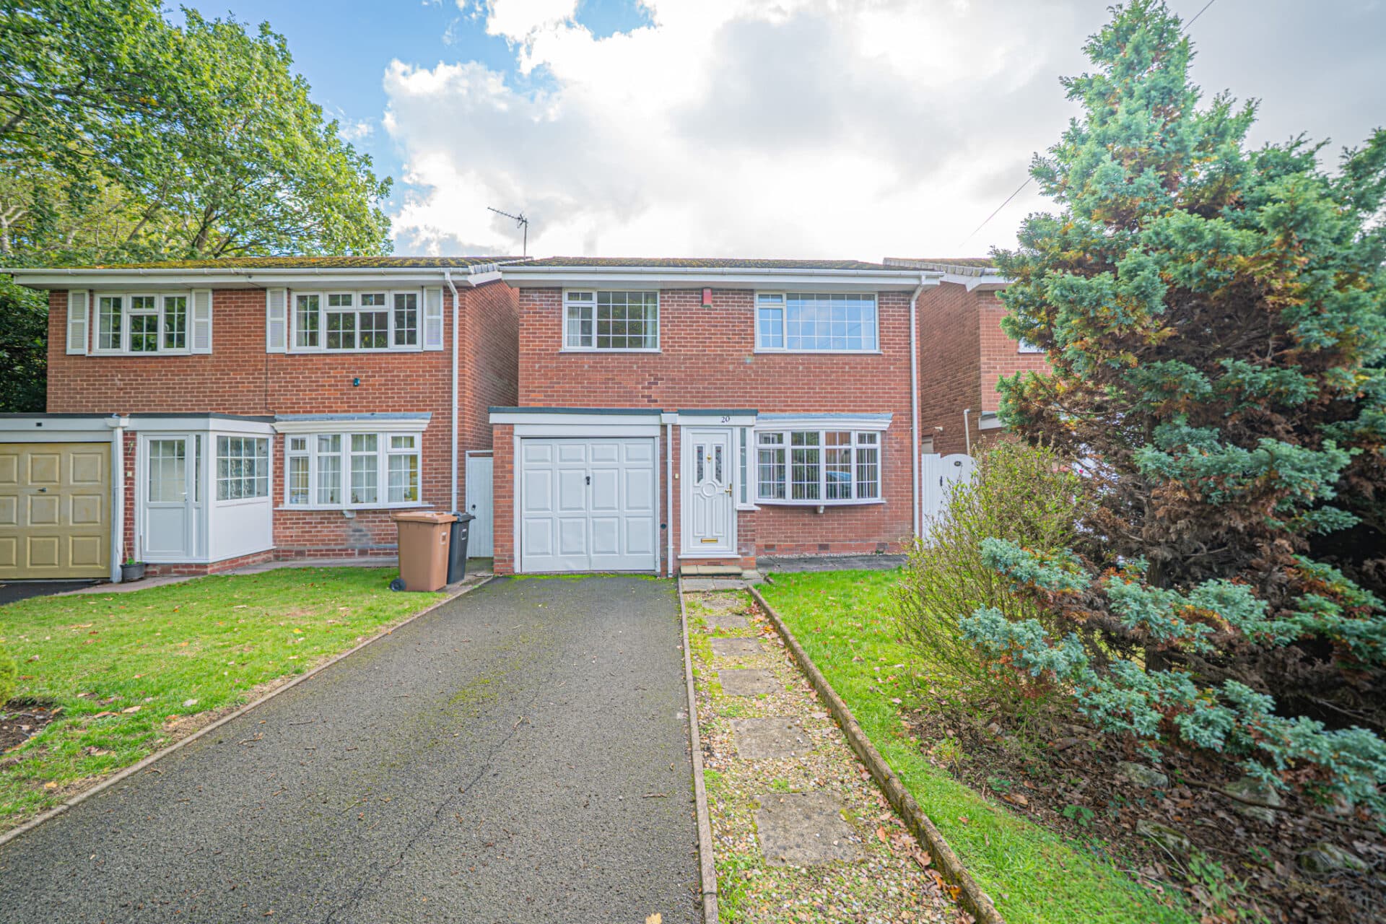
Well presented 3 bed end terrace in Lapworth. Features garage, driveway, large lounge, open kitchen diner, conservatory, en-suite, private garden, patio. No chain. Walk to train and amenities.........
PROPERTY OVERVIEW
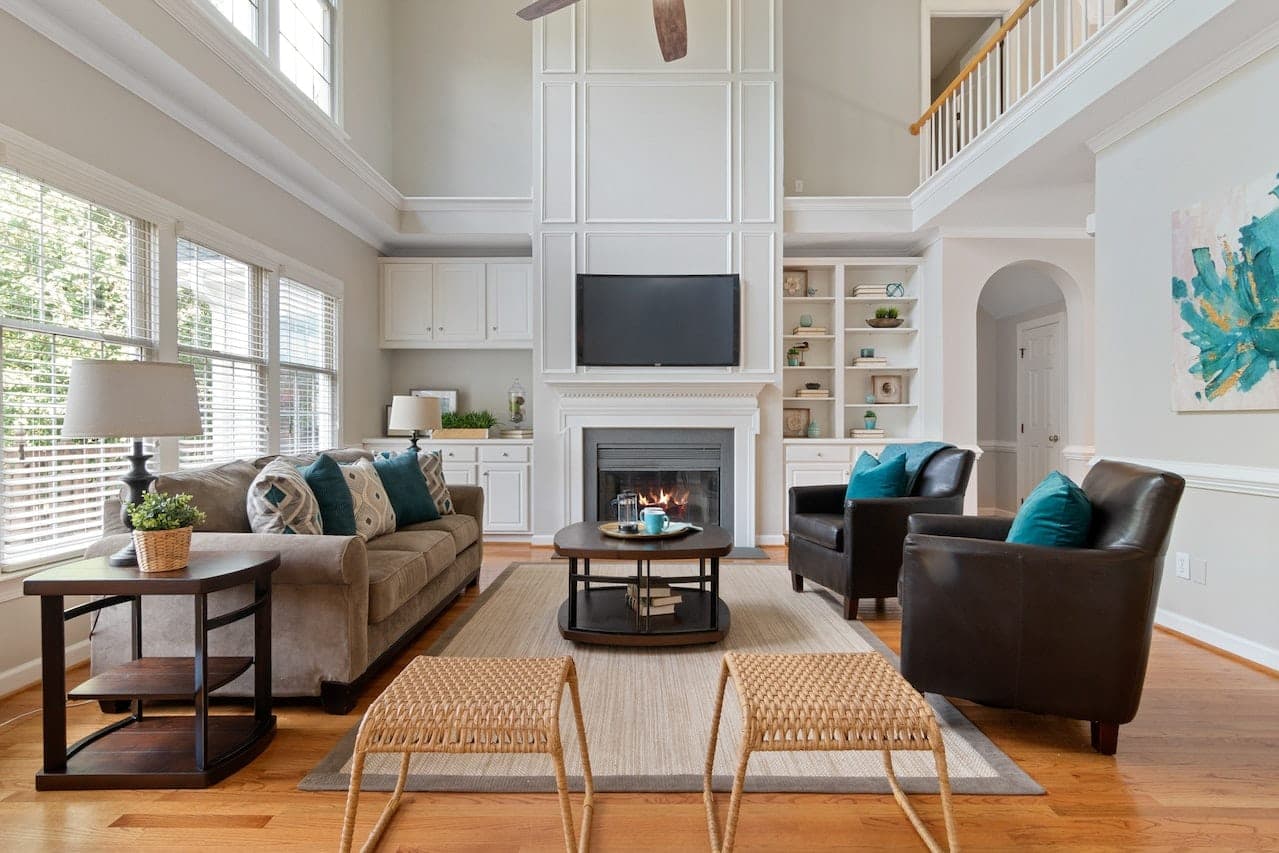
This well presented three bedroom end terrace house is situated in the sought after village of Lapworth, offering a superb blend of village charm and modern convenience. Set back from the road, the property features a neat front lawn and a gravel driveway, providing ample parking and access to a full size single garage (ideal for both vehicle storage and additional household items). Upon entering, you are welcomed by a spacious entrance hall that leads to a generously proportioned dual aspect lounge, complete with a feature fireplace that creates a warm and inviting atmosphere. The open plan breakfast kitchen is perfect for family living and entertaining, offering plenty of space for both cooking and dining. To the rear, a large conservatory provides additional living space, ideal for relaxing or hosting guests. Upstairs, there are three well proportioned bedrooms, each benefiting from fitted wardrobes for convenient storage. The bedrooms are serviced by two bathrooms, including a en-suite to the principal bedroom, ensuring comfort and privacy for residents and guests alike. Offered to the market with no upward chain, this property is within walking distance of Lapworth train station and local amenities, making it an excellent choice for commuters and families seeking a village lifestyle with easy access to transport links.
The outside space is a westerly facing rear garden that enjoys afternoon and evening sun. The garden is mainly laid to lawn, providing a safe and attractive area for children to play or for gardening enthusiasts to enjoy. A well proportioned patio area offers the perfect spot for outdoor dining, barbeques, or simply relaxing with a book. Mature borders and fencing ensure a good degree of privacy, while the garden’s orientation makes it an ideal space for enjoying the best of the British summer. The single garage can be accessed from both the driveway and the rear garden, offering further flexibility for storage or as a workshop. The front garden, with its neat lawn and established planting, enhances the property’s kerb appeal and provides a welcoming first impression. With its combination of practical features and attractive outdoor space, this property is perfectly suited to family life in a desirable village setting.
PROPERTY LOCATION
The popular village of Lapworth is regarded as an outstanding village in which to reside as it offers an unspoilt rural location yet is located only a short drive from the larger villages of Knowle and Dorridge. In addition, Solihull town centre is some five miles in distance and contains many exclusive shops, boutiques and household names such as John Lewis. Lapworth village itself contains excellent local inns and shops, rail service from it's own station, village hall, St Mary the Virgin Parish Church, plus a junior and infant school in Station Lane. Being surrounded by greenbelt countryside with many rural, canalside walks and bridle paths, Lapworth is an outstanding village for those who enjoy natural countryside. There are two National Trust properties close to Lapworth, the historic houses of Baddesley Clinton and Packwood House. Stratford-upon-Avon is some 14 miles away and Warwick approximately 9 miles. Furthermore, the N.E.C., Birmingham Airport and Railway Station the M42 and M40 motorway links are all within very easy reach.
ENTRANCE HALL
WC
LOUNGE 11' 1" x 16' 3" (3.38m x 4.96m)
BREAKFAST KITCHEN 10' 1" x 16' 11" (3.08m x 5.15m)
CONSERVATORY 11' 5" x 12' 1" (3.48m x 3.68m)
FIRST FLOOR
PRINCIPAL BEDROOM 10' 3" x 8' 3" (3.13m x 2.51m)
ENSUITE 6' 0" x 10' 1" (1.84m x 3.07m)
BEDROOM TWO 11' 5" x 8' 3" (3.47m x 2.52m)
BEDROOM THREE 8' 2" x 7' 7" (2.50m x 2.32m)
BATHROOM 6' 11" x 5' 11" (2.10m x 1.80m)
OUTSIDE THE PROPERTY
GARAGE 7' 9" x 16' 1" (2.36m x 4.90m)
TOTAL SQUARE FOOTAGE
106.0 sq.m (1145 sq.ft) approx.
GRAVEL DRIVEWAY
REAR GARDEN WITH PATIO
ITEMS INCLUDED IN THE SALE
Integrated oven, Integrated hob, Extractor and fitted wardrobes in three bedrooms.
ADDITIONAL INFORMATION
Services – LPG, mains electricity and sewers.
INFORMATION FOR POTENTIAL BUYERS
1. MONEY LAUNDERING REGULATIONS - Intending purchasers will be required to produce identification documentation at the point an offer is accepted as we are required to undertake anti-money laundering (AML) checks such that there is no delay in agreeing the sale. Charges apply per person for the AML checks. 2. These particulars do not constitute in any way an offer or contract for the sale of the property. 3. The measurements provided are supplied for guidance purposes only and potential buyers are advised to undertake their measurements before committing to any expense. 4. Xact Homes have not tested any apparatus, equipment, fixtures, fittings or services and it is the buyers interests to check the working condition of any appliances. 5. Xact Homes have not sought to verify the legal title of the property and the buyers must obtain verification from their solicitor.