This well presented four bedroom detached family home is situated in a prime location, close to all local amenities and schools, yet enjoys a peaceful setting tucked away on a quiet cul-de-sac. The...
PROPERTY OVERVIEW
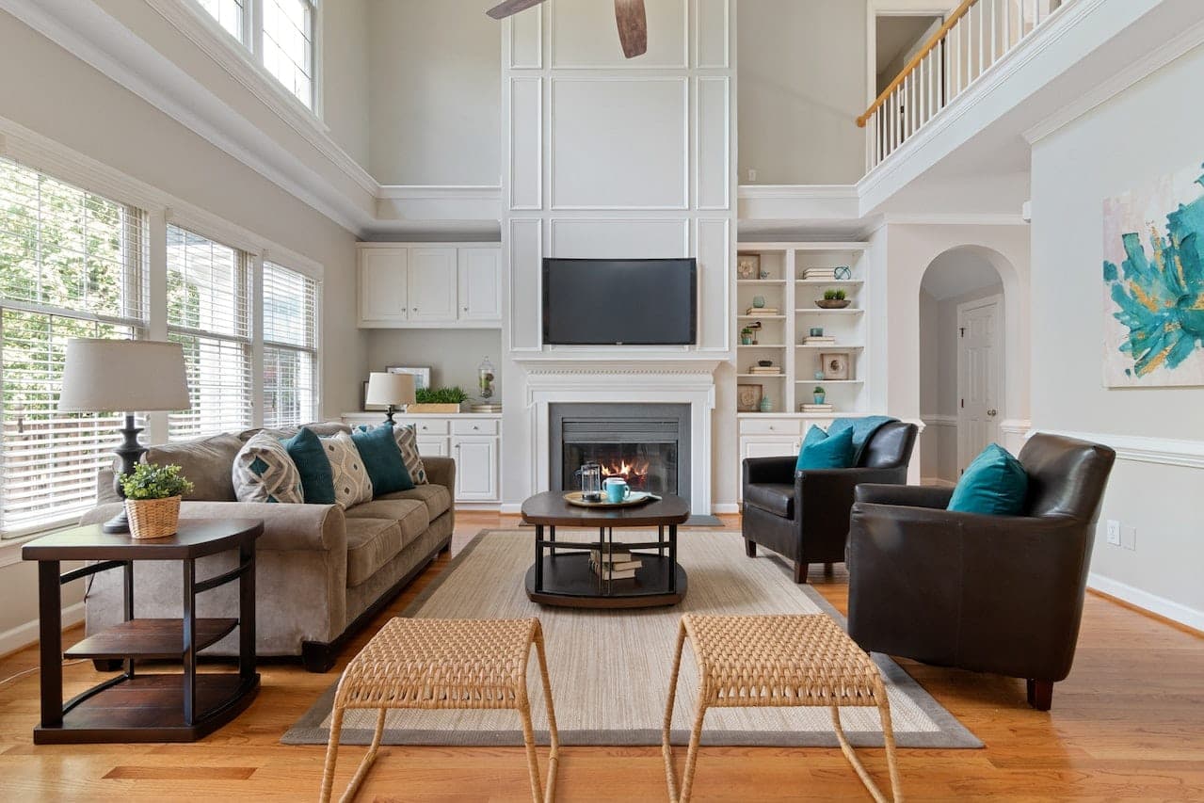
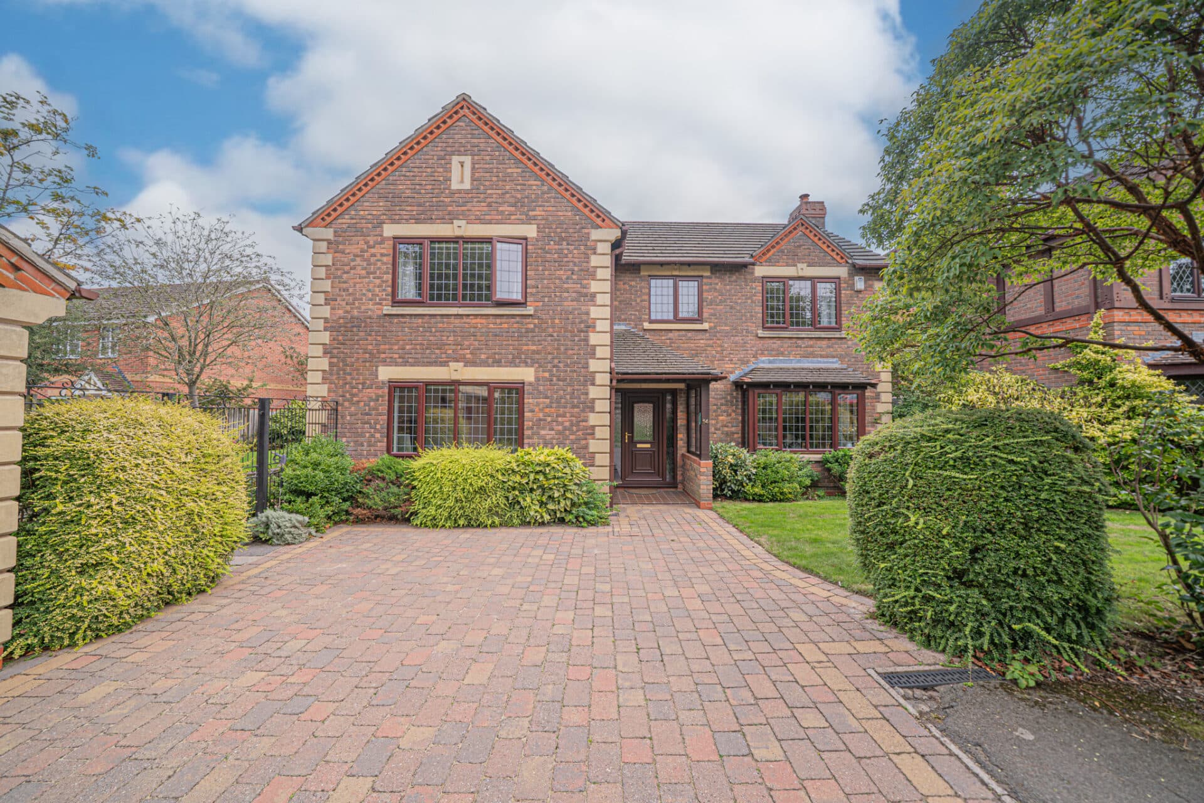
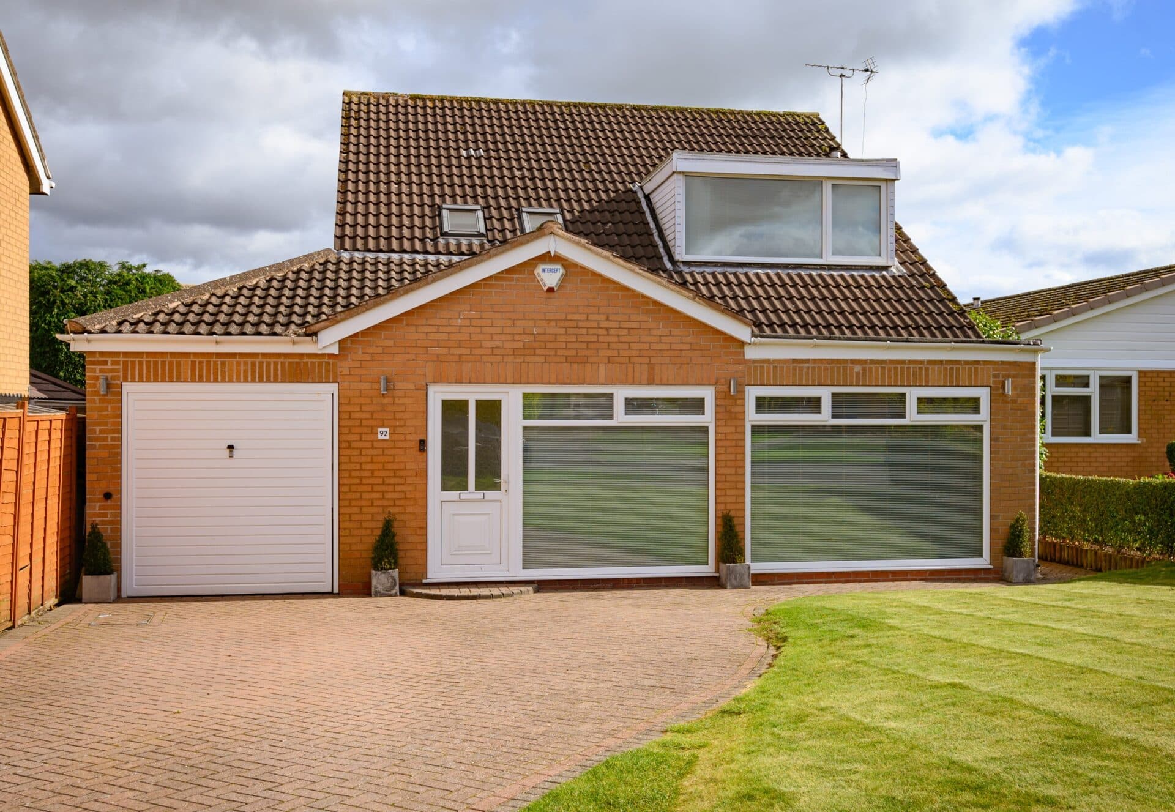
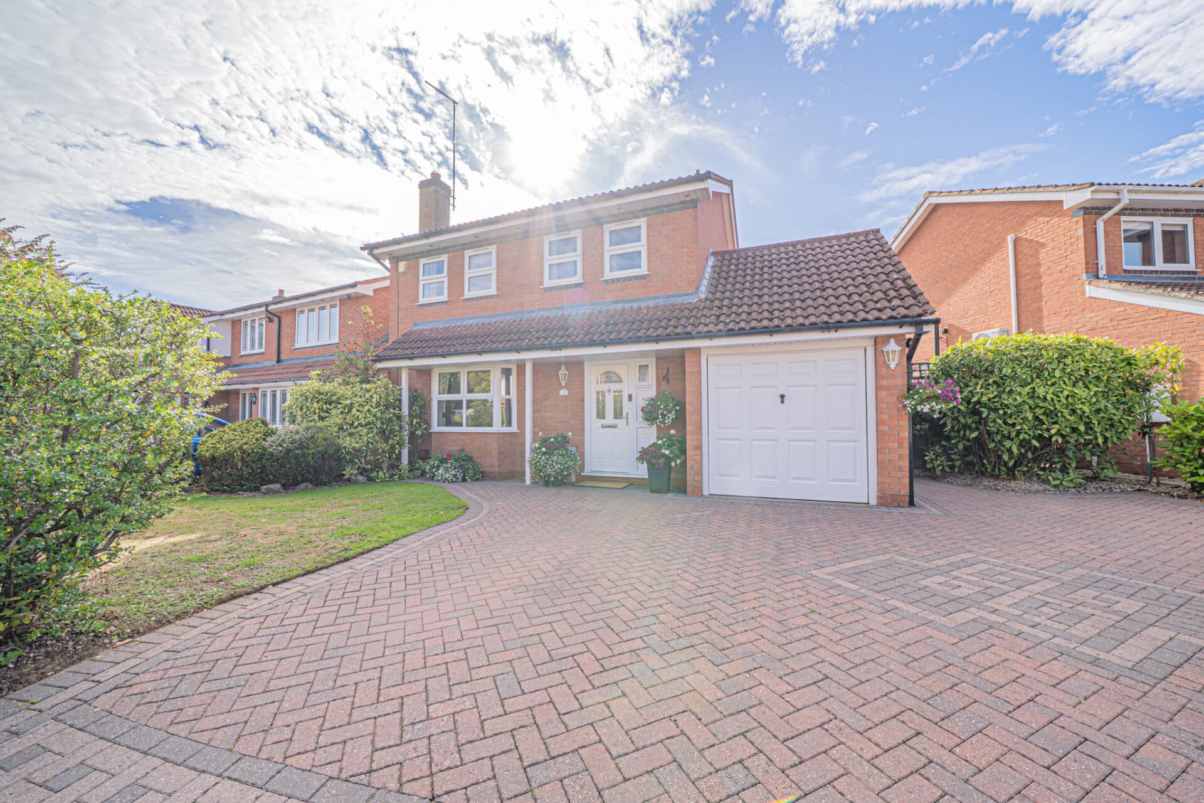
This well presented four bedroom detached family home is situated in a prime location, close to all local amenities and schools, yet enjoys a peaceful setting tucked away on a quiet cul-de-sac. The property is filled with an abundance of natural light throughout, creating a bright and airy atmosphere that is immediately welcoming. Upon entry, you are greeted by a spacious entrance hallway that leads through to a generous living room, perfect for relaxing or entertaining guests. Adjacent to the living room is a formal dining room, ideal for family meals and special occasions and conservatory. The fitted kitchen offers excellent views of the rear garden and is complemented by a practical utility room, providing additional space for laundry and storage needs. A guest cloakroom completes the ground floor accommodation, adding convenience for visitors and family members alike. Upstairs, you will find four generously sized bedrooms, including a large principal bedroom featuring fitted wardrobes and a private en-suite shower room. The remaining bedrooms are well-proportioned and served by a family bathroom, ensuring comfort and functionality for growing families. Outside enjoys a private rear garden with patio seating area. The property further benefits from a lawn foregarden to the front and a driveway providing ample parking for multiple vehicles, which leads to a twin garage offering secure storage or additional parking options. With its combination of spacious living areas, practical features, and a sought-after location, this home presents an exceptional opportunity for families seeking comfort, convenience, and a welcoming community environment. Early viewing is highly recommended to fully appreciate the quality and lifestyle on offer.
PROPERTY LOCATION
Solihull offers an excellent range of amenities which includes the renowned Touchwood Shopping Centre, Tudor Grange Swimming Pool/Leisure Centre, Park and Athletics track. There is schooling to suit all age groups including Public and Private schools for both boys and girls, plus a range of services including commuter train services from Solihull Station to Birmingham (8 miles) and London Marylebone. In addition, the National Exhibition Centre, Birmingham International Airport and Railway Station are all within an approximate 10/15 minutes drive and the M42 provides fast links to the M1, M5, M6 and M40 motorways.
PORCH
ENTRANCE HALLWAY
WC
LIVING ROOM 13' 0" x 18' 3" (3.97m x 5.56m)
DINING ROOM 13' 1" x 9' 3" (4.00m x 2.82m)
CONSERVATORY 12' 6" x 6' 10" (3.82m x 2.08m)
KITCHEN 15' 3" x 8' 9" (4.66m x 2.66m)
UTILITY 7' 6" x 8' 3" (2.28m x 2.52m)
INTEGRAL GARAGE ONE 7' 9" x 17' 5" (2.35m x 5.32m)
INTEGRAL GARAGE TWO 8' 2" x 13' 7" (2.48m x 4.14m)
FIRST FLOOR
PRINCIPAL BEDROOM 13' 3" x 12' 5" (4.04m x 3.78m)
ENSUITE 9' 9" x 3' 9" (2.96m x 1.14m)
BEDROOM TWO 12' 1" x 11' 1" (3.68m x 3.38m)
BEDROOM THREE 10' 0" x 9' 0" (3.06m x 2.74m)
BEDROOM FOUR 7' 10" x 10' 4" (2.38m x 3.14m)
BATHROOM 8' 0" x 6' 0" (2.43m x 1.83m)
TOTAL SQUARE FOOTAGE
164.0 sq.m (1766 sq.ft) approx.
OUTSIDE THE PROPERTY
DRIVEWAY PARKING FOR MULTIPLE VEHICLES
PRIVATE REAR GARDEN WITH PATIO AREA
ITEMS INCLUDED IN THE SALE
Integrated oven, integrated hob, fridge/freezer, dishwasher, washing machine and all carpets, curtains, blinds and light fittings.
ADDITIONAL INFORMATION
Services - water on a meter, mains gas, electricity and sewers.
Broadband - FTTP (fibre to the premises).
INFORMATION FOR POTENTIAL BUYERS
1. MONEY LAUNDERING REGULATIONS - Intending purchasers will be required to produce identification documentation at the point an offer is accepted as we are required to undertake anti-money laundering (AML) checks such that there is no delay in agreeing the sale. Charges apply per person for the AML checks. 2. These particulars do not constitute in any way an offer or contract for the sale of the property. 3. The measurements provided are supplied for guidance purposes only and potential buyers are advised to undertake their measurements before committing to any expense. 4. Xact Homes have not tested any apparatus, equipment, fixtures, fittings or services and it is the buyers interests to check the working condition of any appliances. 5. Xact Homes have not sought to verify the legal title of the property and the buyers must obtain verification from their solicitor.