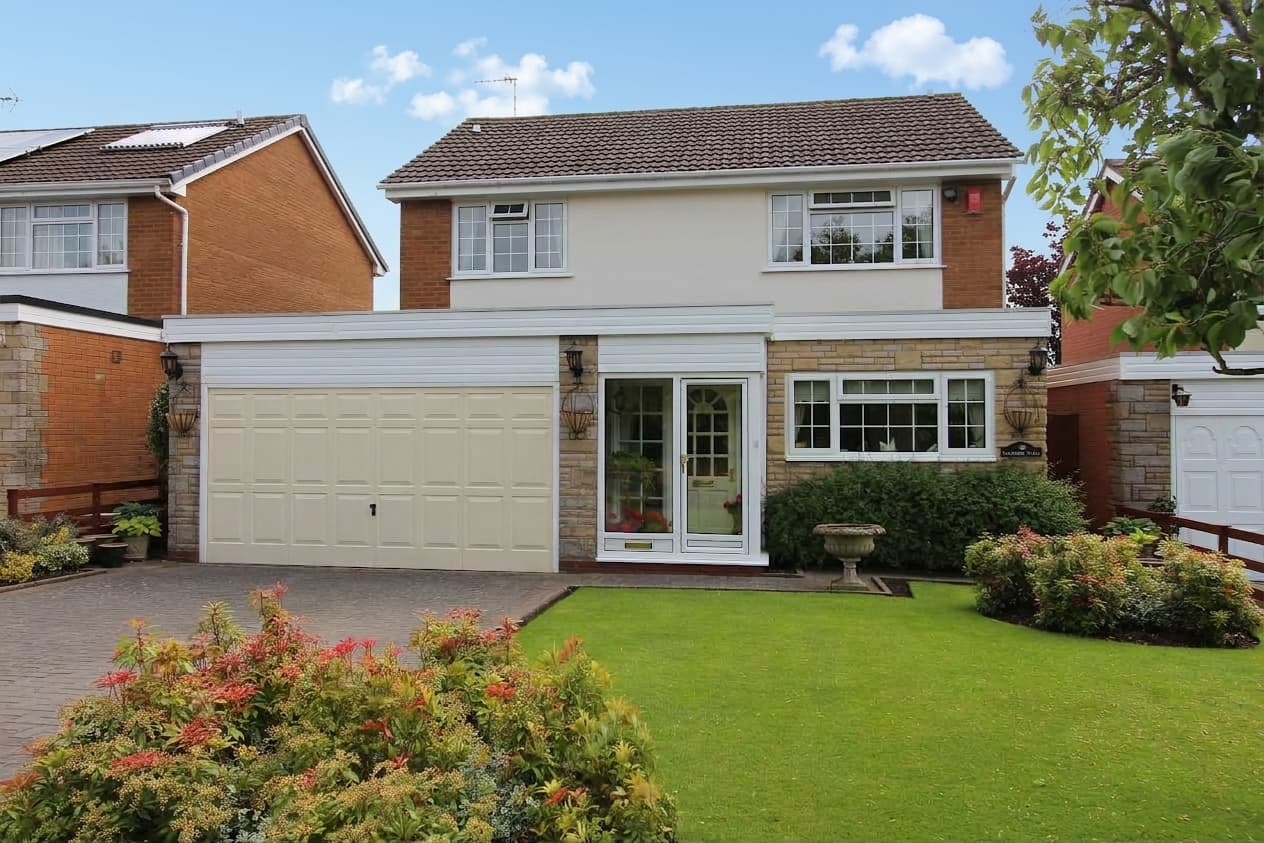
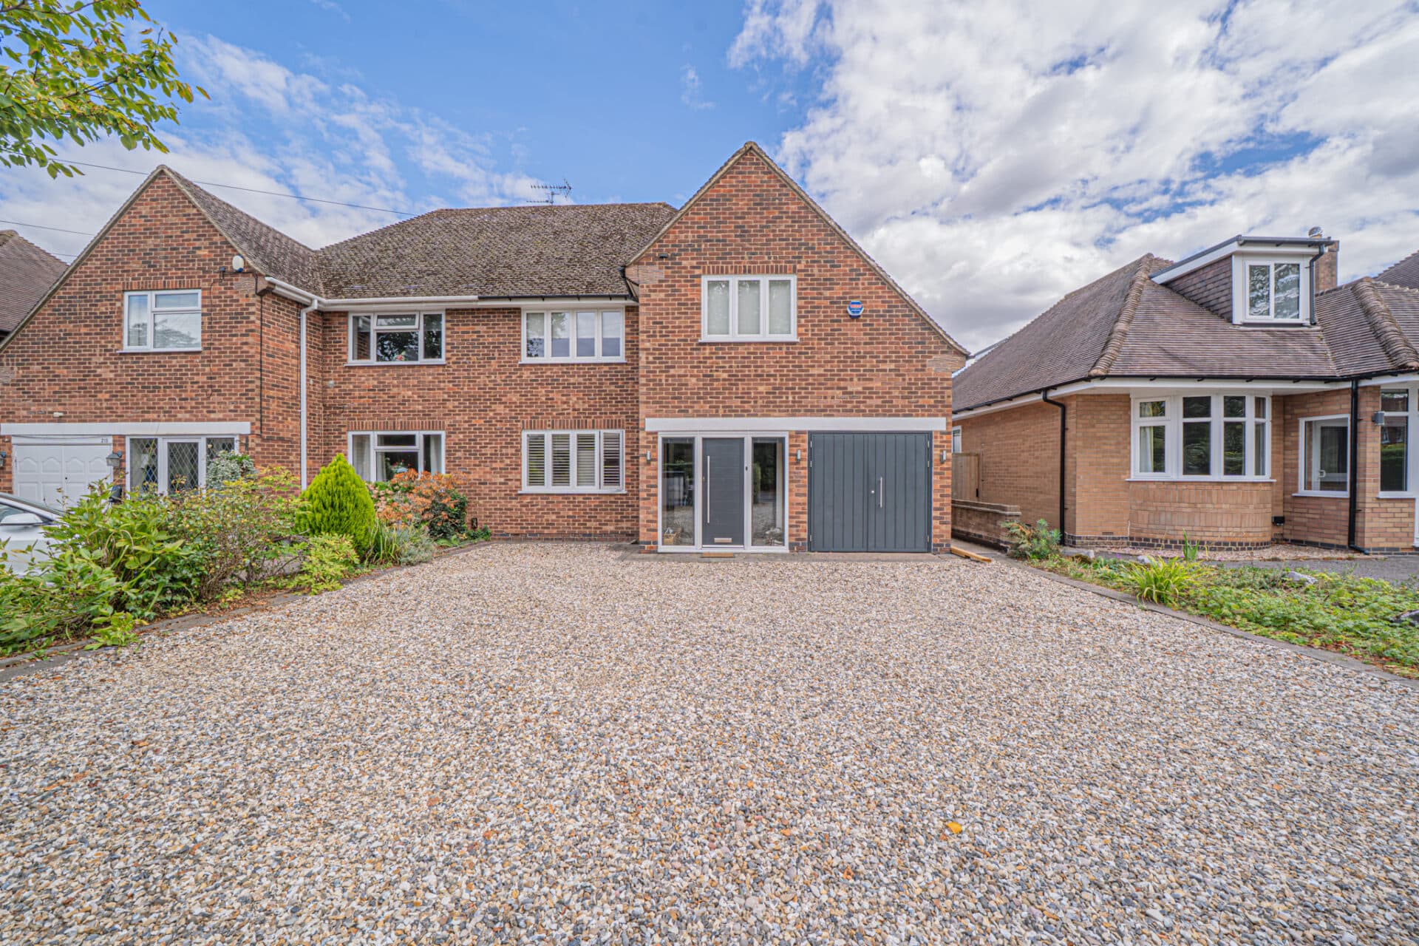
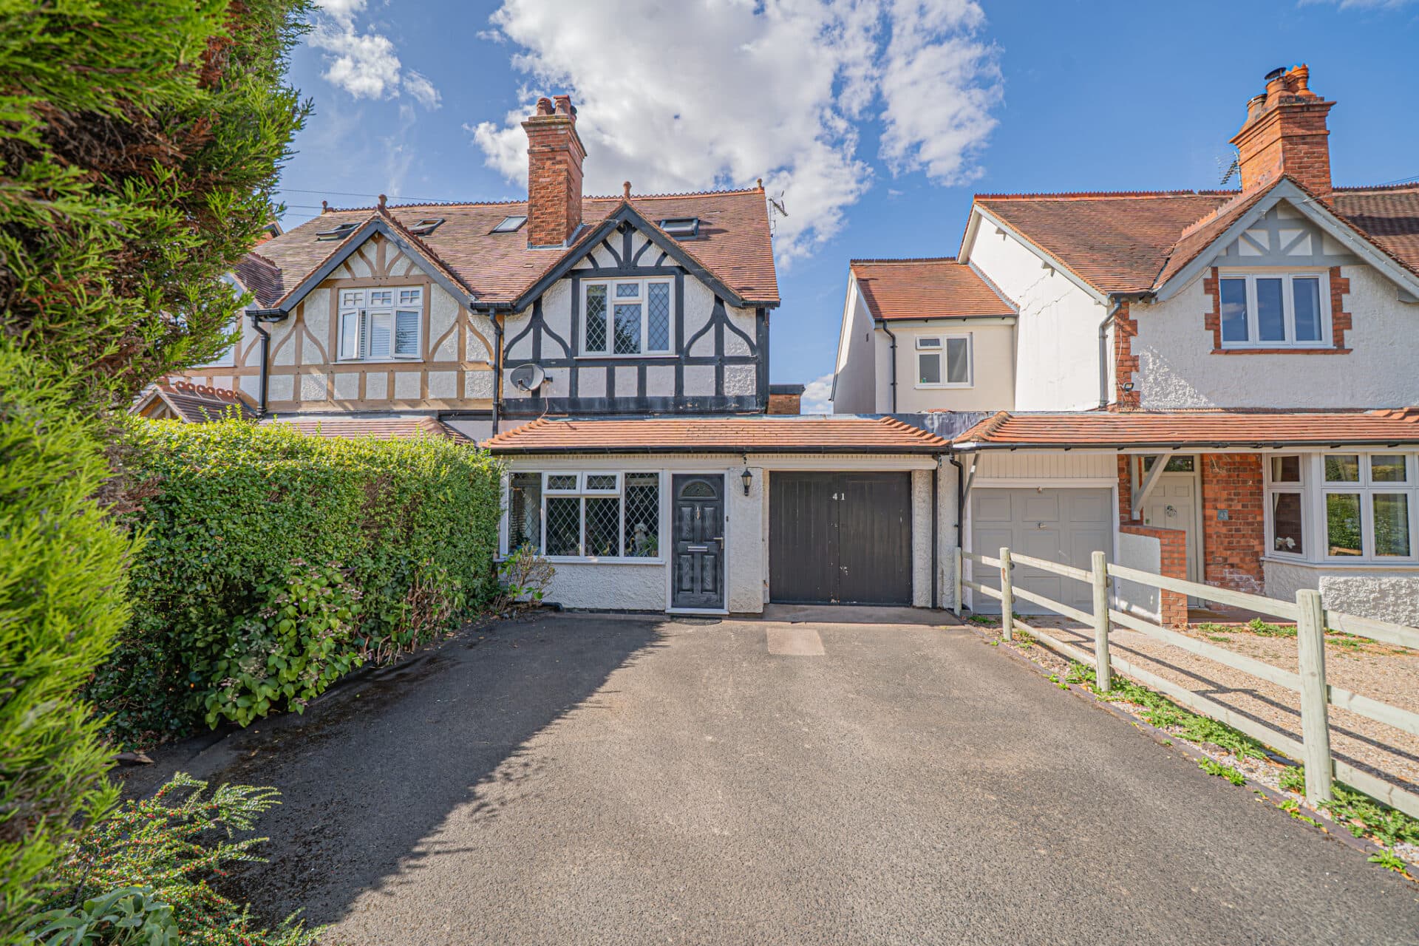
This significantly extended and interior-designed throughout three bedroom detached house offers an exceptional standard of living within walking distance to Solihull town centre. Set behind.....
PROPERTY OVERVIEW
This significantly extended and interior-designed throughout three bedroom detached house offers an exceptional standard of living within walking distance to Solihull town centre. Set behind a wide tarmac driveway and supported by a full size single garage (providing ample parking and storage), the property is accessed via a welcoming entrance hallway.
To the front, you will find a well proportioned reception room, ideal for relaxing or entertaining guests, complemented by a newly fitted WC for added convenience. At the rear, a versatile second reception room is currently arranged as a study but could easily serve as a play room or dining room to suit your lifestyle needs. The heart of the home is a stunning, expansive kitchen/dining and living area, featuring a newly fitted contemporary kitchen, including new integrated appliances and marble splashback, with multiple skylights that flood the space with natural light, bifold doors to the rear, and a palatial waterfall central island that is perfect for both family gatherings and entertaining.
Upstairs, three well proportioned bedrooms provide comfortable accommodation, all serviced by a large, modern family bathroom complete with a walk in shower and separate bath. The property is ideally located within walking distance to Solihull train station and the extensive amenities that Solihull has to offer, making it perfect for commuters and families alike.
Additionally, it is superbly positioned for access to sought after local schools, ensuring a convenient and desirable lifestyle in a prime location. This beautifully presented home seamlessly blends flexible living spaces with high quality finishes throughout, making it an outstanding opportunity for those seeking a spacious and modern family residence in one of Solihull’s most popular areas.
PROPERTY LOCATION
Solihull offers an excellent range of amenities which includes the renowned Touchwood Shopping Centre, Tudor Grange Swimming Pool/Leisure Centre, Park and Athletics track. There is schooling to suit all age groups including Public and Private schools for both boys and girls, plus a range of services including commuter train services from Solihull Station to Birmingham (8 miles) and London Marylebone. In addition, the National Exhibition Centre, Birmingham International Airport and Railway Station are all within an approximate 10/15 minutes drive and the M42 provides fast links to the M1, M5, M6 and M40 motorways.
PORCH
ENTRANCE HALLWAY
WC
RECEPTION ROOM ONE 10' 8" x 10' 2" (3.26m x 3.09m)
RECEPTION ROOM TWO 11' 8" x 9' 9" (3.56m x 2.97m)
KITCHEN/DINING & LIVING AREA 21' 0" x 22' 8" (6.41m x 6.91m)
UTILITY 5' 1" x 9' 2" (1.54m x 2.80m)
INTEGRAL GARAGE 18' 6" x 9' 9" (5.63m x 2.97m)
FIRST FLOOR
BEDROOM ONE 11' 8" x 12' 0" (3.56m x 3.67m)
BEDROOM TWO 13' 3" x 10' 4" (4.03m x 3.14m)
BEDROOM THREE 8' 5" x 7' 6" (2.56m x 2.28m)
BATHROOM 5' 5" x 8' 6" (1.65m x 2.59m)
TOTAL SQUARE FOOTAGE
143.0 sq.m (1543 sq.ft) approx.
OUTSIDE THE PROPERTY
LARGE GARDEN WITH LARGE PATIO AREA
DRIVEWAY PARKING FOR MULTIPLE VEHICLES
ITEMS INCLUDED IN THE SALE
Integrated oven, integrated hob, extractor, microwave, fridge, freezer, fridge/freezer, dishwasher, underfloor heating, garden shed, all carpets, curtains, blinds and light fittings, car charging point (fitted 2025) and fitted wardrobes in three bedrooms.
ADDITIONAL INFORMATION
Services - water on a meter, mains gas, electricity and sewers.
Broadband - FTTP (fibre to the premises).
Loft space - boarded.
INFORMATION FOR POTENTIAL BUYERS
1. MONEY LAUNDERING REGULATIONS - Intending purchasers will be required to produce identification documentation at the point an offer is accepted as we are required to undertake anti-money laundering (AML) checks such that there is no delay in agreeing the sale. Charges apply per person for the AML checks. 2. These particulars do not constitute in any way an offer or contract for the sale of the property. 3. The measurements provided are supplied for guidance purposes only and potential buyers are advised to undertake their measurements before committing to any expense. 4. Xact Homes have not tested any apparatus, equipment, fixtures, fittings or services and it is the buyers interests to check the working condition of any appliances. 5. Xact Homes have not sought to verify the legal title of the property and the buyers must obtain verification from their solicitor.