Exceptional 4-bed, 3-bath detached cottage with garage, office, large garden room, and canal views in Warwickshire. No chain. Combines character and modern comfort. Sought-after rural location........
PROPERTY OVERVIEW
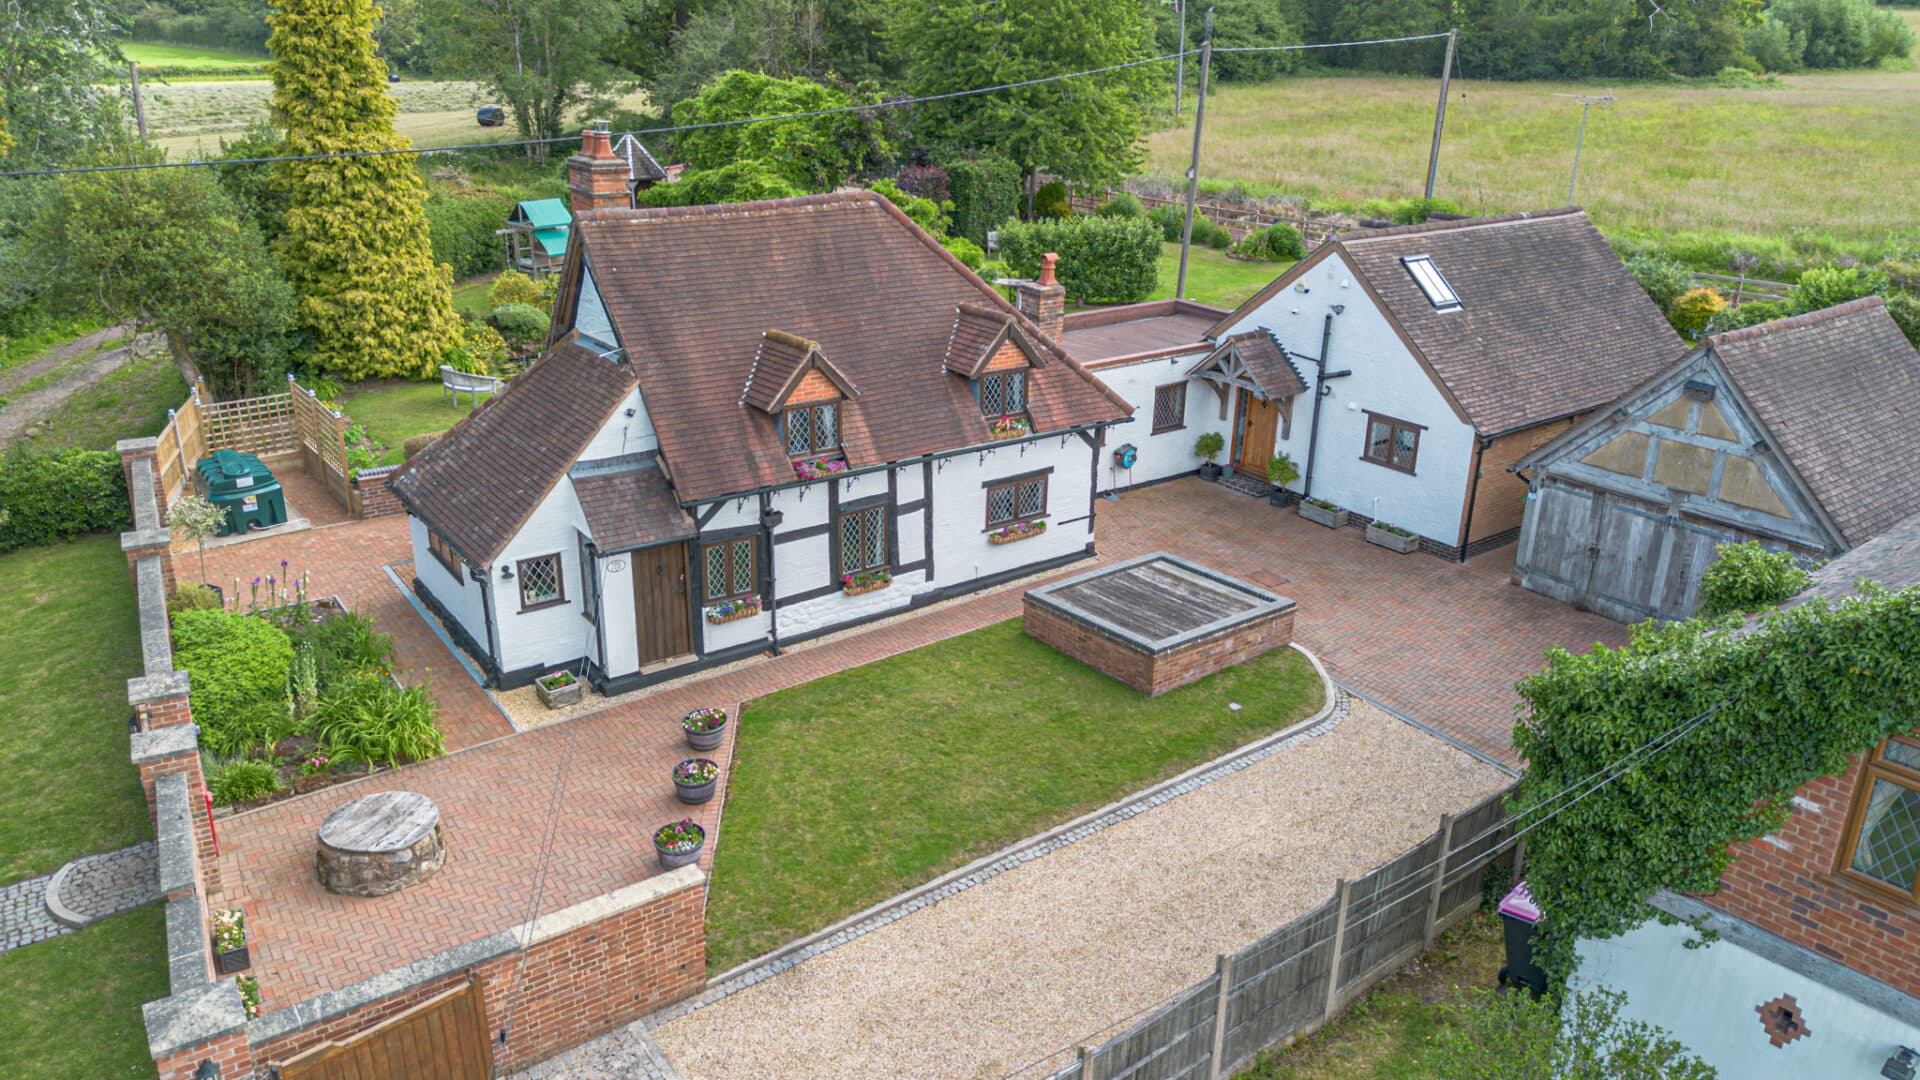
This exceptional four-bedroom, three-bathroom detached cottage presents a rare opportunity to acquire a substantial family home set within an impressive plot adjacent to the tranquil canal, nestled in the heart of the Warwickshire countryside on the cusp of both Lapworth and Dorridge villages. The property is approached via a gravel driveway leading to a double oak-framed garage, which features a useful garden store room and a versatile office space.
Upon entering the main house, you are welcomed by a spacious entrance hallway that provides access to a well-proportioned fourth bedroom overlooking the front aspect, a formal dining/reading room perfect for entertaining, and a stunning tri-aspect lounge that is flooded with natural light and offers direct access onto the garden. The heart of the home is located at the rear, where a beautifully appointed kitchen and diner/sun room boasts an AGA and vaulted ceilings, creating a warm and inviting space for relaxed family living.
Upstairs, the first floor comprises three generously sized double bedrooms, including a principal suite with a stylish en-suite bathroom, as well as two further well-appointed bathrooms, ensuring ample facilities for family and guests alike.
The property is further enhanced by a large garden room, offering a flexible space that could serve as a home gym, studio, or additional reception room, all with picturesque views over the garden and the rolling Warwickshire countryside beyond.
This unique cottage effortlessly combines character features with modern comforts, making it an ideal choice for those seeking a blend of rural tranquillity and convenient access to nearby amenities. With its exceptional layout, generous accommodation, and enviable setting, this property represents a truly special home in a sought-after location. Early viewing is highly recommended to fully appreciate the quality and charm on offer.
PROPERTY LOCATION
The popular village of Lapworth is regarded as an outstanding village in which to reside as it offers an unspoilt rural location yet is located only a short drive from the larger villages of Knowle and Dorridge. In addition, Solihull town centre is some five miles in distance and contains many exclusive shops, boutiques and household names such as John Lewis. Lapworth village itself contains excellent local inns and shops, rail service from it's own station, village hall, St Mary the Virgin Parish Church, plus a junior and infant school in Station Lane. Being surrounded by greenbelt countryside with many rural, canalside walks and bridle paths, Lapworth is an outstanding village for those who enjoy natural countryside. There are two National Trust properties close to Lapworth, the historic houses of Baddesley Clinton and Packwood House. Stratford-upon-Avon is some 14 miles away and Warwick approximately 9 miles. Furthermore, the N.E.C., Birmingham Airport and Railway Station the M42 and M40 motorway links are all within very easy reach.
ENTRANCE HALLWAY
BATHROOM 6' 4" x 4' 9" (1.93m x 1.44m)
BEDROOM FOUR 8' 0" x 7' 7" (2.43m x 2.30m)
DINING/READING ROOM 11' 10" x 11' 10" (3.61m x 3.61m)
DINER/SUN ROOM 15' 5" x 13' 7" (4.71m x 4.13m)
KITCHEN AREA 7' 6" x 7' 11" (2.28m x 2.42m)
UTILITY
LOUNGE 15' 4" x 20' 4" (4.68m x 6.20m)
FIRST FLOOR
PRINCIPAL BEDROOM 11' 1" x 12' 2" (3.39m x 3.72m)
ENSUITE 4' 9" x 10' 4" (1.45m x 3.14m)
BEDROOM TWO 10' 2" x 11' 10" (3.09m x 3.60m)
BEDROOM THREE 9' 9" x 8' 7" (2.98m x 2.62m)
BATHROOM 4' 2" x 8' 11" (1.28m x 2.72m)
OUTSIDE THE PROPERTY
DOUBLE GARAGE 17' 3" x 17' 3" (5.26m x 5.25m)
OFFICE 7' 11" x 7' 11" (2.41m x 2.42m)
GARDEN STORE 7' 11" x 9' 3" (2.41m x 2.83m)
GARDEN ROOM 18' 6" x 12' 8" (5.65m x 3.86m)
TOTAL SQUARE FOOTAGE
215.0 sq.m (2313 sq.ft) approx.
DRIVEWAY PARKING MULTIPLE VEHICLES
WELL MAINTAINED GARDEN WITH PATIO
ITEMS INCLUDED IN THE SALE
Free standing AGA, All carpets, curtains, blinds and light fittings.
ADDITIONAL INFORMATION
Services – mains electricity, Oil and domestic/small sewage treatment plant.
Broadband – FTTP (fibre to the cabinet).
Loft space – boarded (garage loft, not main house).
INFORMATION FOR POTENTIAL BUYERS
1. MONEY LAUNDERING REGULATIONS - Intending purchasers will be required to produce identification documentation at the point an offer is accepted as we are required to undertake anti-money laundering (AML) checks such that there is no delay in agreeing the sale. Charges apply per person for the AML checks. 2. These particulars do not constitute in any way an offer or contract for the sale of the property. 3. The measurements provided are supplied for guidance purposes only and potential buyers are advised to undertake their measurements before committing to any expense. 4. Xact Homes have not tested any apparatus, equipment, fixtures, fittings or services and it is the buyers interests to check the working condition of any appliances. 5. Xact Homes have not sought to verify the legal title of the property and the buyers must obtain verification from their solicitor.