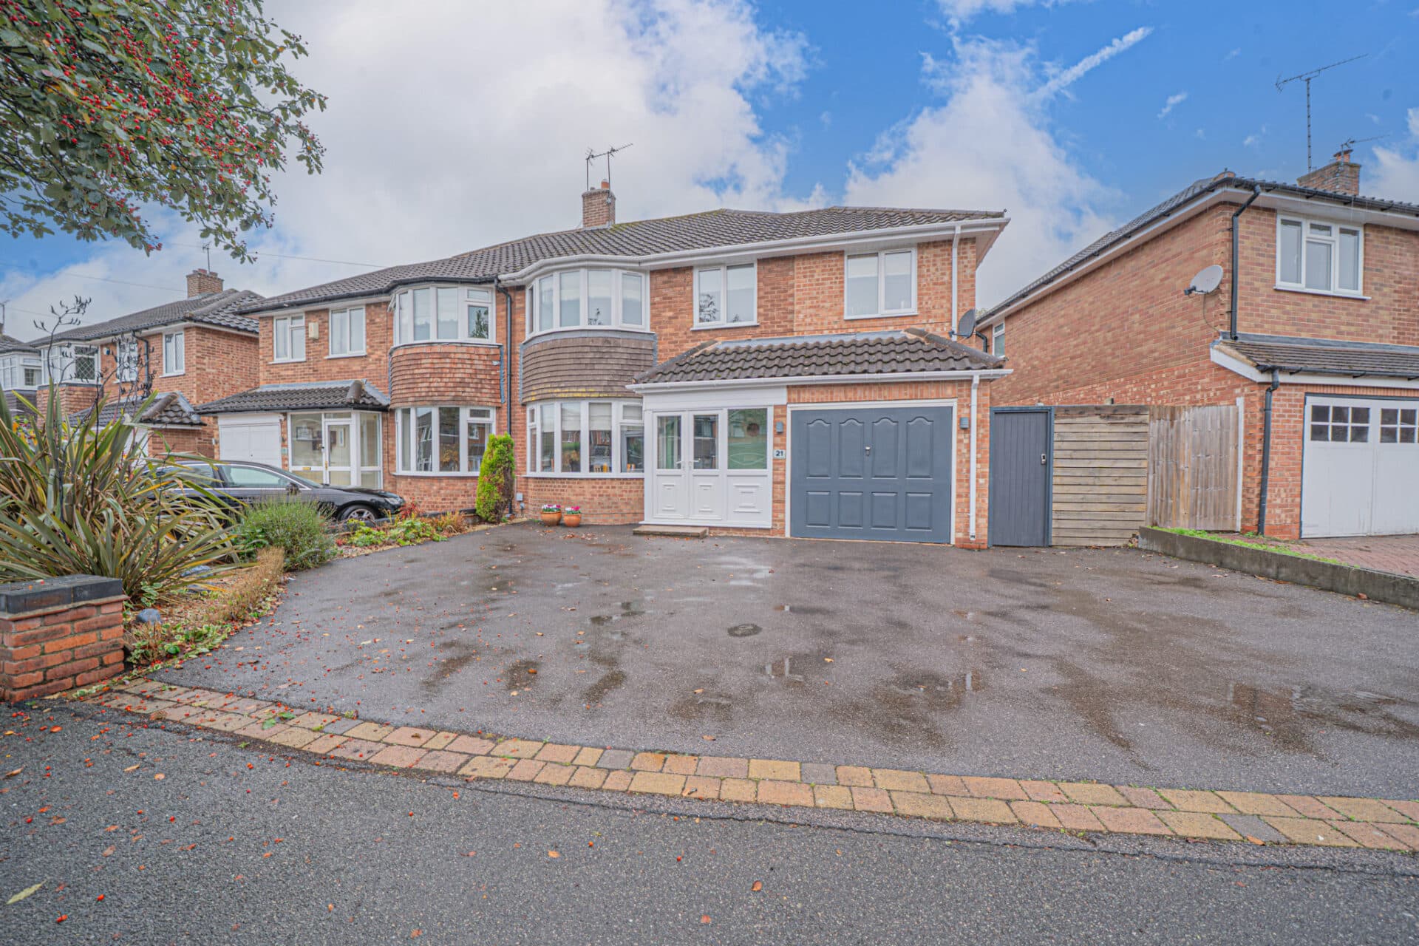
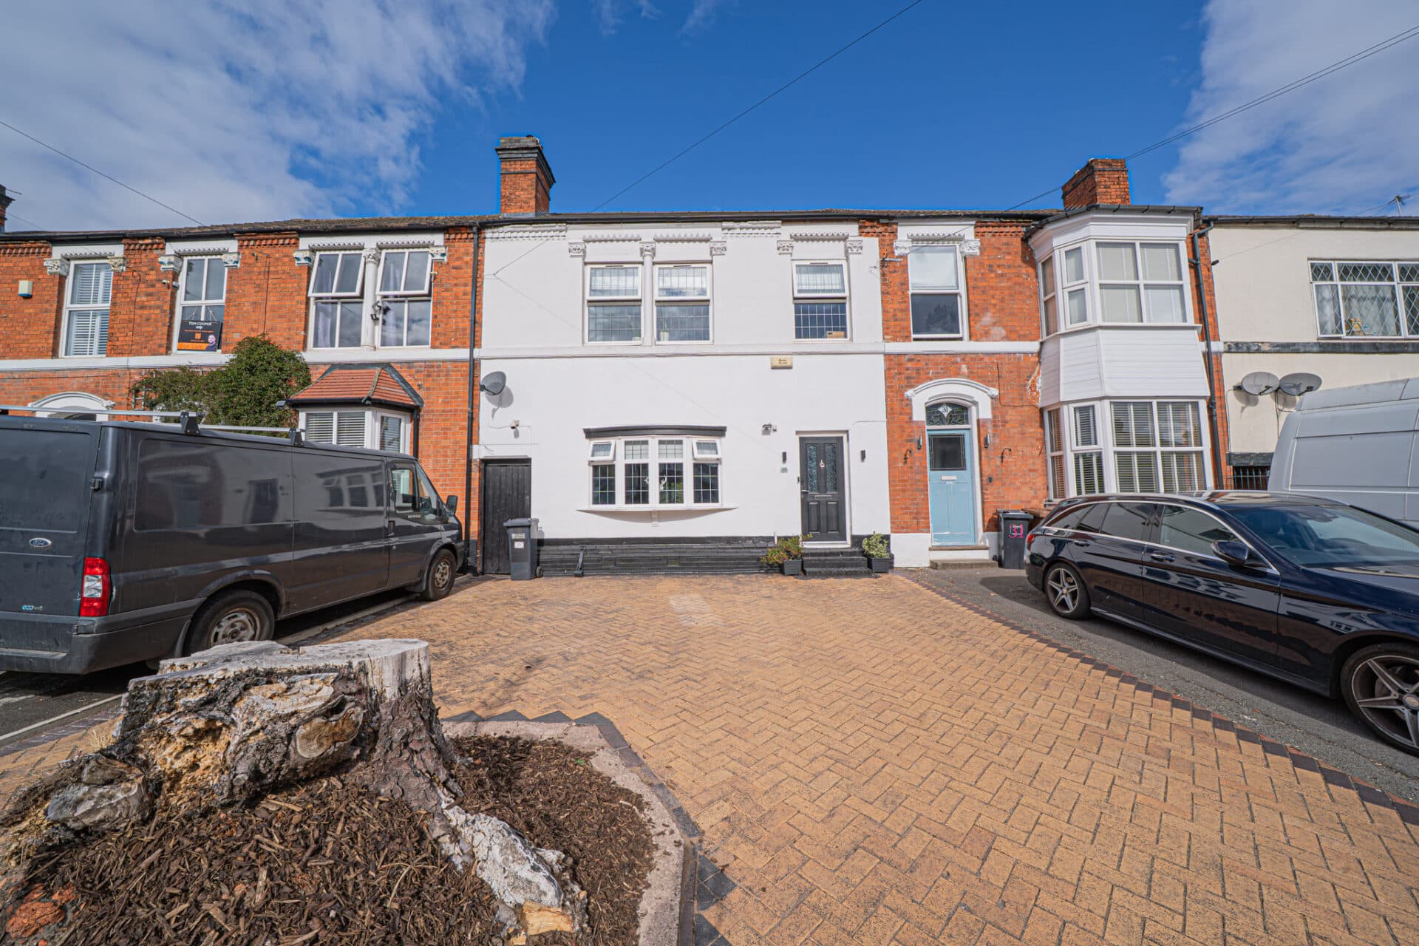
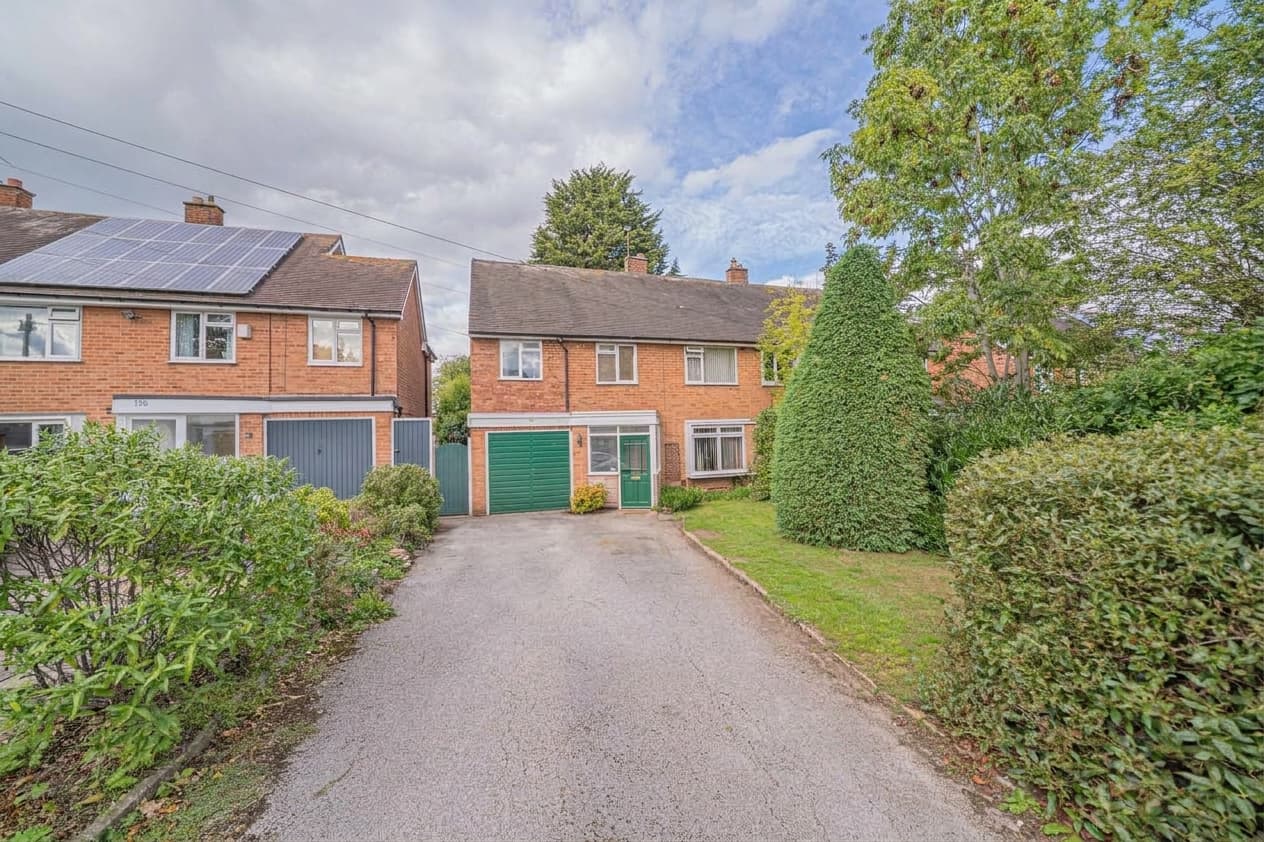
This significantly extended four bedroom detached property has recently been fully refurbished and now provides a generously proportioned family home in ‘ready to move into’ condition.................
PROPERTY OVERVIEW
This significantly extended four bedroom detached property has recently been fully refurbished and now provides a generously proportioned family home in ‘ready to move into’ condition with further potential to either extend (STPP) or remodel. Having the benefit of UPVC double glazing, gas central heating and being positioned on a wide corner plot the property provides potential purchasers with: entrance hallway, living room, snug overlooking the rear garden, breakfast kitchen, family room, study, guest WC, four bedrooms (principal bedroom with shower & basin), double length garage, driveway parking and a private South facing rear garden.
Viewing is recommended to appreciate the size and quality of the accommodation available and is strictly by appointment only via Xact on 01676 534 411.
PROPERTY LOCATION
Millisons Wood is positioned between Meriden and Coventry and is only a short driving distance from Balsall Common and Solihull. It is within the Heart of England Senior School catchment area and provides excellent access to the A45, M42 and M6 motorway network and nearby rail links, the area is ideally positioned for commuter access to the wider West Midlands area.
ENTRANCE HALLWAY
WC
BREAKFAST KITCHEN 19' 4" x 9' 6" (5.90m x 2.90m)
SNUG 11' 8" x 9' 10" (3.55m x 3.00m)
LIVING ROOM 16' 3" x 11' 8" (4.95m x 3.55m)
With new remote controlled Gazco estudio LED electric fire
FAMILY ROOM 14' 11" x 9' 0" (4.55m x 2.75m)
STUDY 11' 8" x 8' 10" (3.55m x 2.70m)
INTEGRAL GARAGE 34' 5" x 8' 2" (10.50m x 2.50m)
FIRST FLOOR
PRINCIPAL BEDROOM 12' 6" x 12' 0" (3.80m x 3.65m)
With a newly fitted electric shower, sink and fitted cupboard underneath
BEDROOM TWO 20' 0" x 8' 10" (6.10m x 2.70m)
BEDROOM THREE 14' 11" x 7' 3" (4.55m x 2.20m)
BEDROOM FOUR 12' 6" x 6' 5" (3.80m x 1.95m)
BATHROOM 7' 3" x 6' 7" (2.20m x 2.00m)
TOTAL SQUARE FOOTAGE
160.7 sq.m (1730 sq.ft) approx.
OUTSIDE THE PROPERTY
DRIVEWAY PARKING MULTIPLE VEHICLES
SOUTH FACING GARDEN
With newly fitted large private patio area
ITEMS INCLUDED IN SALE
Integrated oven, integrated hob, extractor, dishwasher, garden shed, all carpets and blinds and some light fittings.
ADDITIONAL INFORMATION
Services – water on a meter, mains gas, electricity and sewers.
Loft space – part boarded.
INFORMATION FOR POTENTIAL BUYERS
1. MONEY LAUNDERING REGULATIONS - Intending purchasers will be required to produce identification documentation at the point an offer is accepted as we are required to undertake anti-money laundering (AML) checks such that there is no delay in agreeing the sale. Charges apply per person for the AML checks. 2. These particulars do not constitute in any way an offer or contract for the sale of the property. 3. The measurements provided are supplied for guidance purposes only and potential buyers are advised to undertake their measurements before committing to any expense. 4. Xact Homes have not tested any apparatus, equipment, fixtures, fittings or services and it is the buyers interests to check the working condition of any appliances. 5. Xact Homes have not sought to verify the legal title of the property and the buyers must obtain verification from their solicitor.