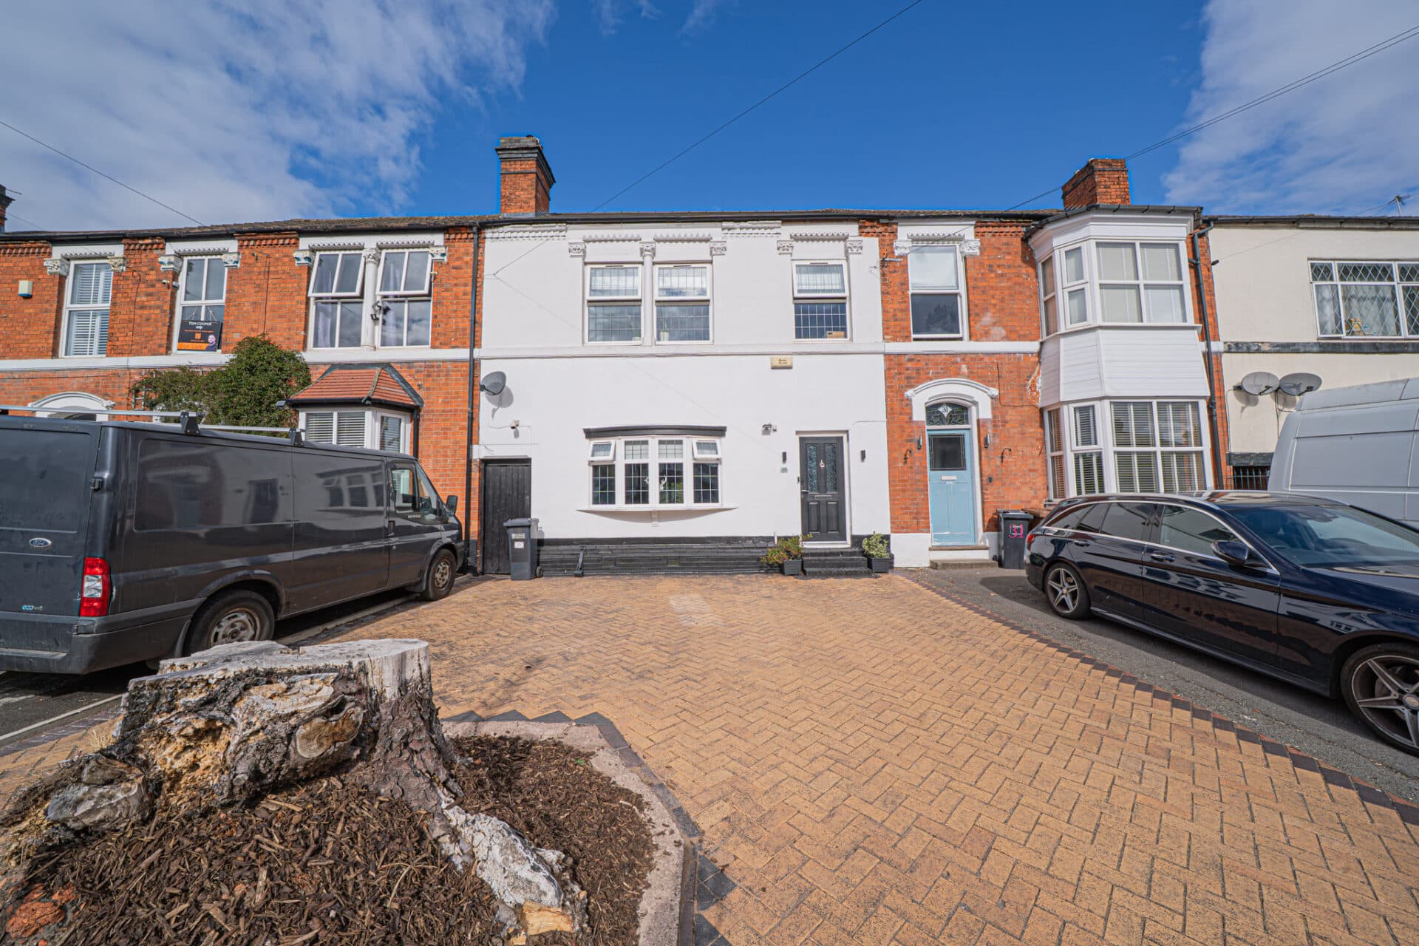
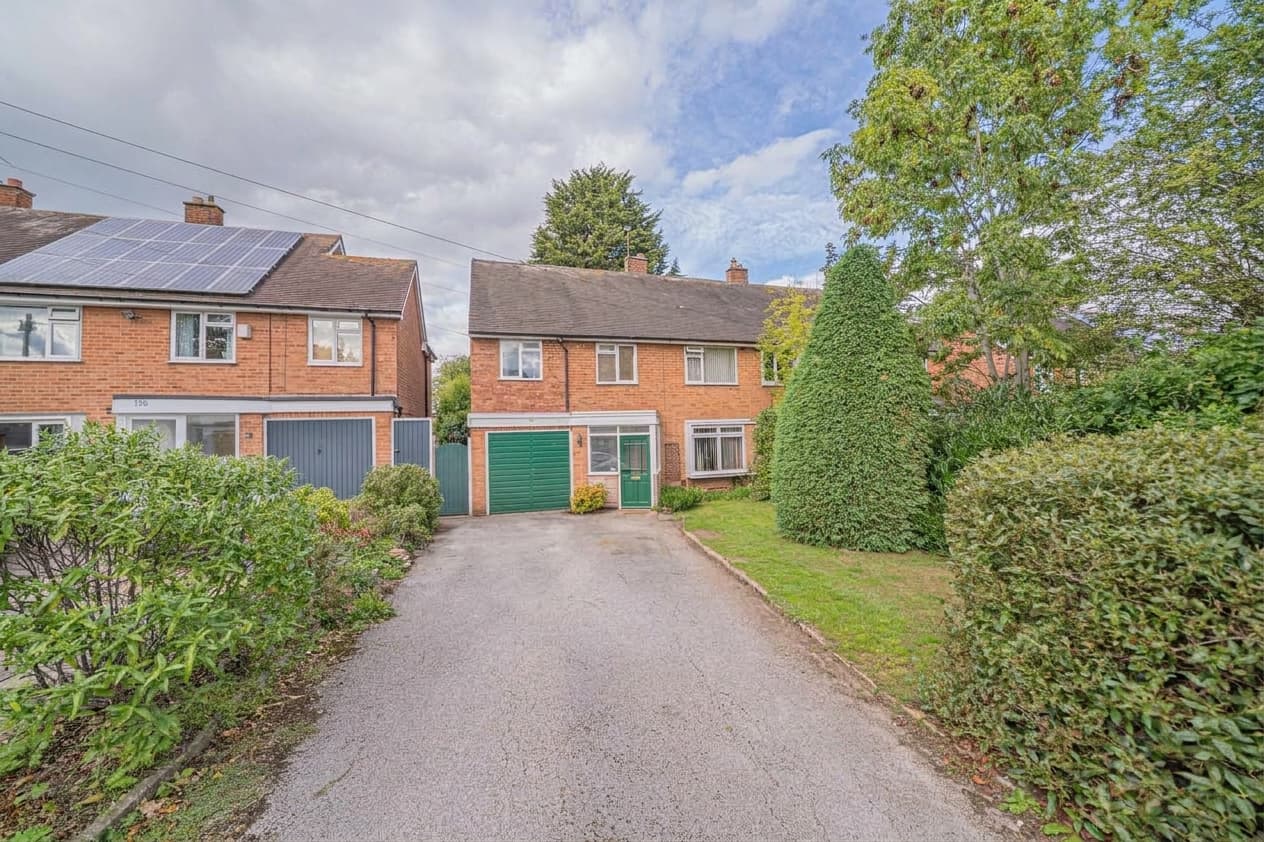
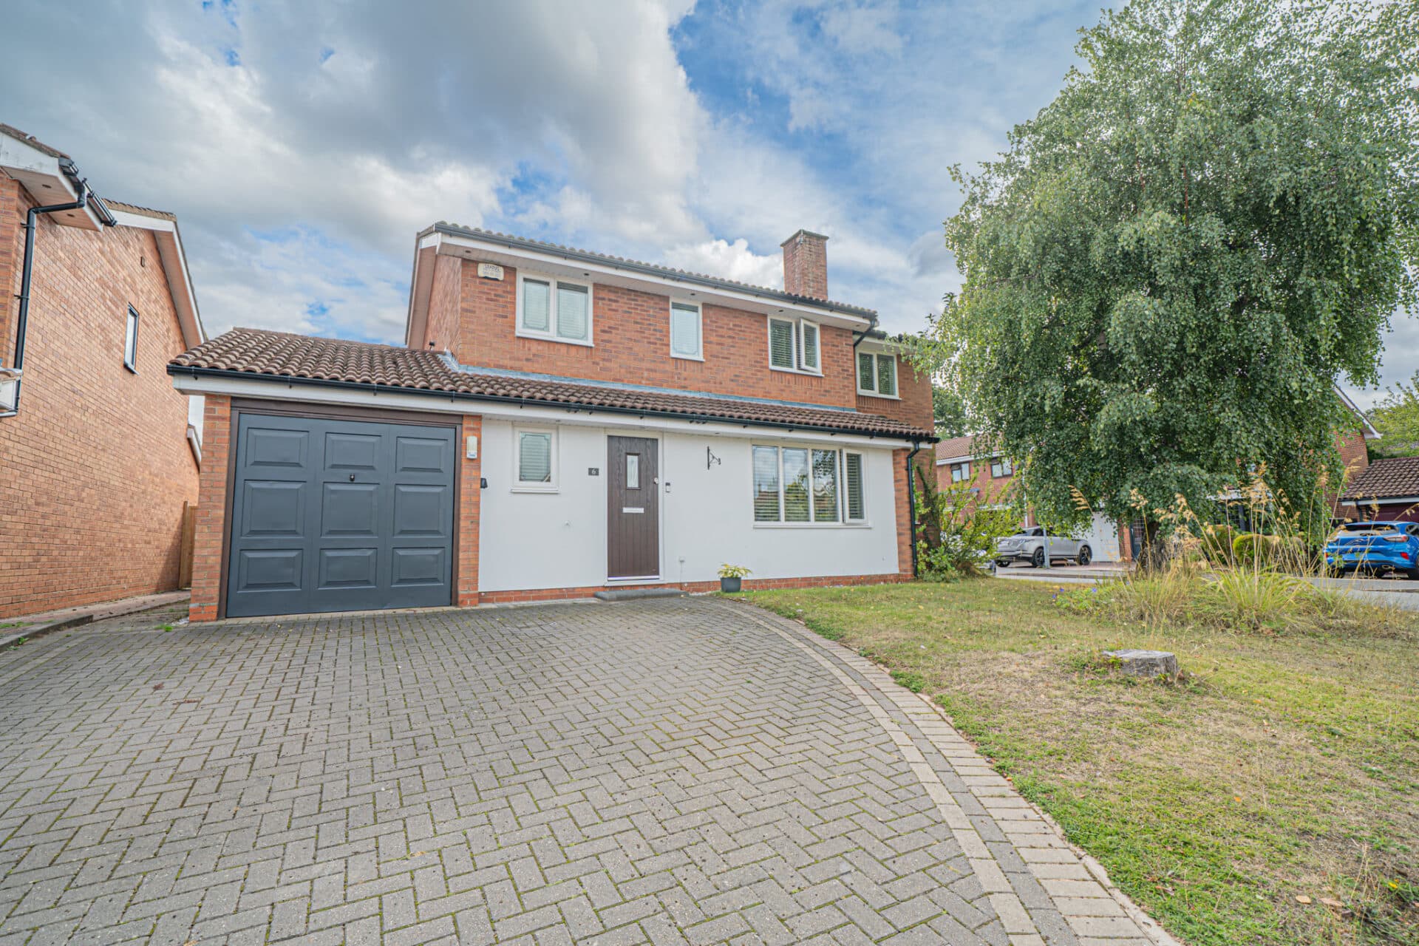
This delightful four bedroom semi detached home is set on a quiet and sought after road, ideally positioned close to local amenities and well regarded schools. Beautifully presented throughout, the...
PROPERTY OVERVIEW
This delightful four bedroom semi detached home is set on a quiet and sought after road, ideally positioned close to local amenities and well regarded schools. Beautifully presented throughout, the property benefits from an abundance of natural light and a welcoming atmosphere. The spacious entrance hallway leads to a generous living and dining room, offering ample space for both sofa seating and a dedicated dining area, perfect for entertaining or family gatherings. The fully fitted kitchen features modern units and extensive work surfaces, complemented by a cosy kitchen snug that overlooks the rear garden, creating an inviting space for relaxation or informal dining. Completing the ground floor is a stylish shower room, a practical utility room and internal access to the boot room/garage store. Upstairs, the property has been thoughtfully extended, resulting in three double bedrooms and a versatile single bedroom, all serviced by a large and well appointed family bathroom.
Outside, the property boasts a stunning garden that has been beautifully landscaped and immaculately maintained. A large patio provides the ideal setting for outdoor dining or summer barbeques, while well established borders offer year round colour and privacy. The garden also features a spacious and versatile garden room, perfect for use as a home office, gym or studio, depending on your needs. To the front, a driveway offers ample parking for multiple vehicles, with mature planting providing an attractive approach to the home. The overall setting combines peaceful surroundings with excellent convenience, making this a truly special opportunity for families or professionals seeking a high quality home in a prime location.
PROPERTY LOCATION
Solihull offers an excellent range of amenities which includes the renowned Touchwood Shopping Centre, Tudor Grange Swimming Pool/Leisure Centre, Park and Athletics track. There is schooling to suit all age groups including Public and Private schools for both boys and girls, plus a range of services including commuter train services from Solihull Station to Birmingham (8 miles) and London Marylebone. In addition, the National Exhibition Centre, Birmingham International Airport and Railway Station are all within an approximate 10/15 minutes drive and the M42 provides fast links to the M1, M5, M6 and M40 motorways.
PORCH
ENTRANCE HALLWAY
LIVING ROOM 10' 0" x 12' 6" (3.04m x 3.81m)
DINING AREA 10' 10" x 14' 10" (3.31m x 4.51m)
SNUG 10' 5" x 6' 8" (3.18m x 2.04m)
KITCHEN AREA ONE 8' 0" x 11' 4" (2.45m x 3.45m)
KITCHEN AREA TWO 12' 3" x 6' 10" (3.73m x 2.08m)
UTILITY 4' 7" x 5' 1" (1.39m x 1.56m)
SHOWER ROOM 4' 6" x 6' 4" (1.36m x 1.94m)
INTEGRAL BOOT ROOM/GARAGE STORE 8' 8" x 16' 10" (2.65m x 5.14m)
FIRST FLOOR
BEDROOM ONE 8' 8" x 15' 9" (2.63m x 4.80m)
BEDROOM TWO 8' 5" x 15' 5" (2.57m x 4.71m)
BEDROOM THREE 9' 8" x 10' 11" (2.94m x 3.32m)
BEDROOM FOUR 6' 9" x 9' 11" (2.05m x 3.02m)
BATHROOM 13' 9" x 5' 6" (4.19m x 1.67m)
OUTSIDE THE PROPERTY
With space at side of house for outdoor furniture storage and refuge bins etc.
GARDEN ROOM 9' 4" x 9' 4" (2.84m x 2.84m)
TOTAL SQUARE FOOTAGE
151.0 sq.m (1627 sq.ft) approx.
STUNNING & BEAUTIFUL LANDSCAPED GARDEN
LARGE PATIO
With lighting and power to patio area, as well as decking and garden room
DRIVEWAY PARKING FOR MULTIPLE VEHICLES
ITEMS INCLUDED IN THE SALE
Free standing cooker, extractor, freezer, fridge/freezer, dishwasher, garden shed, all carpets, blinds and light fittings and fitted wardrobes in two bedrooms.
ADDITIONAL INFORMATION
Services - water on a meter, mains gas, electricity and sewers.
Broadband - cable.
New combi boiler fitted last week.
INFORMATION FOR POTENTIAL BUYERS
1. MONEY LAUNDERING REGULATIONS - Intending purchasers will be required to produce identification documentation at the point an offer is accepted as we are required to undertake anti-money laundering (AML) checks such that there is no delay in agreeing the sale. Charges apply per person for the AML checks. 2. These particulars do not constitute in any way an offer or contract for the sale of the property. 3. The measurements provided are supplied for guidance purposes only and potential buyers are advised to undertake their measurements before committing to any expense. 4. Xact Homes have not tested any apparatus, equipment, fixtures, fittings or services and it is the buyers interests to check the working condition of any appliances. 5. Xact Homes have not sought to verify the legal title of the property and the buyers must obtain verification from their solicitor.